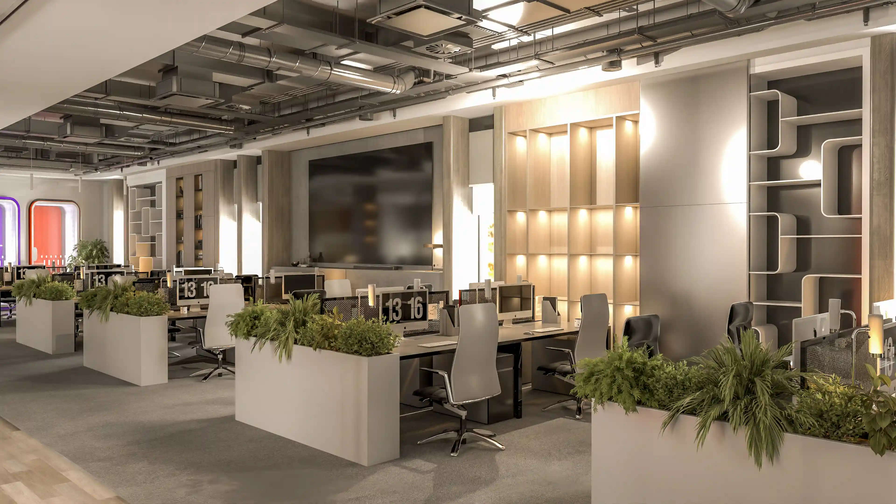
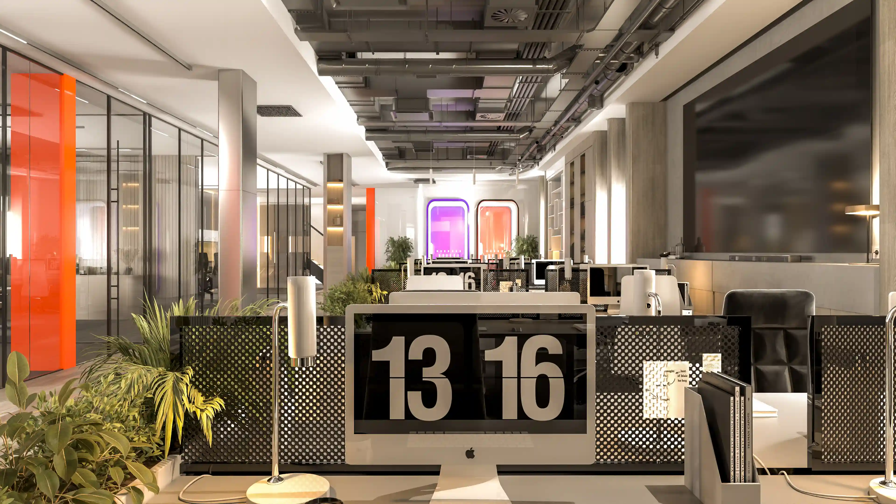
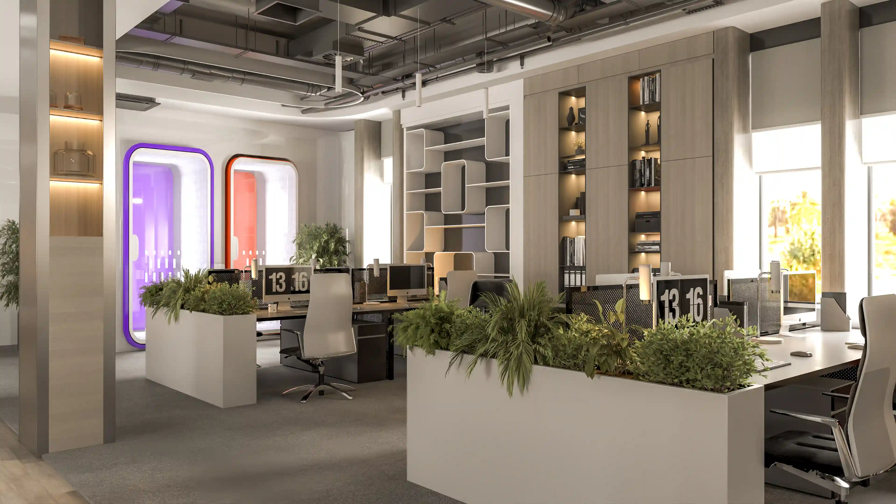
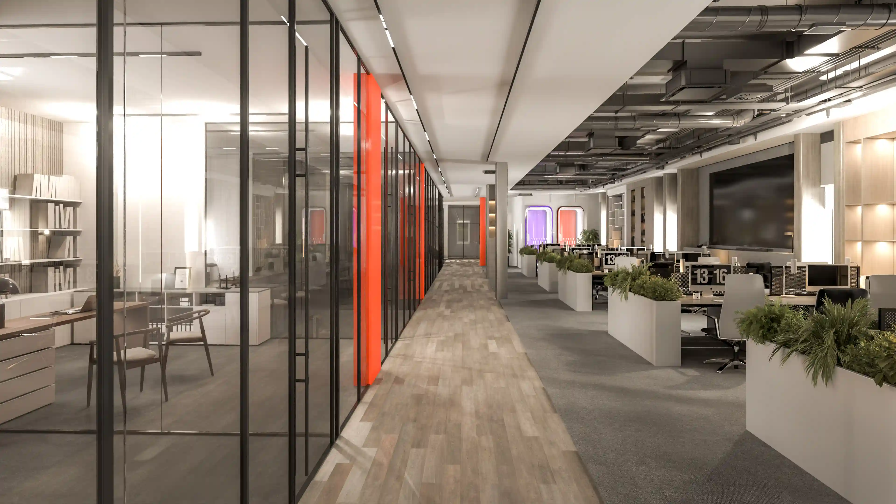
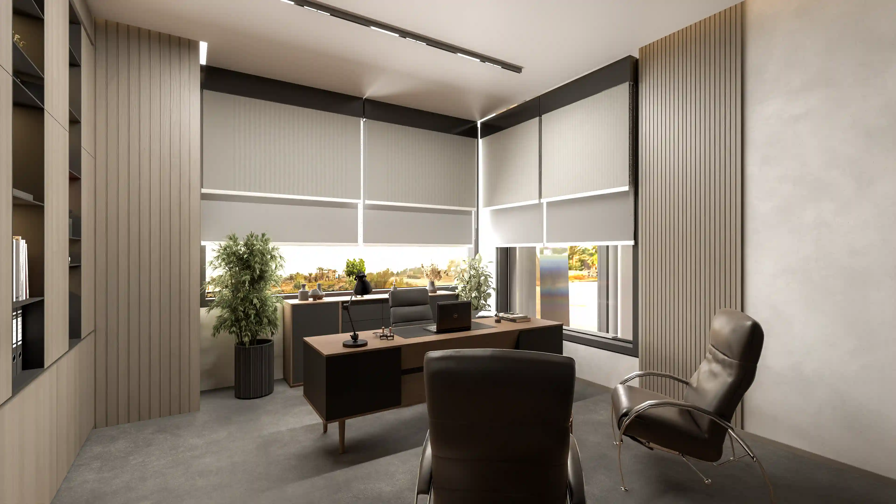
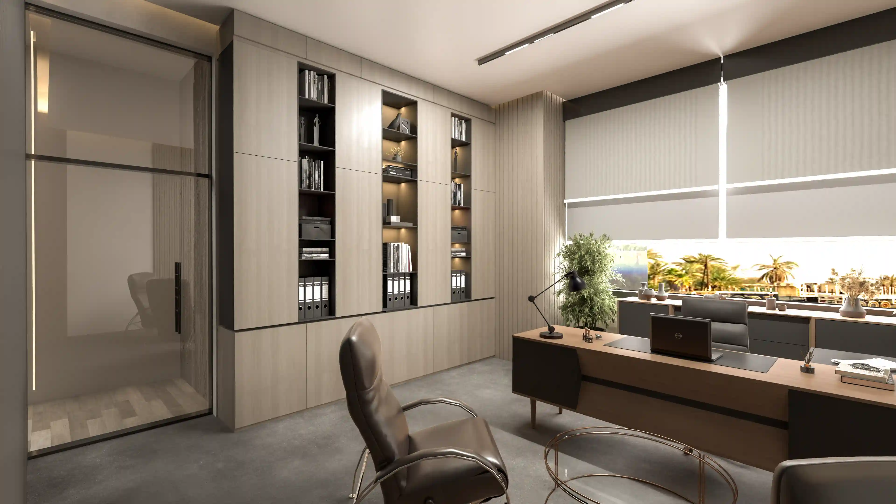
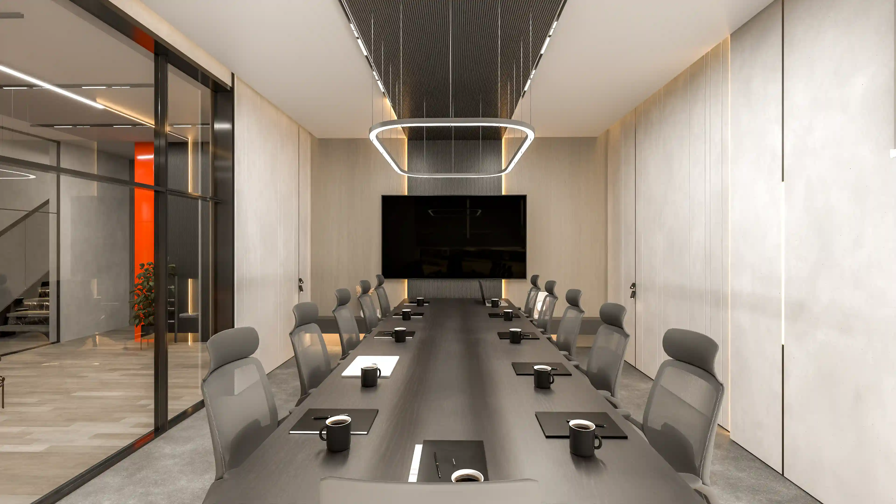
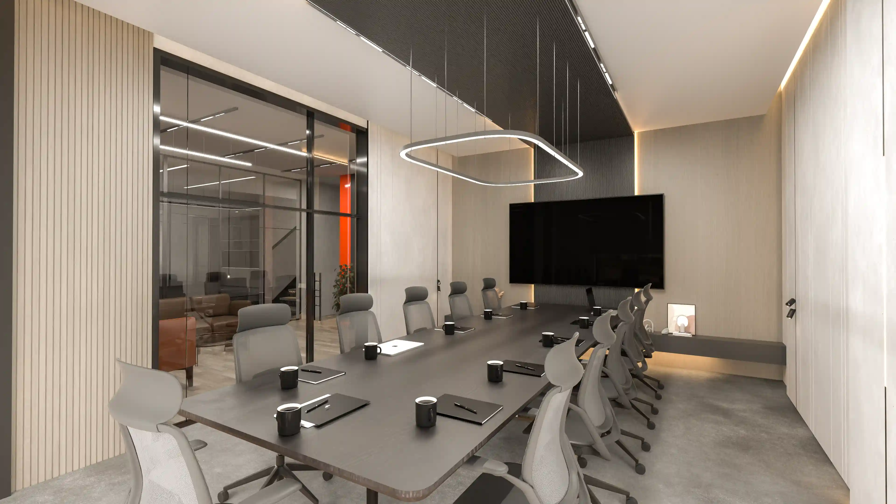
Advario HQ Office
Client: Oiltanking Terminals & Co. LLC
Sohar, Oman
Summer 2025
21000 ft² (2100 sqm)
Project Overview
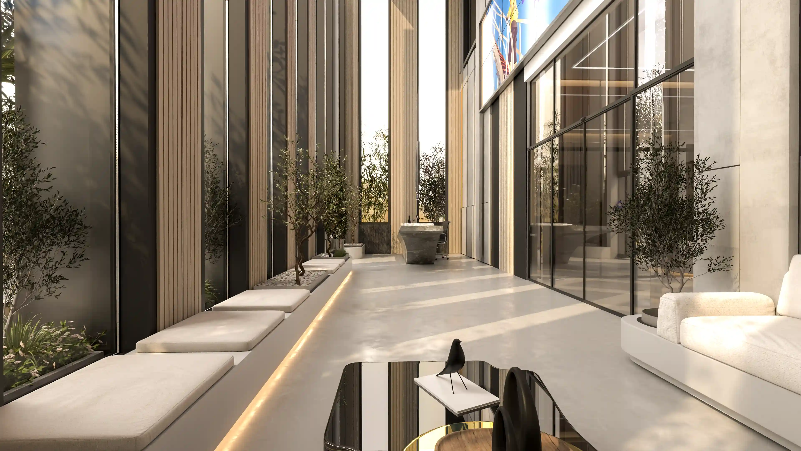
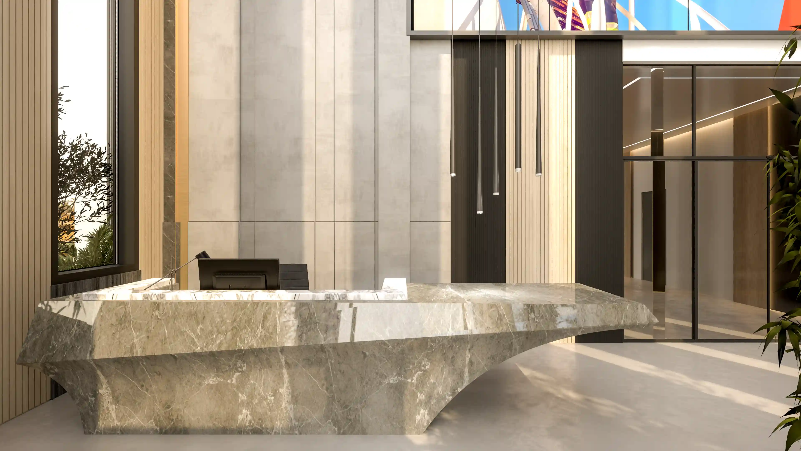
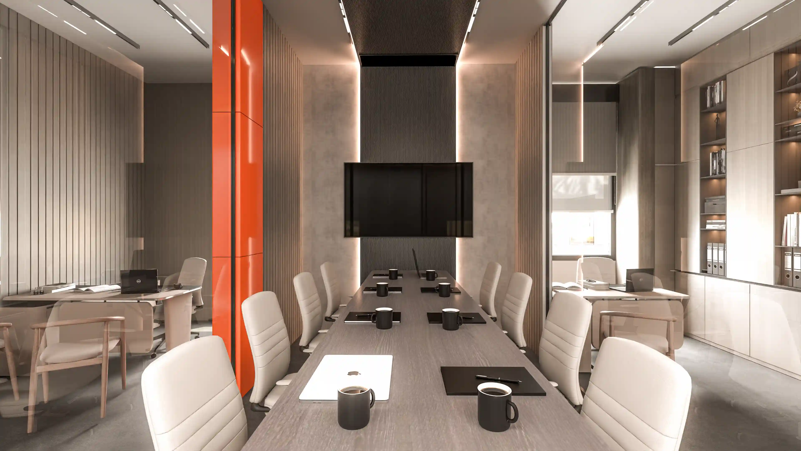
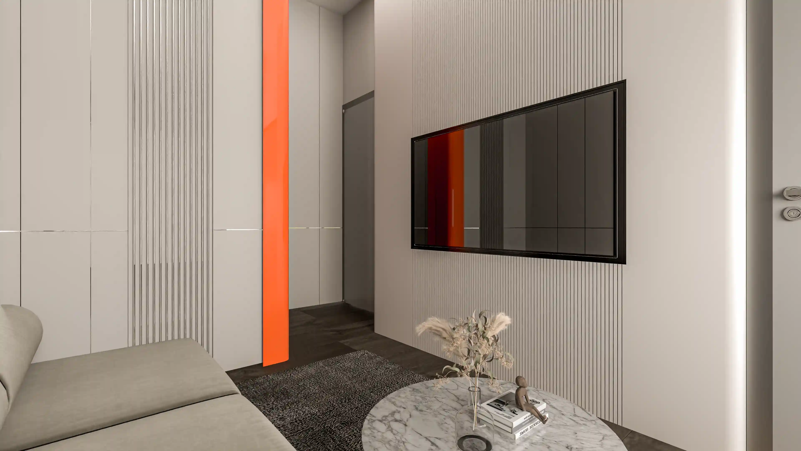
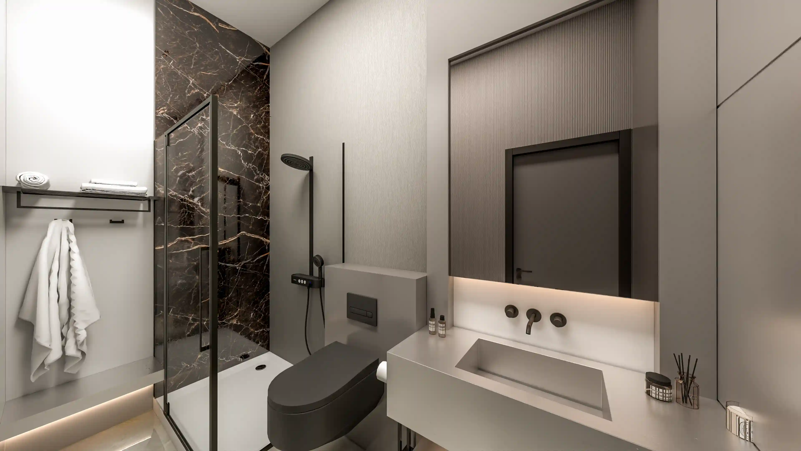
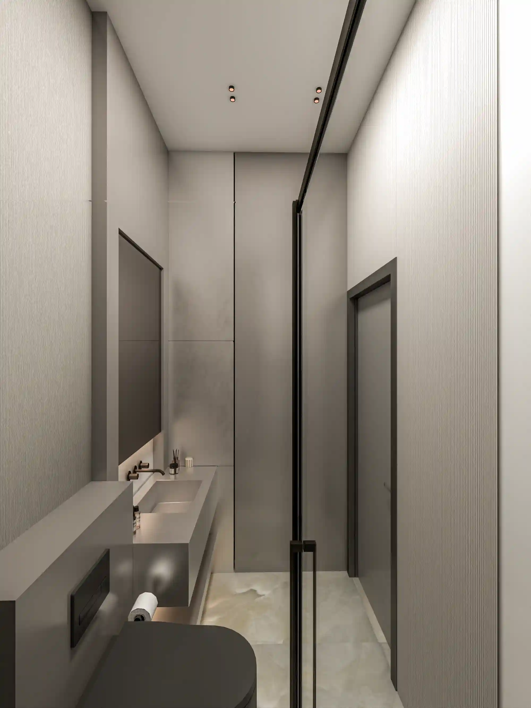
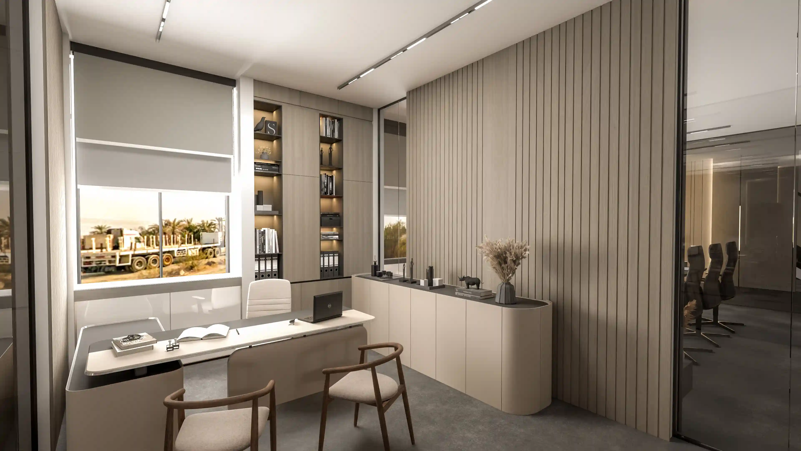
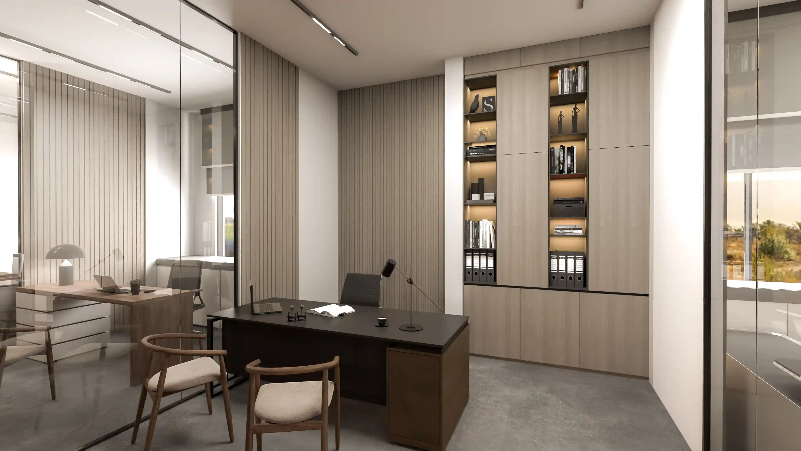
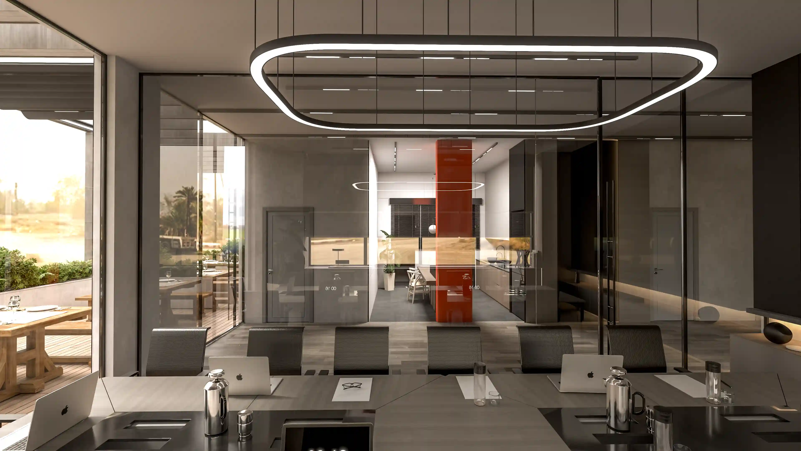
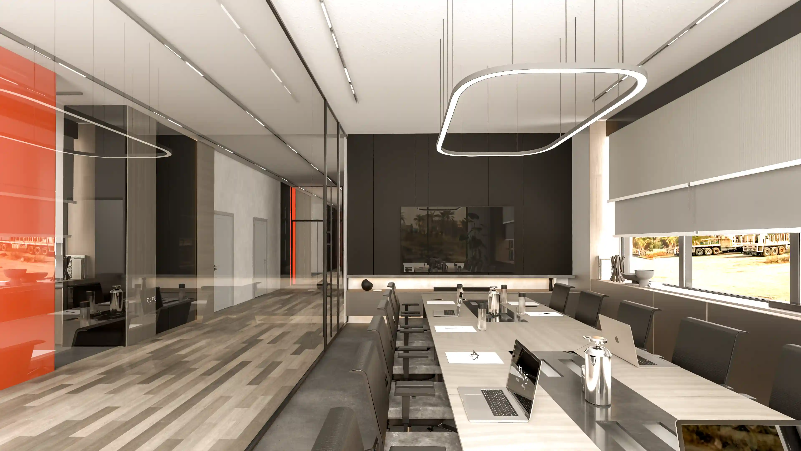
The Advario Headquarters in Sohar redefines the modern workplace by combining functionality, brand identity, and user experience in one cohesive environment. Covering both ground and first floors, the program includes executive offices, collaborative zones, training facilities, dining areas, and technical spaces. The design reflects Advario’s commitment to professionalism, innovation, and well-being, while addressing the distinct needs of staff, visitors, and external users.
Design Concept
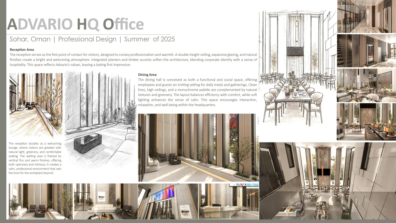
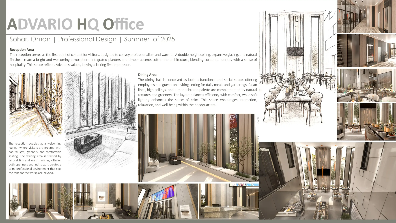
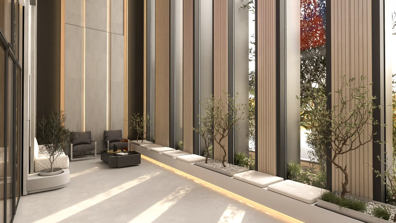
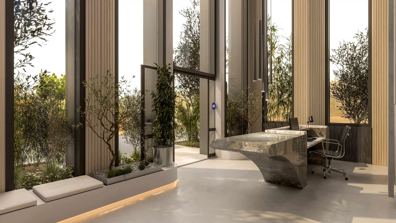
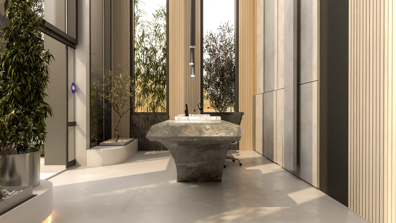
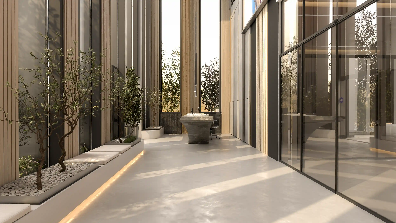
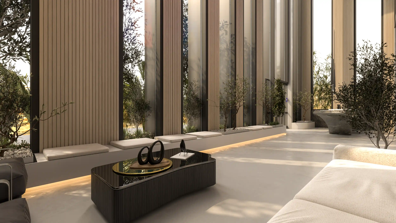
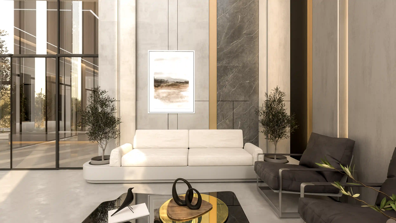
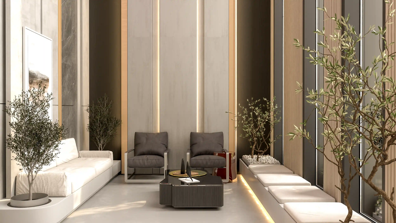
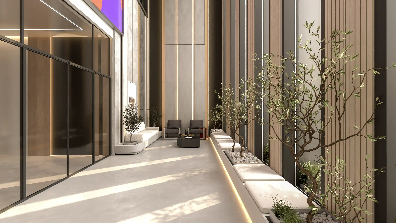
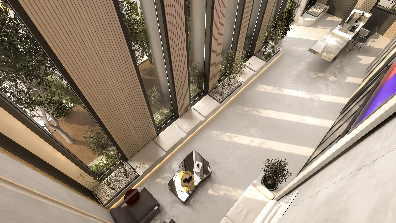
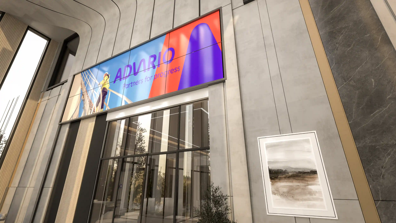
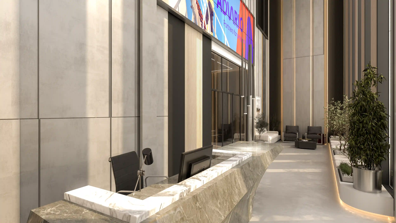
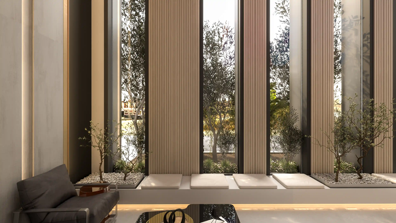
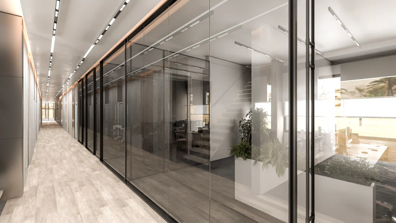
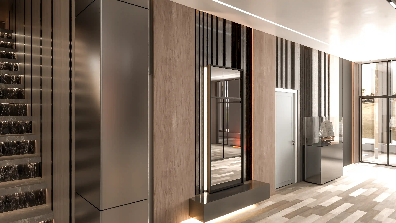
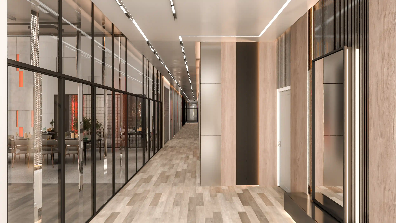
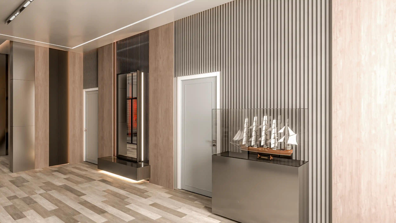
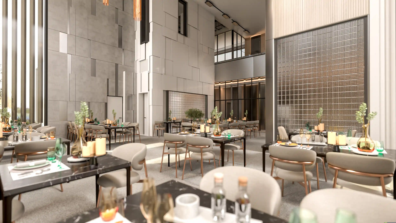
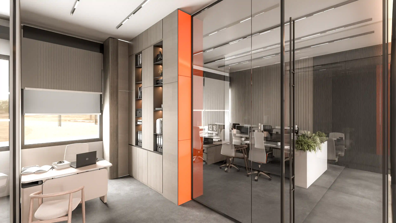
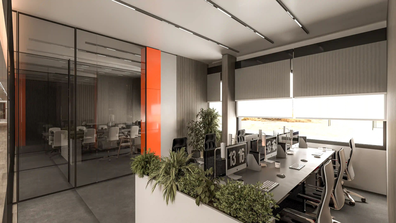
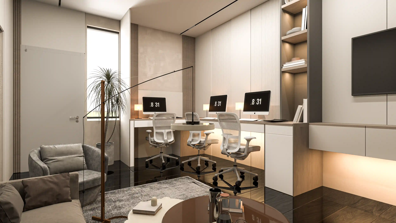
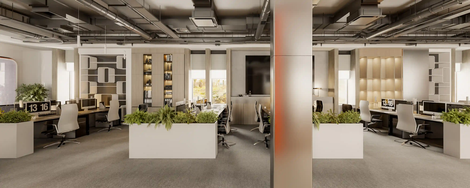
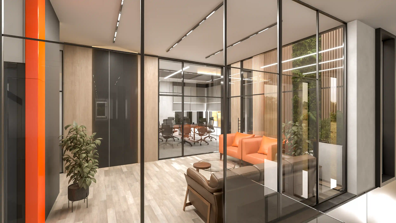
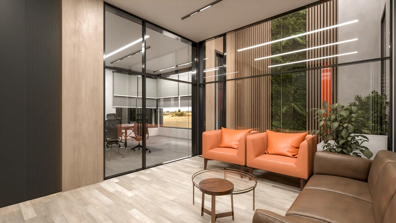
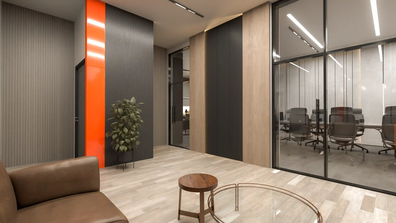
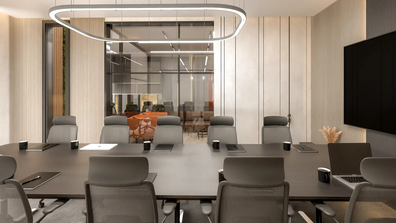
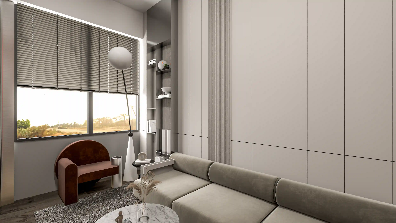
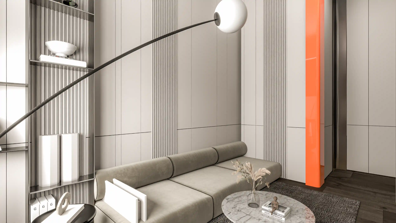
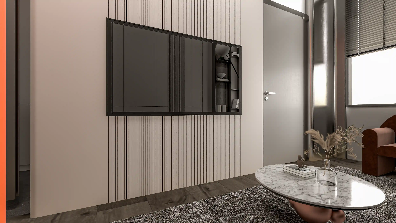
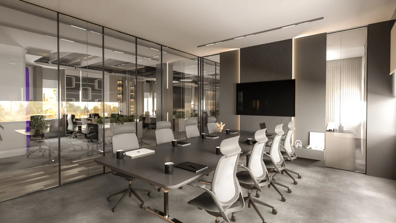
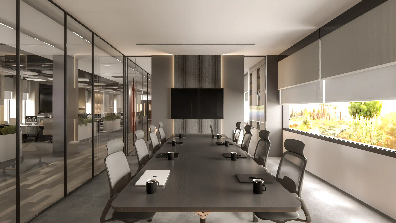
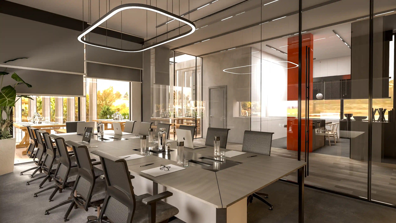
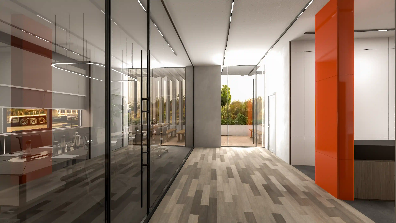
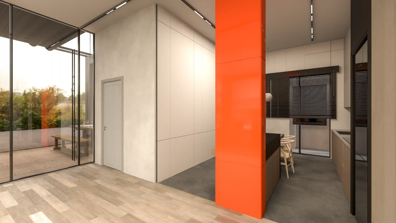
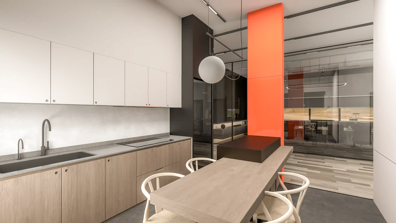
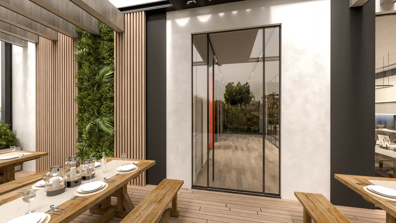
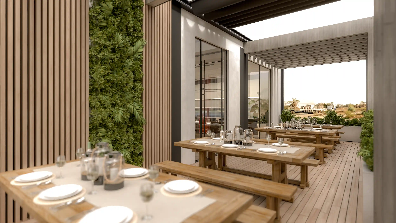
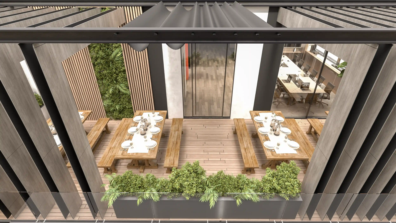
The design approach emphasizes clarity, openness, and efficiency while embodying Advario’s corporate identity. A welcoming double-height reception sets the tone, while zoned workspaces and executive areas ensure smooth workflows. Warm finishes, glass partitions, and integrated greenery balance modernity with comfort, supported by controlled daylight and a cohesive material palette.
Planning and Zoning
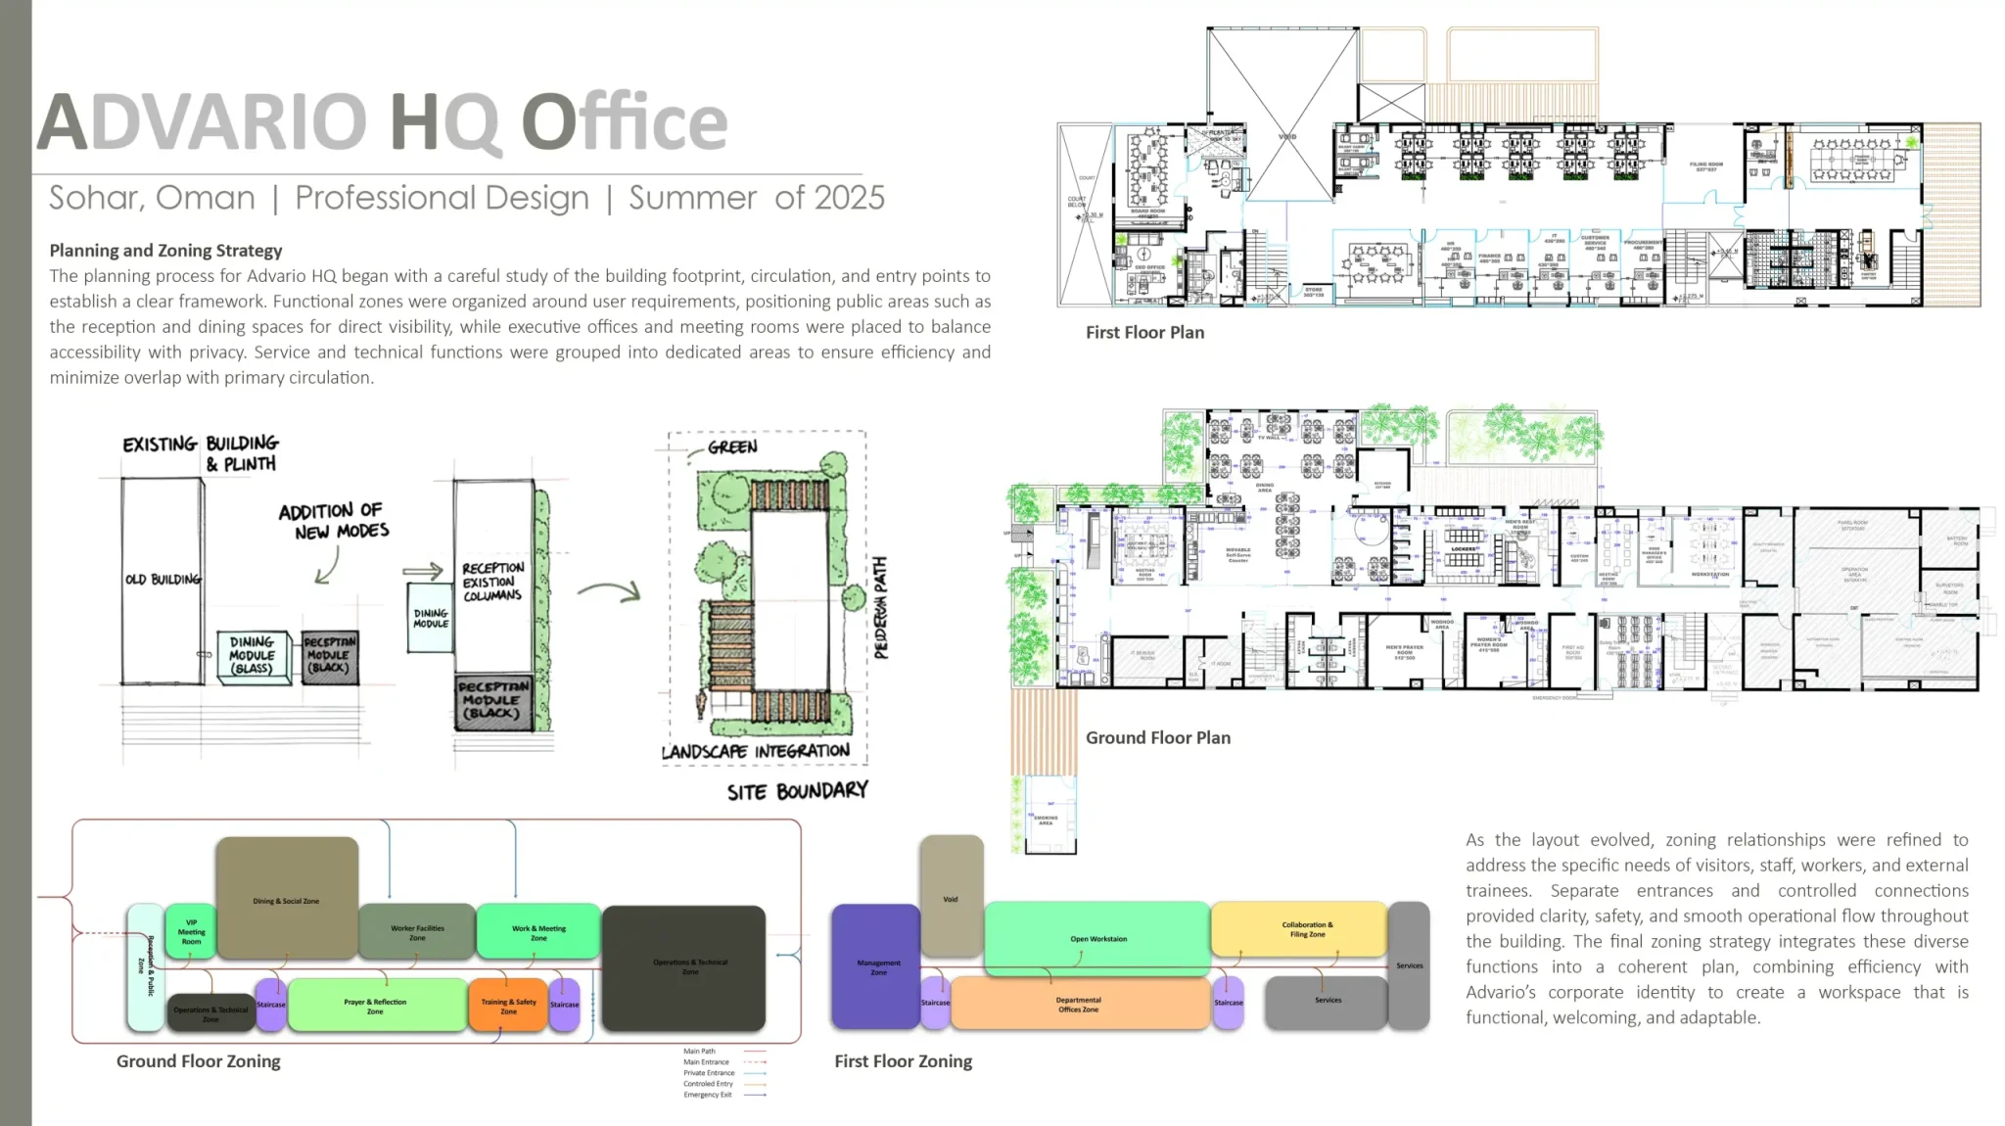
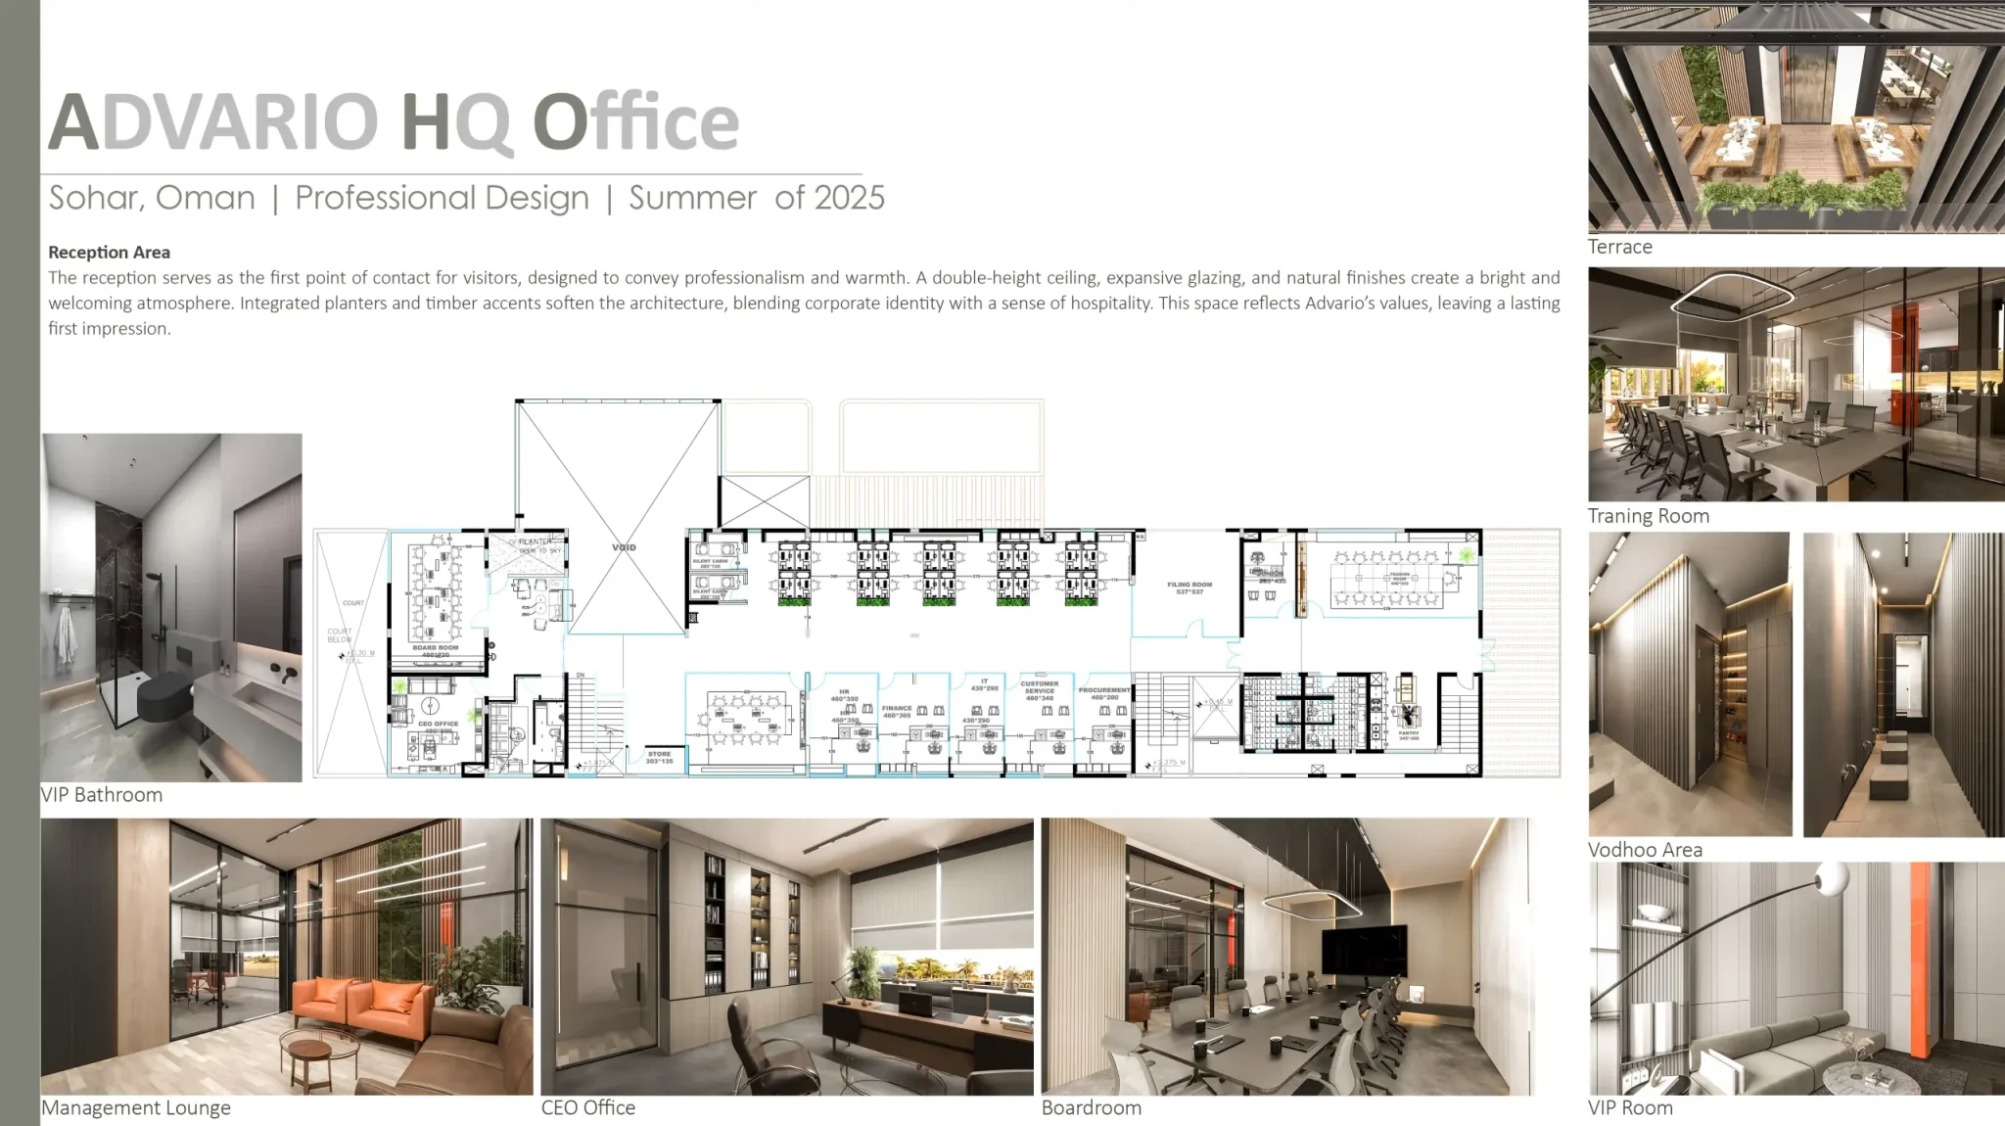
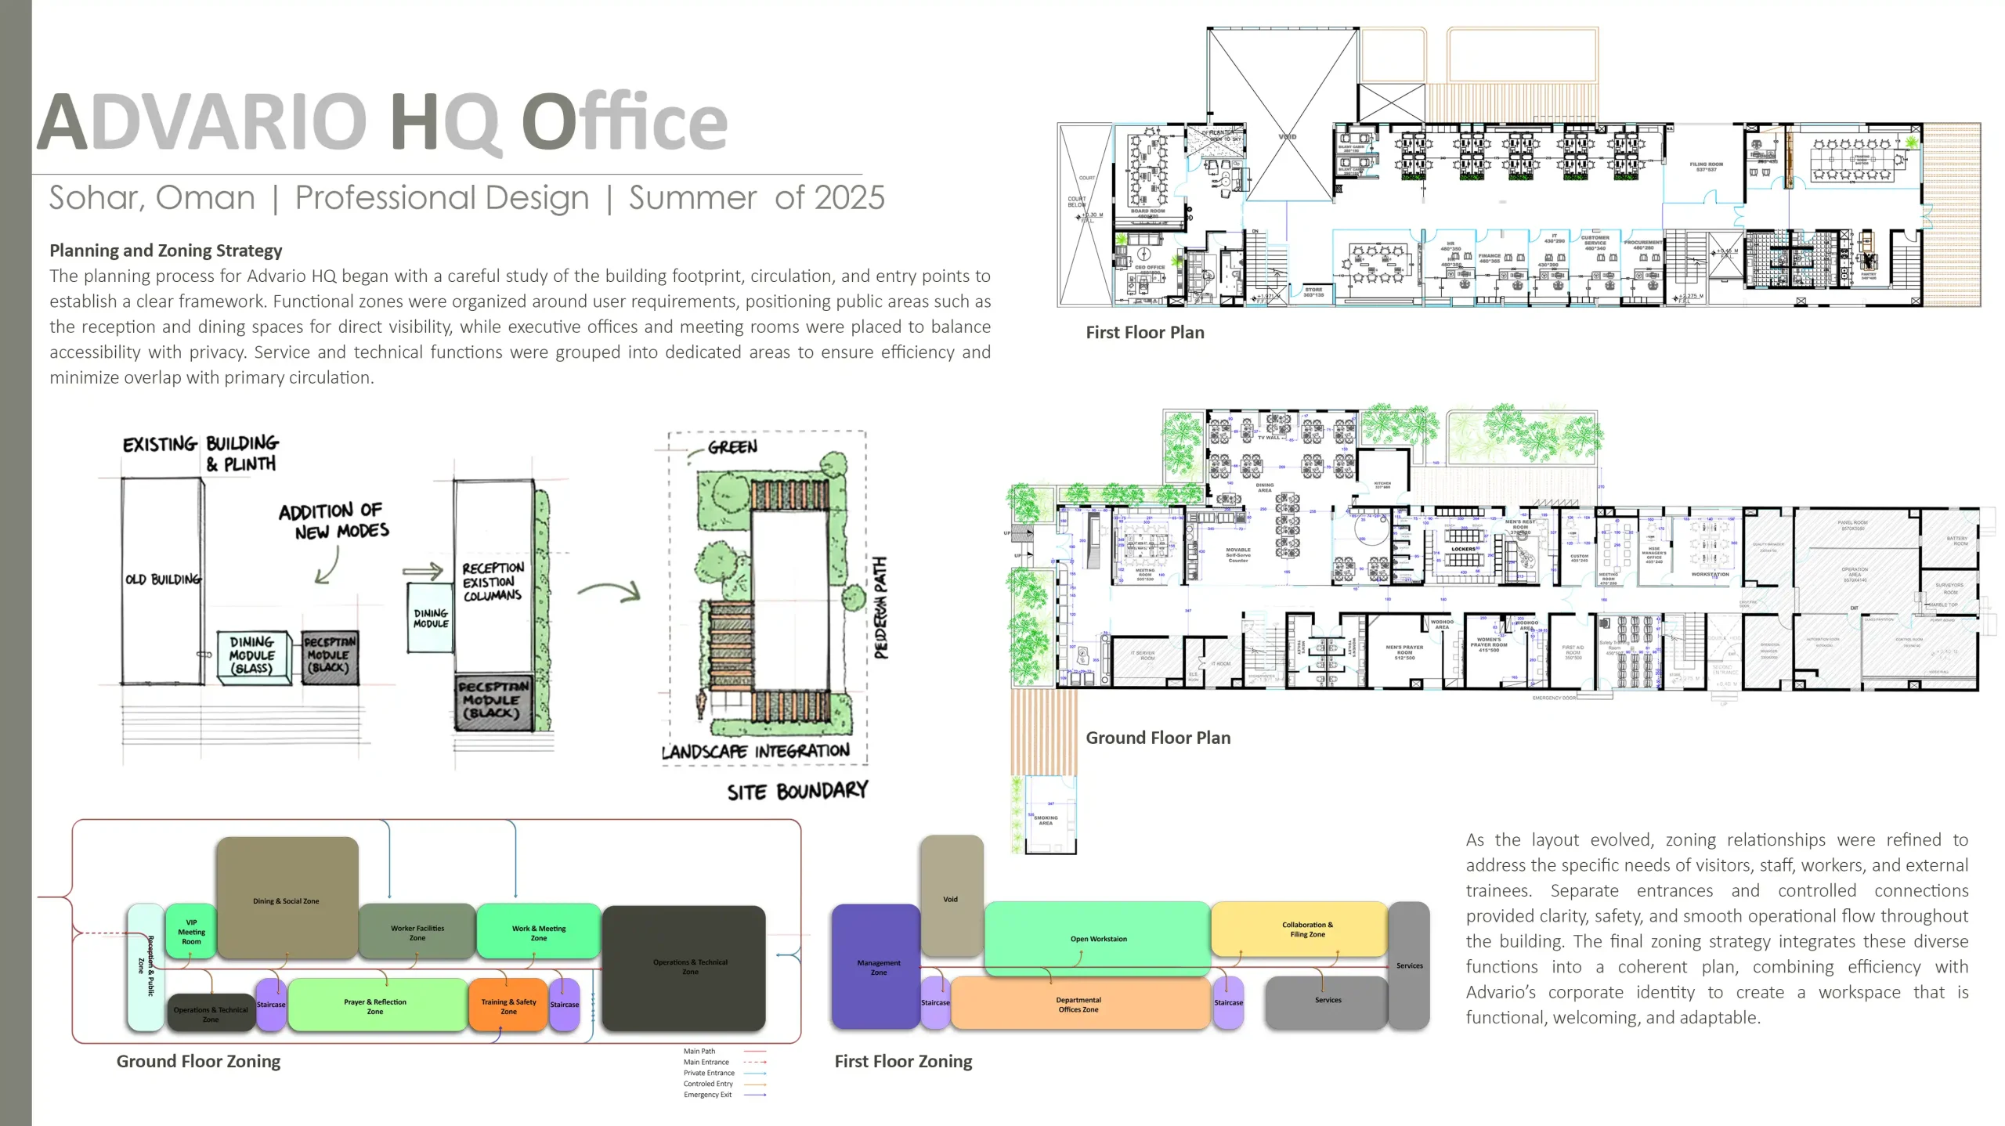
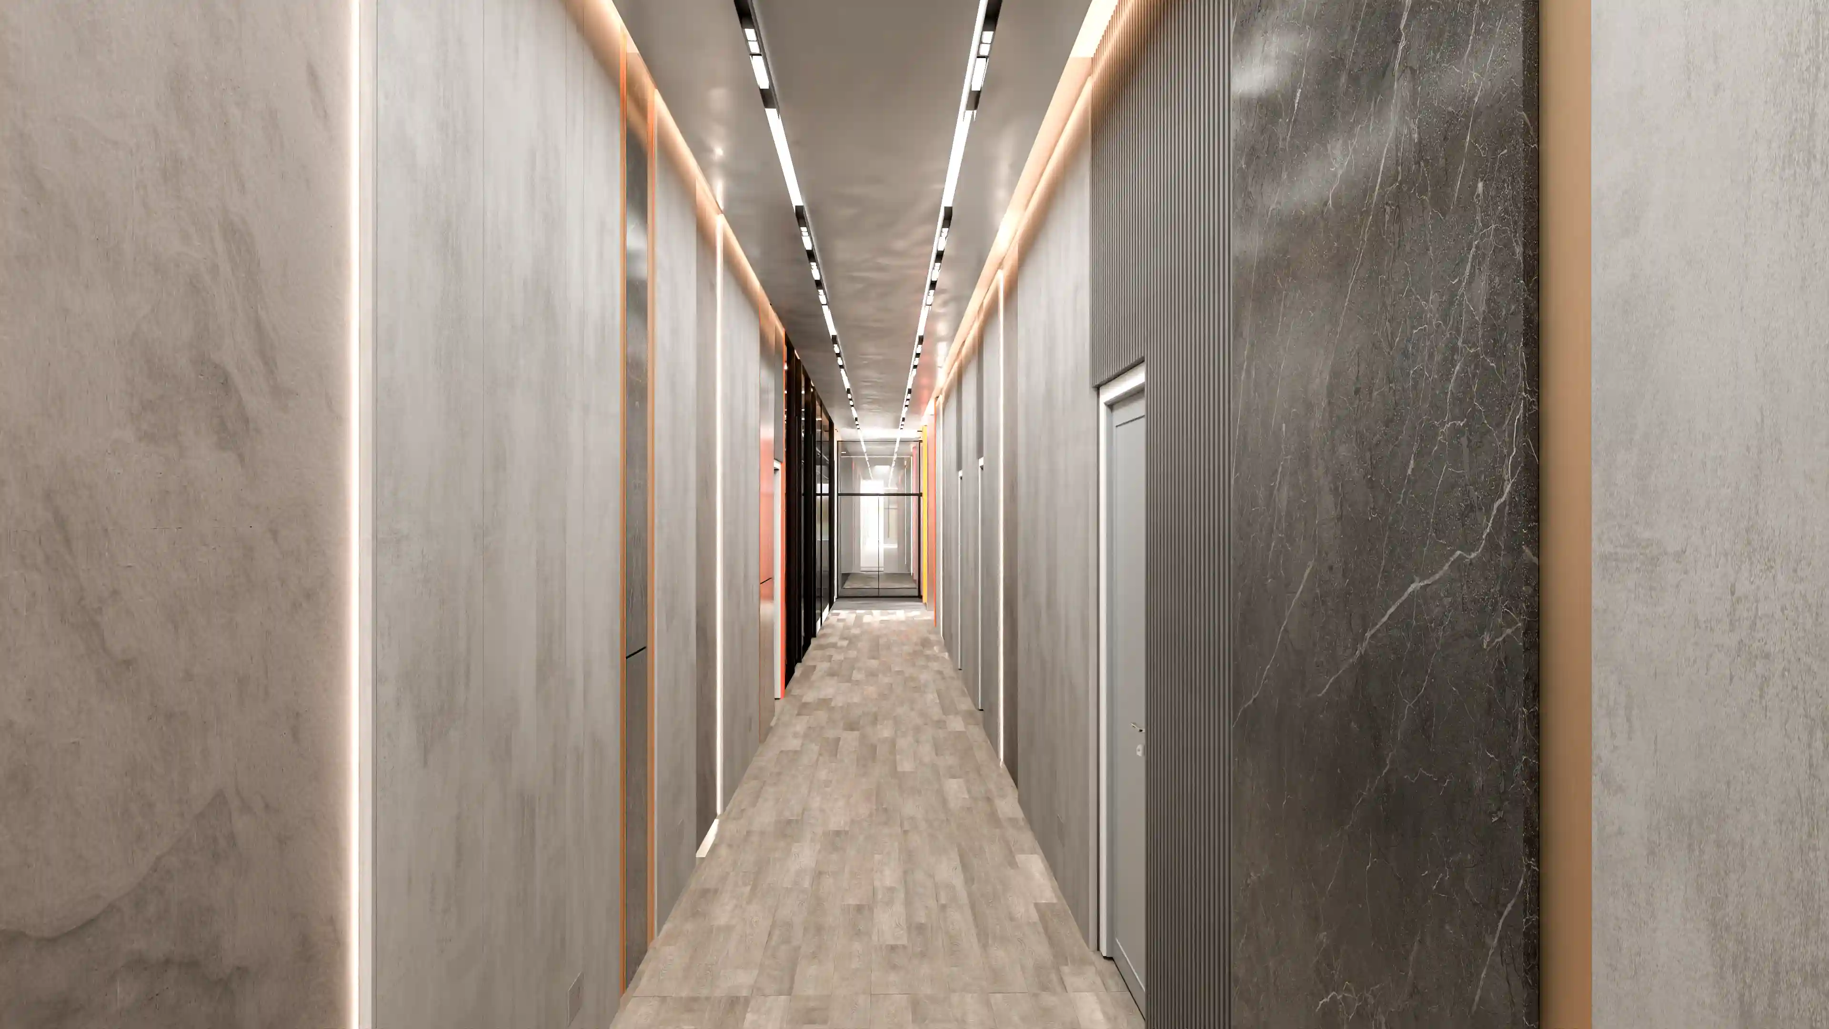
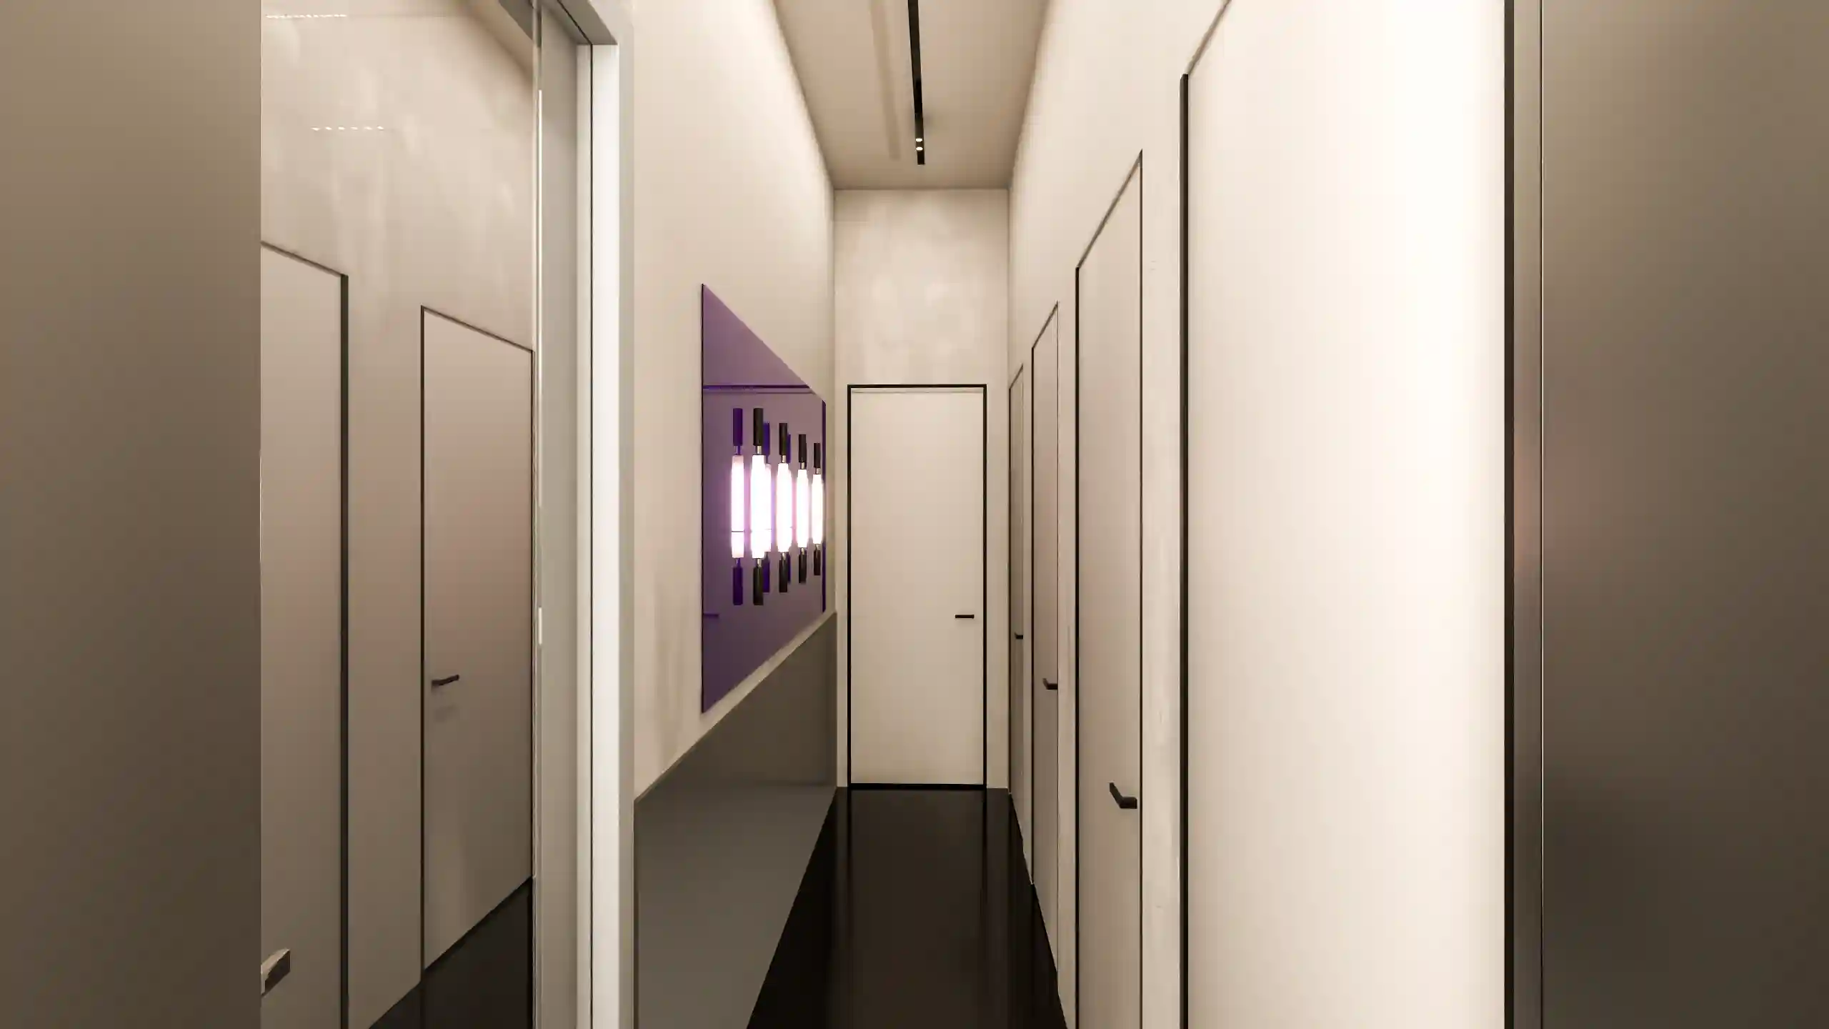
The layout was developed from a careful study of the footprint, circulation, and access points. Public areas such as the reception and dining spaces are positioned for accessibility, while executive offices and meeting rooms balance visibility with privacy. Technical and operational spaces—including control rooms and IT facilities—are consolidated into service zones for efficiency. Distinct user groups—visitors, staff, workers, and trainees—each have independent entries and circulation paths, enhancing clarity, safety, and security.
Ground Floor
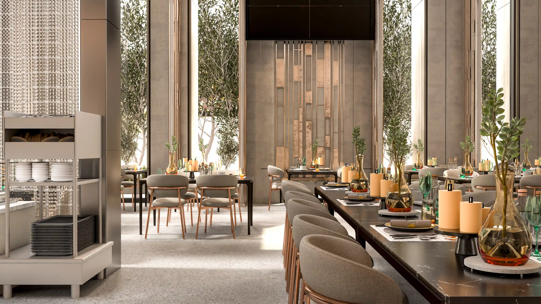
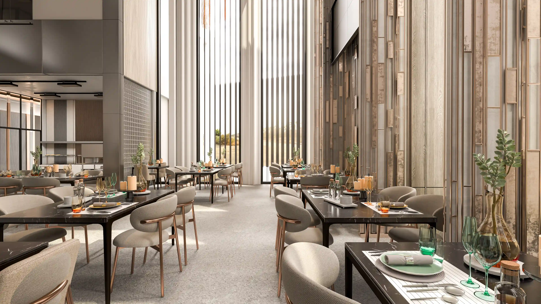
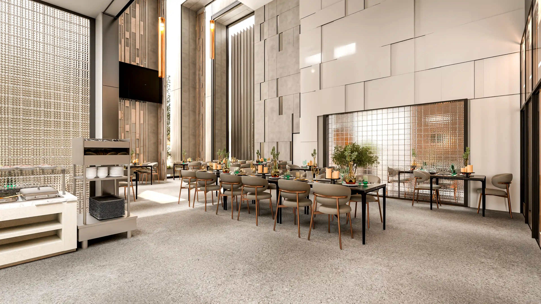
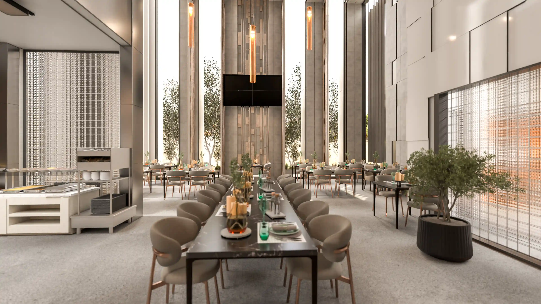
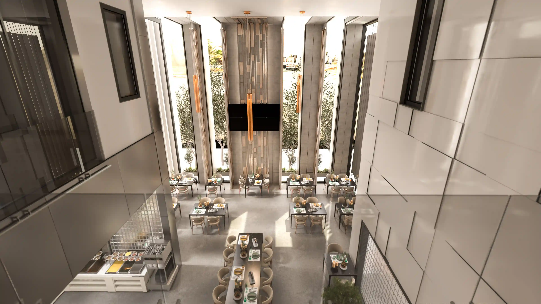
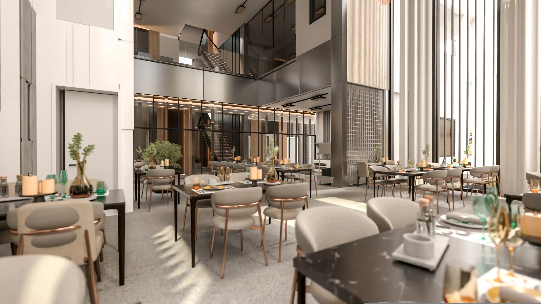
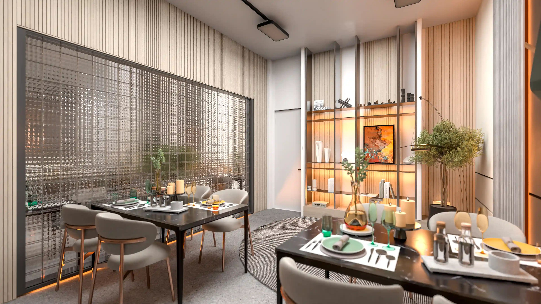
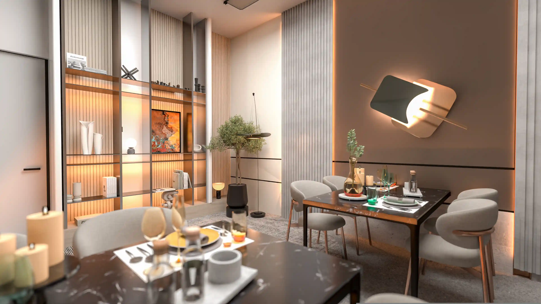
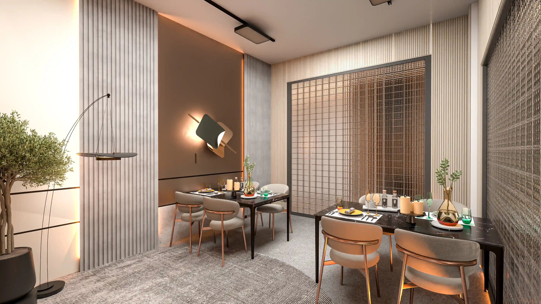
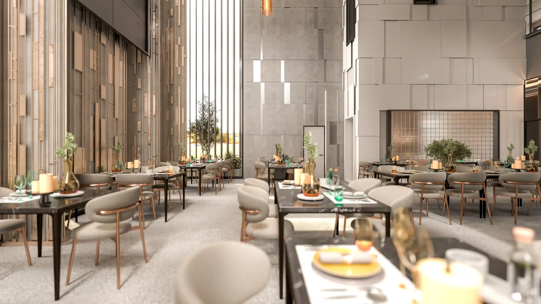
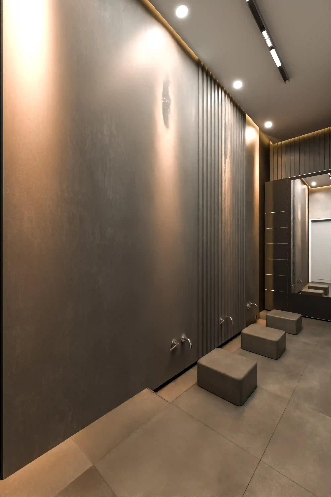
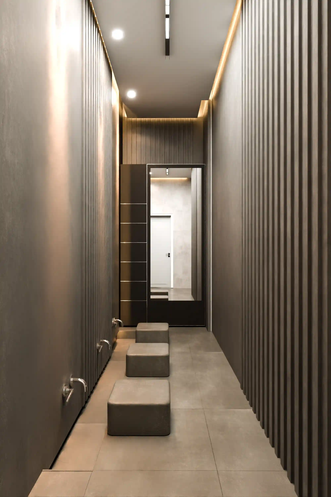
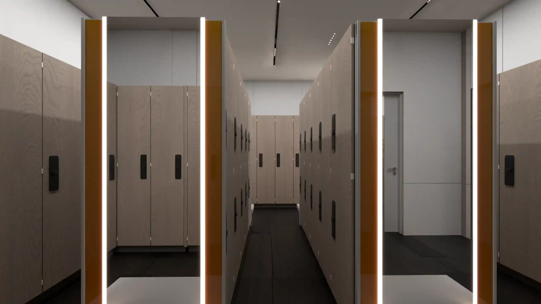
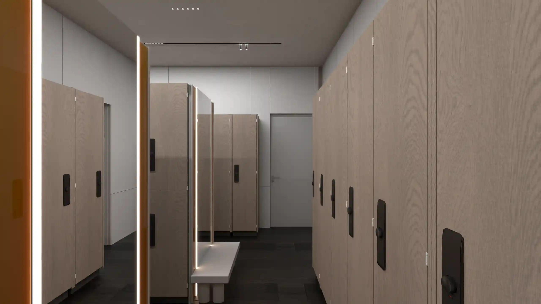
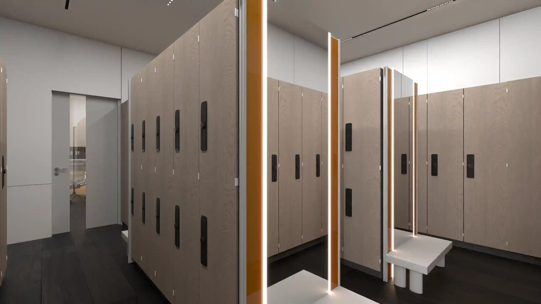
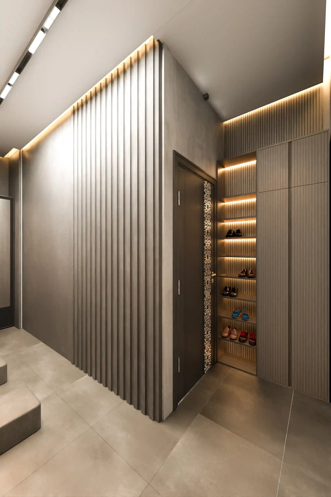
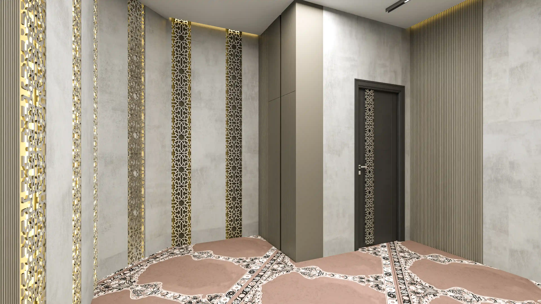
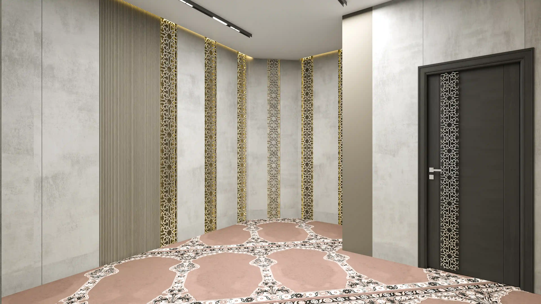
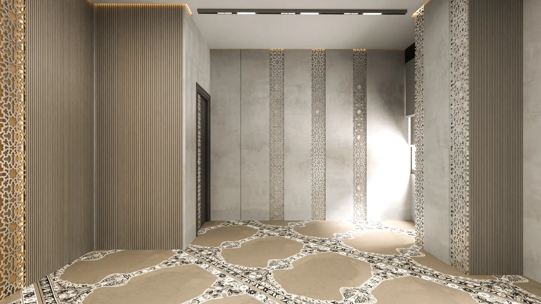
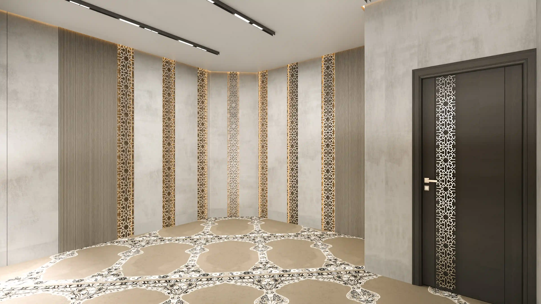
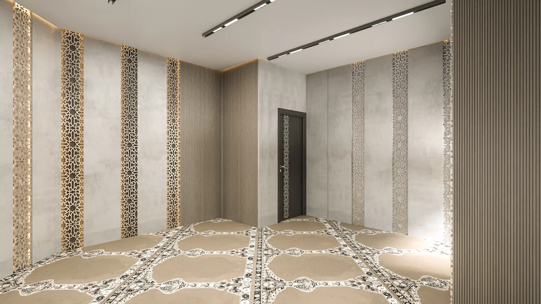
The ground floor houses the reception, waiting, dining and private dining areas, prayer and wodhoo rooms, worker rest and locker facilities, and the safety training center with its own entrance. First aid rooms include direct emergency access, while operations and technical zones form the backbone of the building. Dedicated service corridors streamline logistics, including kitchen deliveries.
First Floor
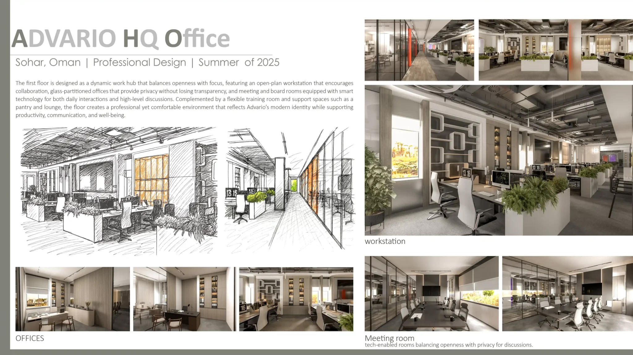
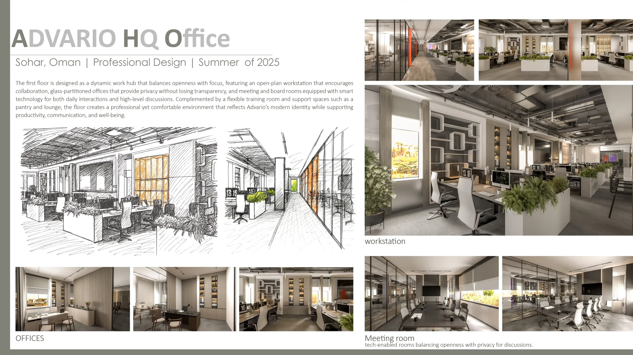
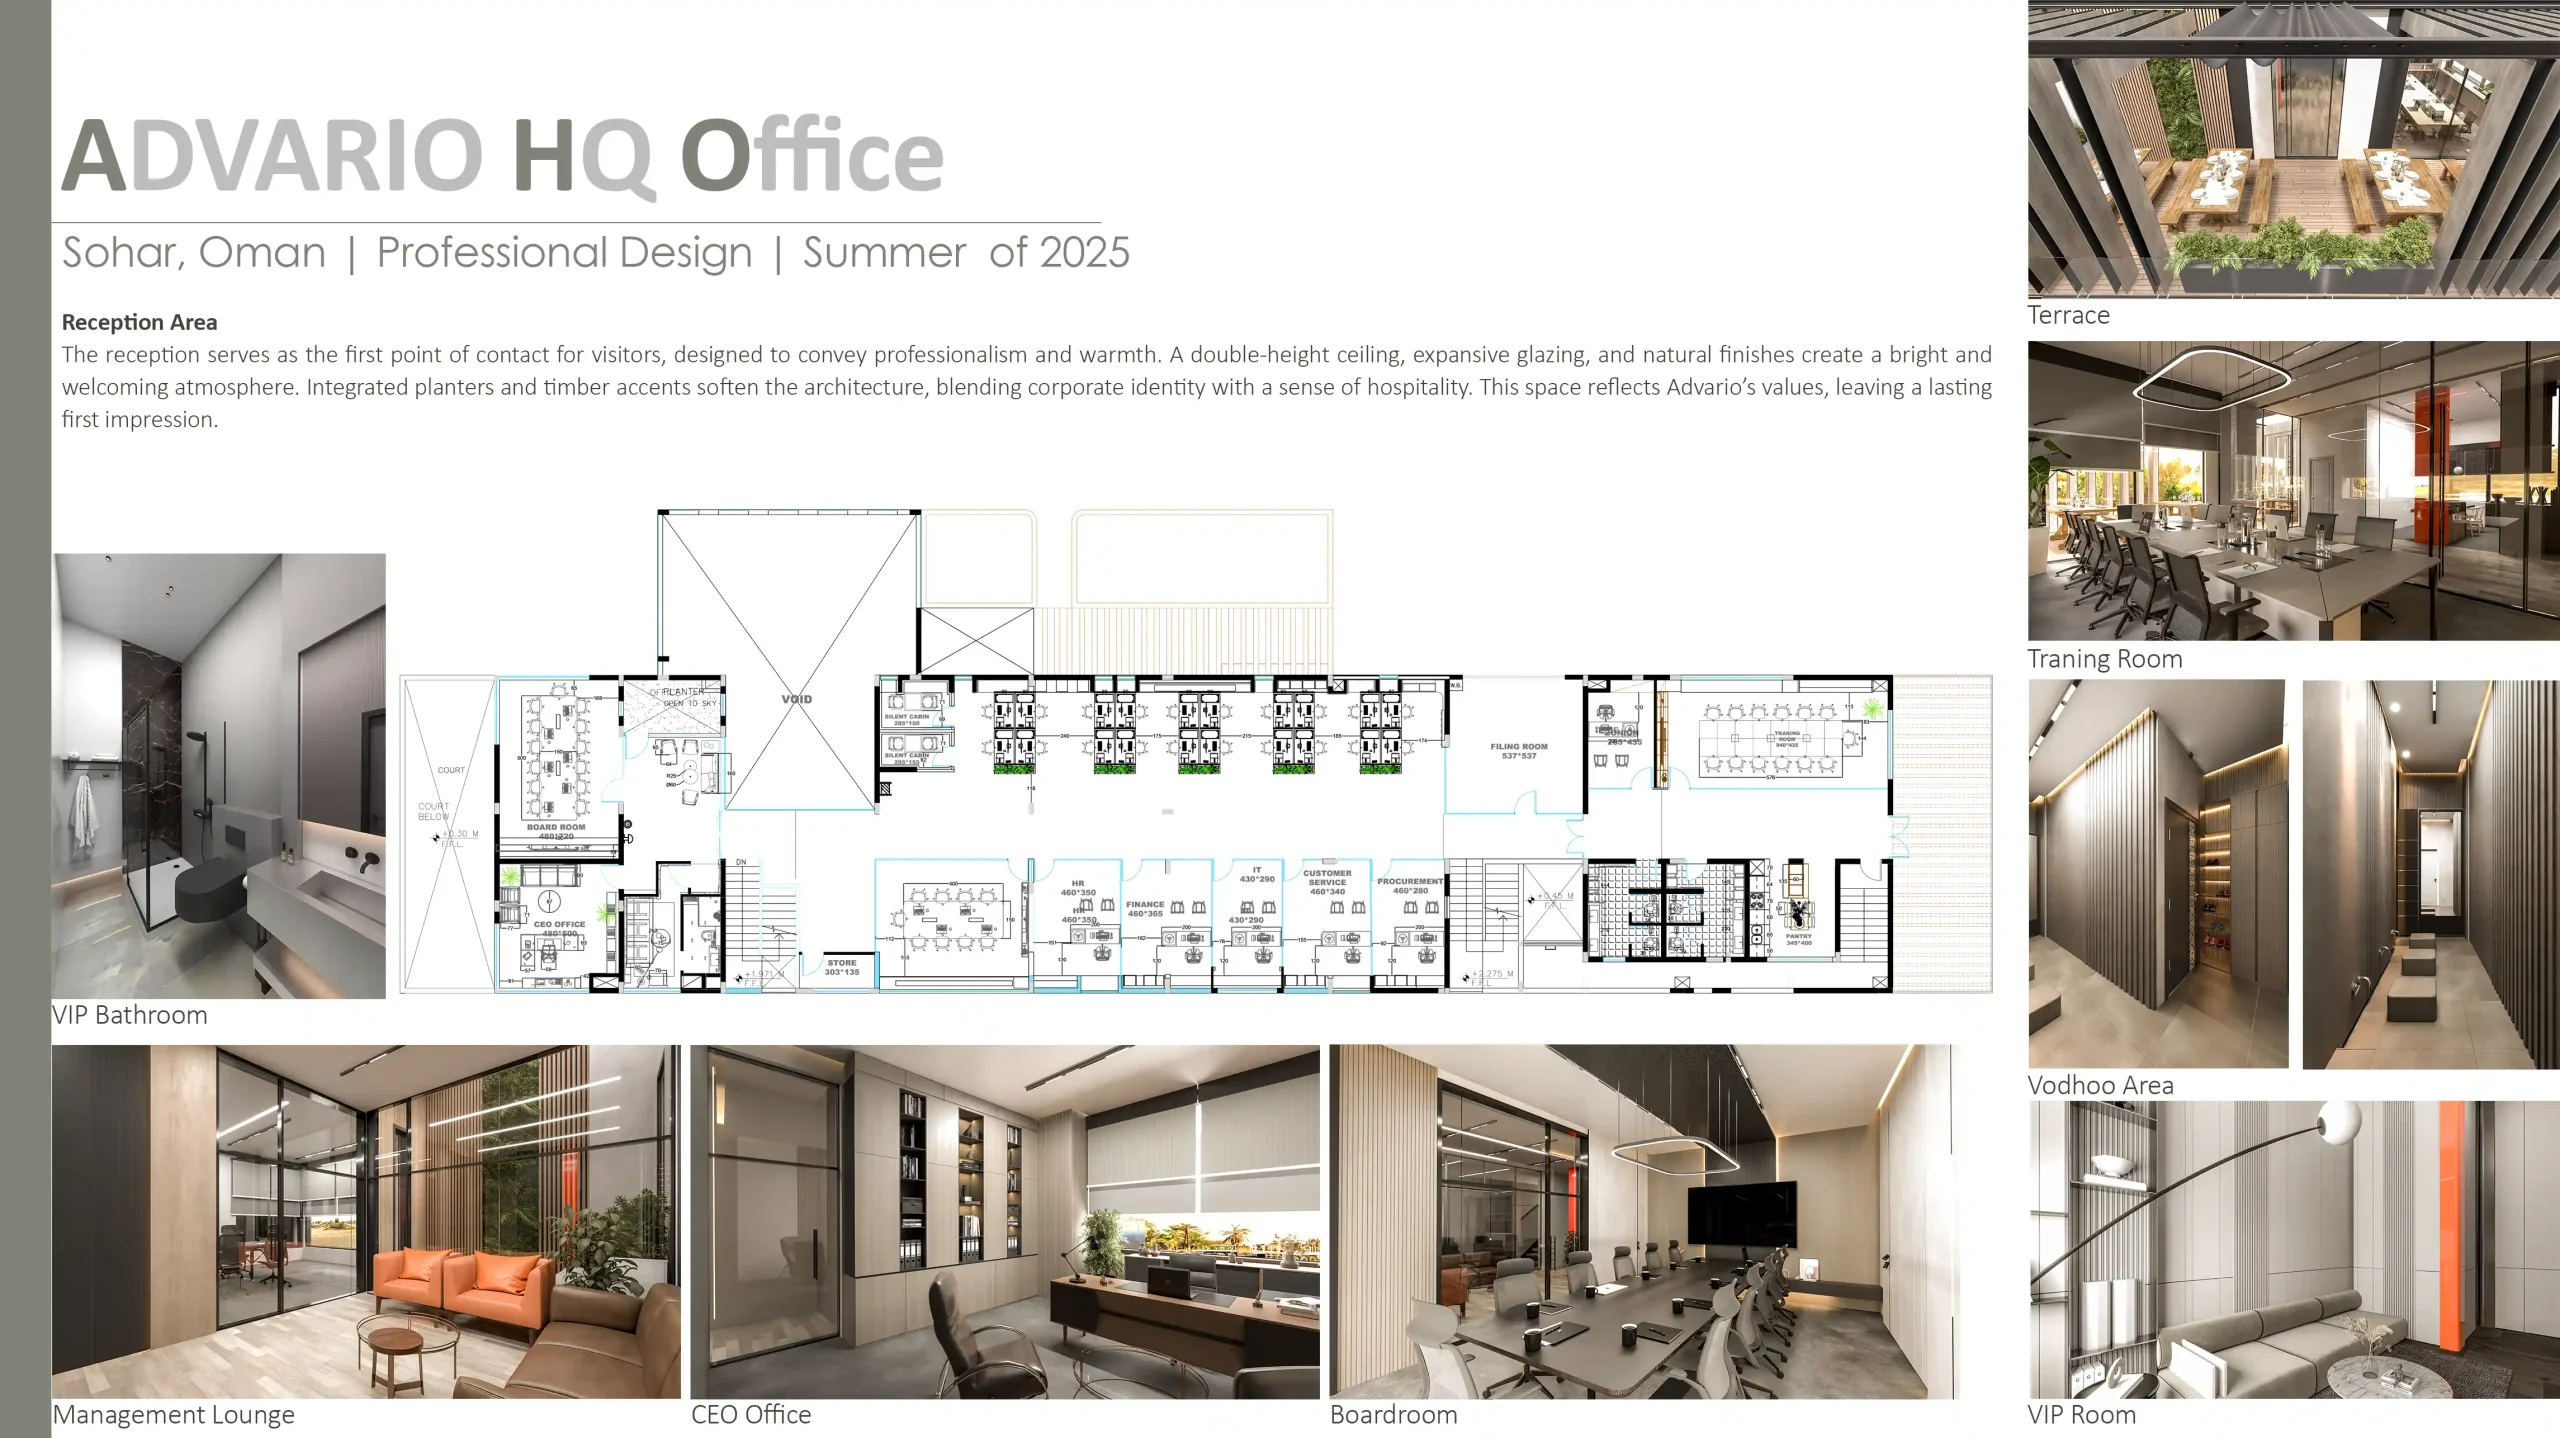
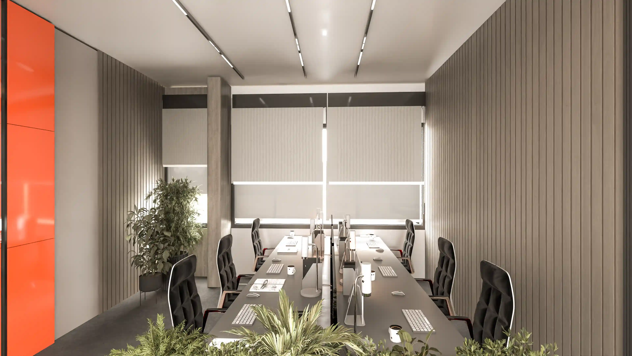
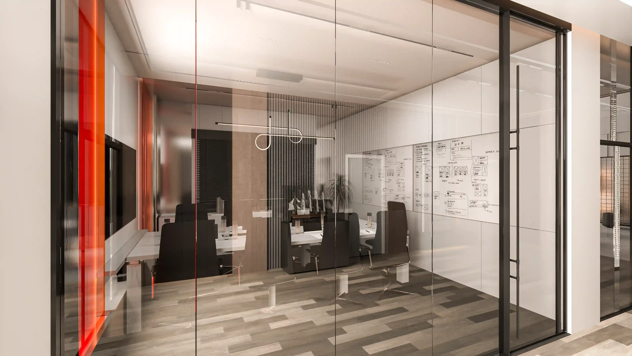
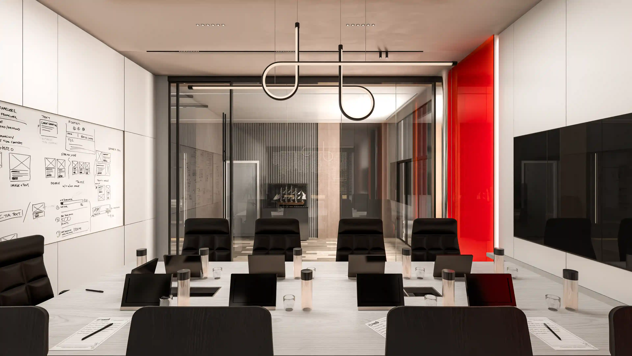
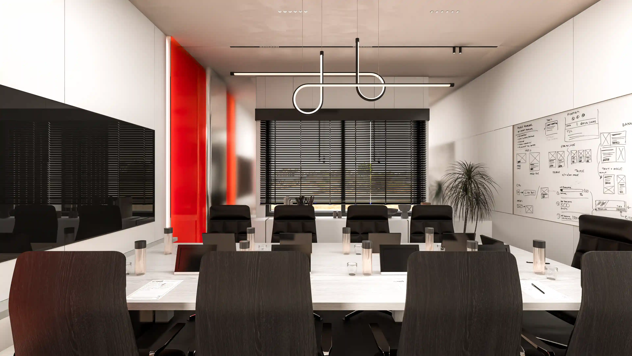
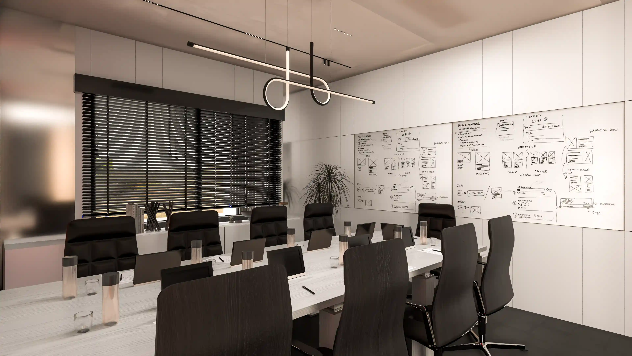
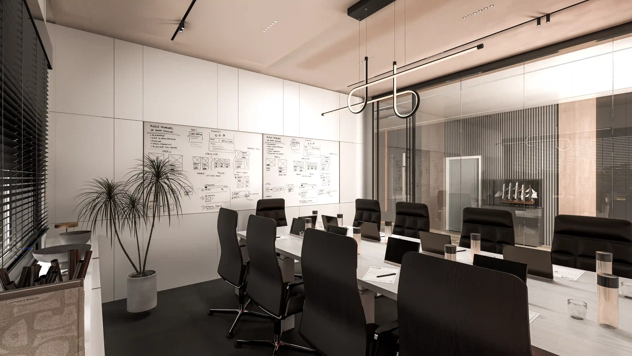
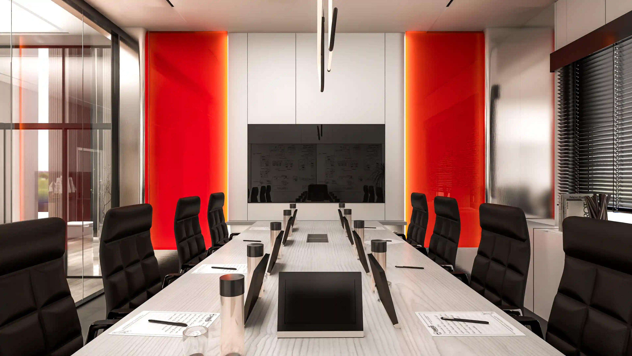
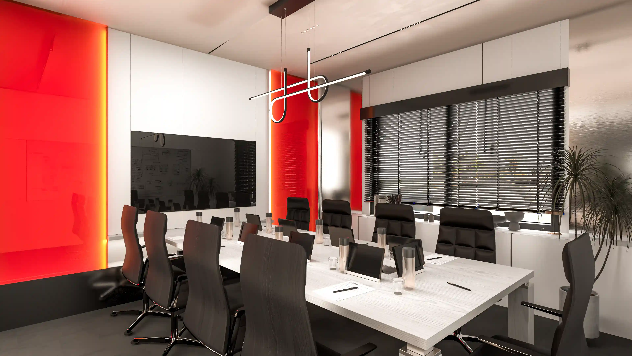
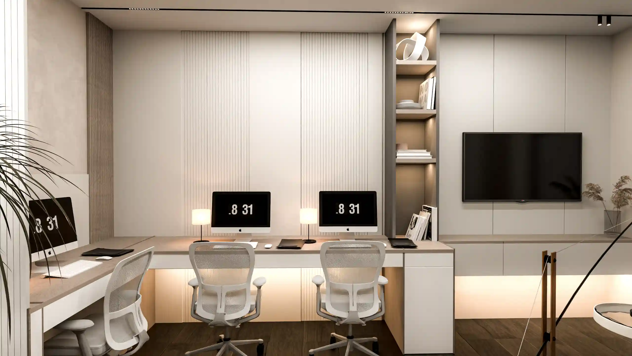
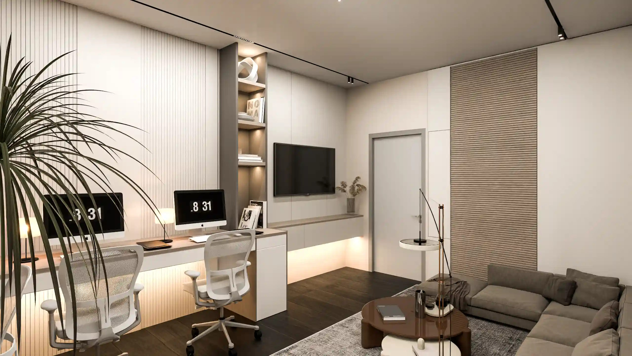
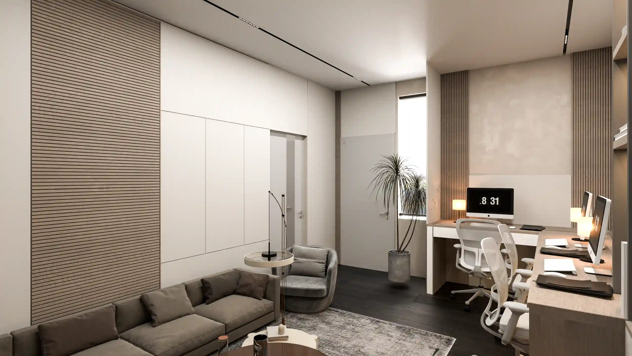
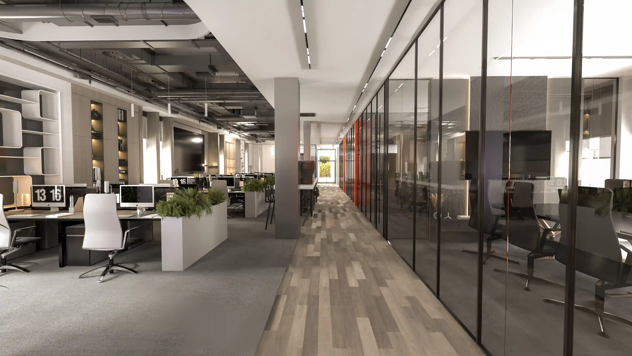
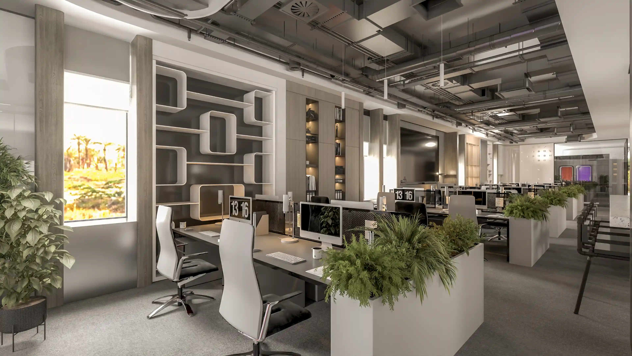
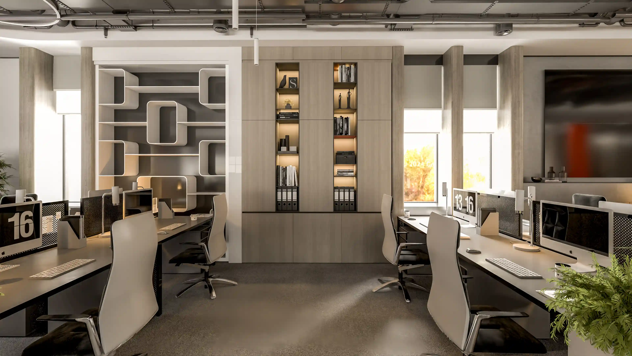
The first floor accommodates the CEO office, boardroom, management lounge, and VIP resting areas, alongside open workstations, silent cabins, and departmental offices (HR, Finance, IT, Customer Service, Procurement). Meeting and training rooms support collaboration, while a pantry and filing areas provide functional support. A central void introduces natural light and openness across the floor.
User Experience
Each user journey is clearly defined: visitors move seamlessly from reception to meeting and dining spaces; staff benefit from ergonomic and collaborative work zones; workers access rest, locker, and changing facilities via a secondary entrance; and external trainees use a separate entry to the training center.
Final Expression
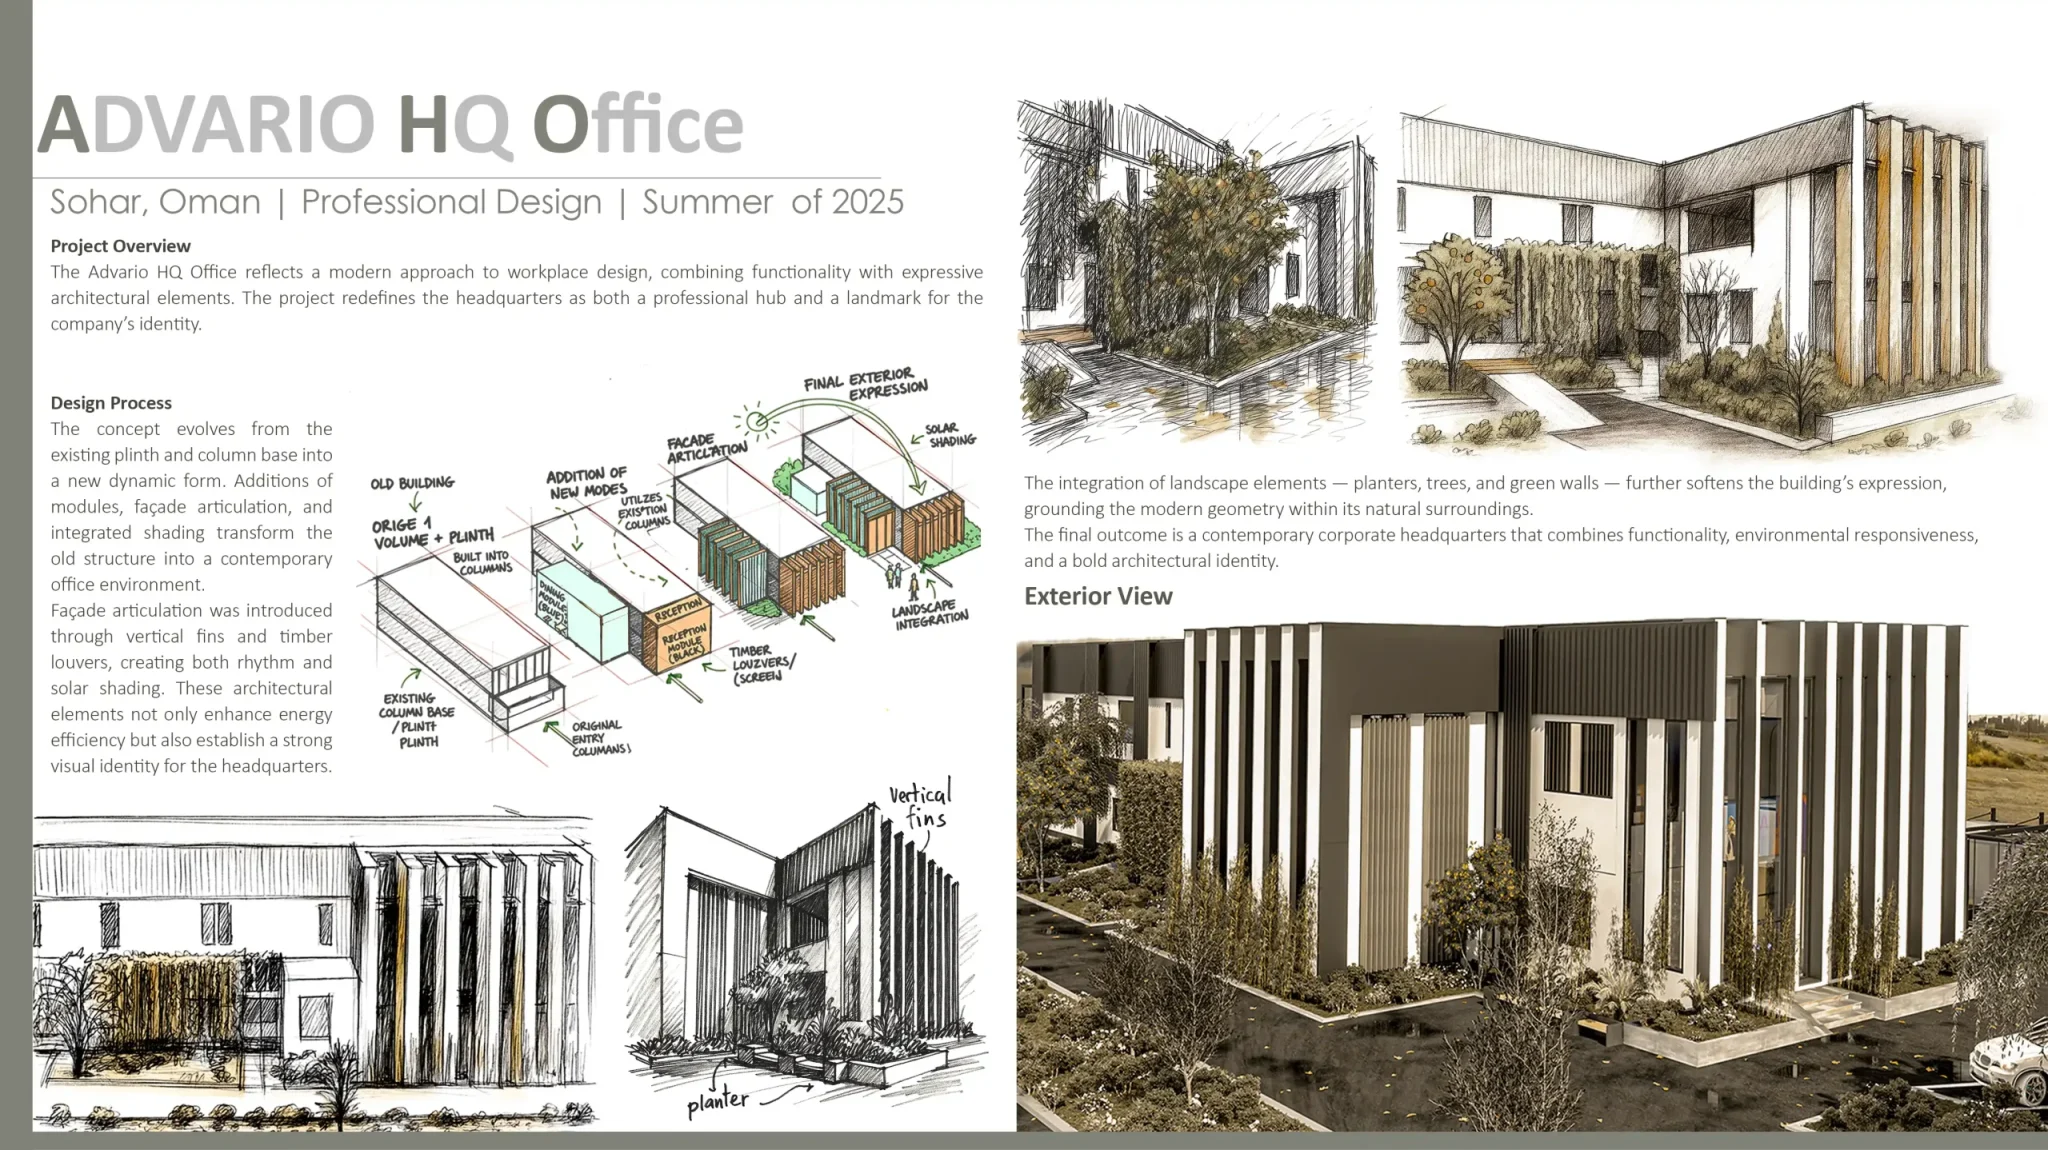
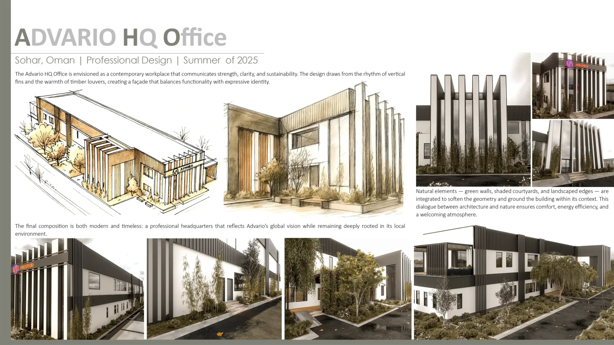
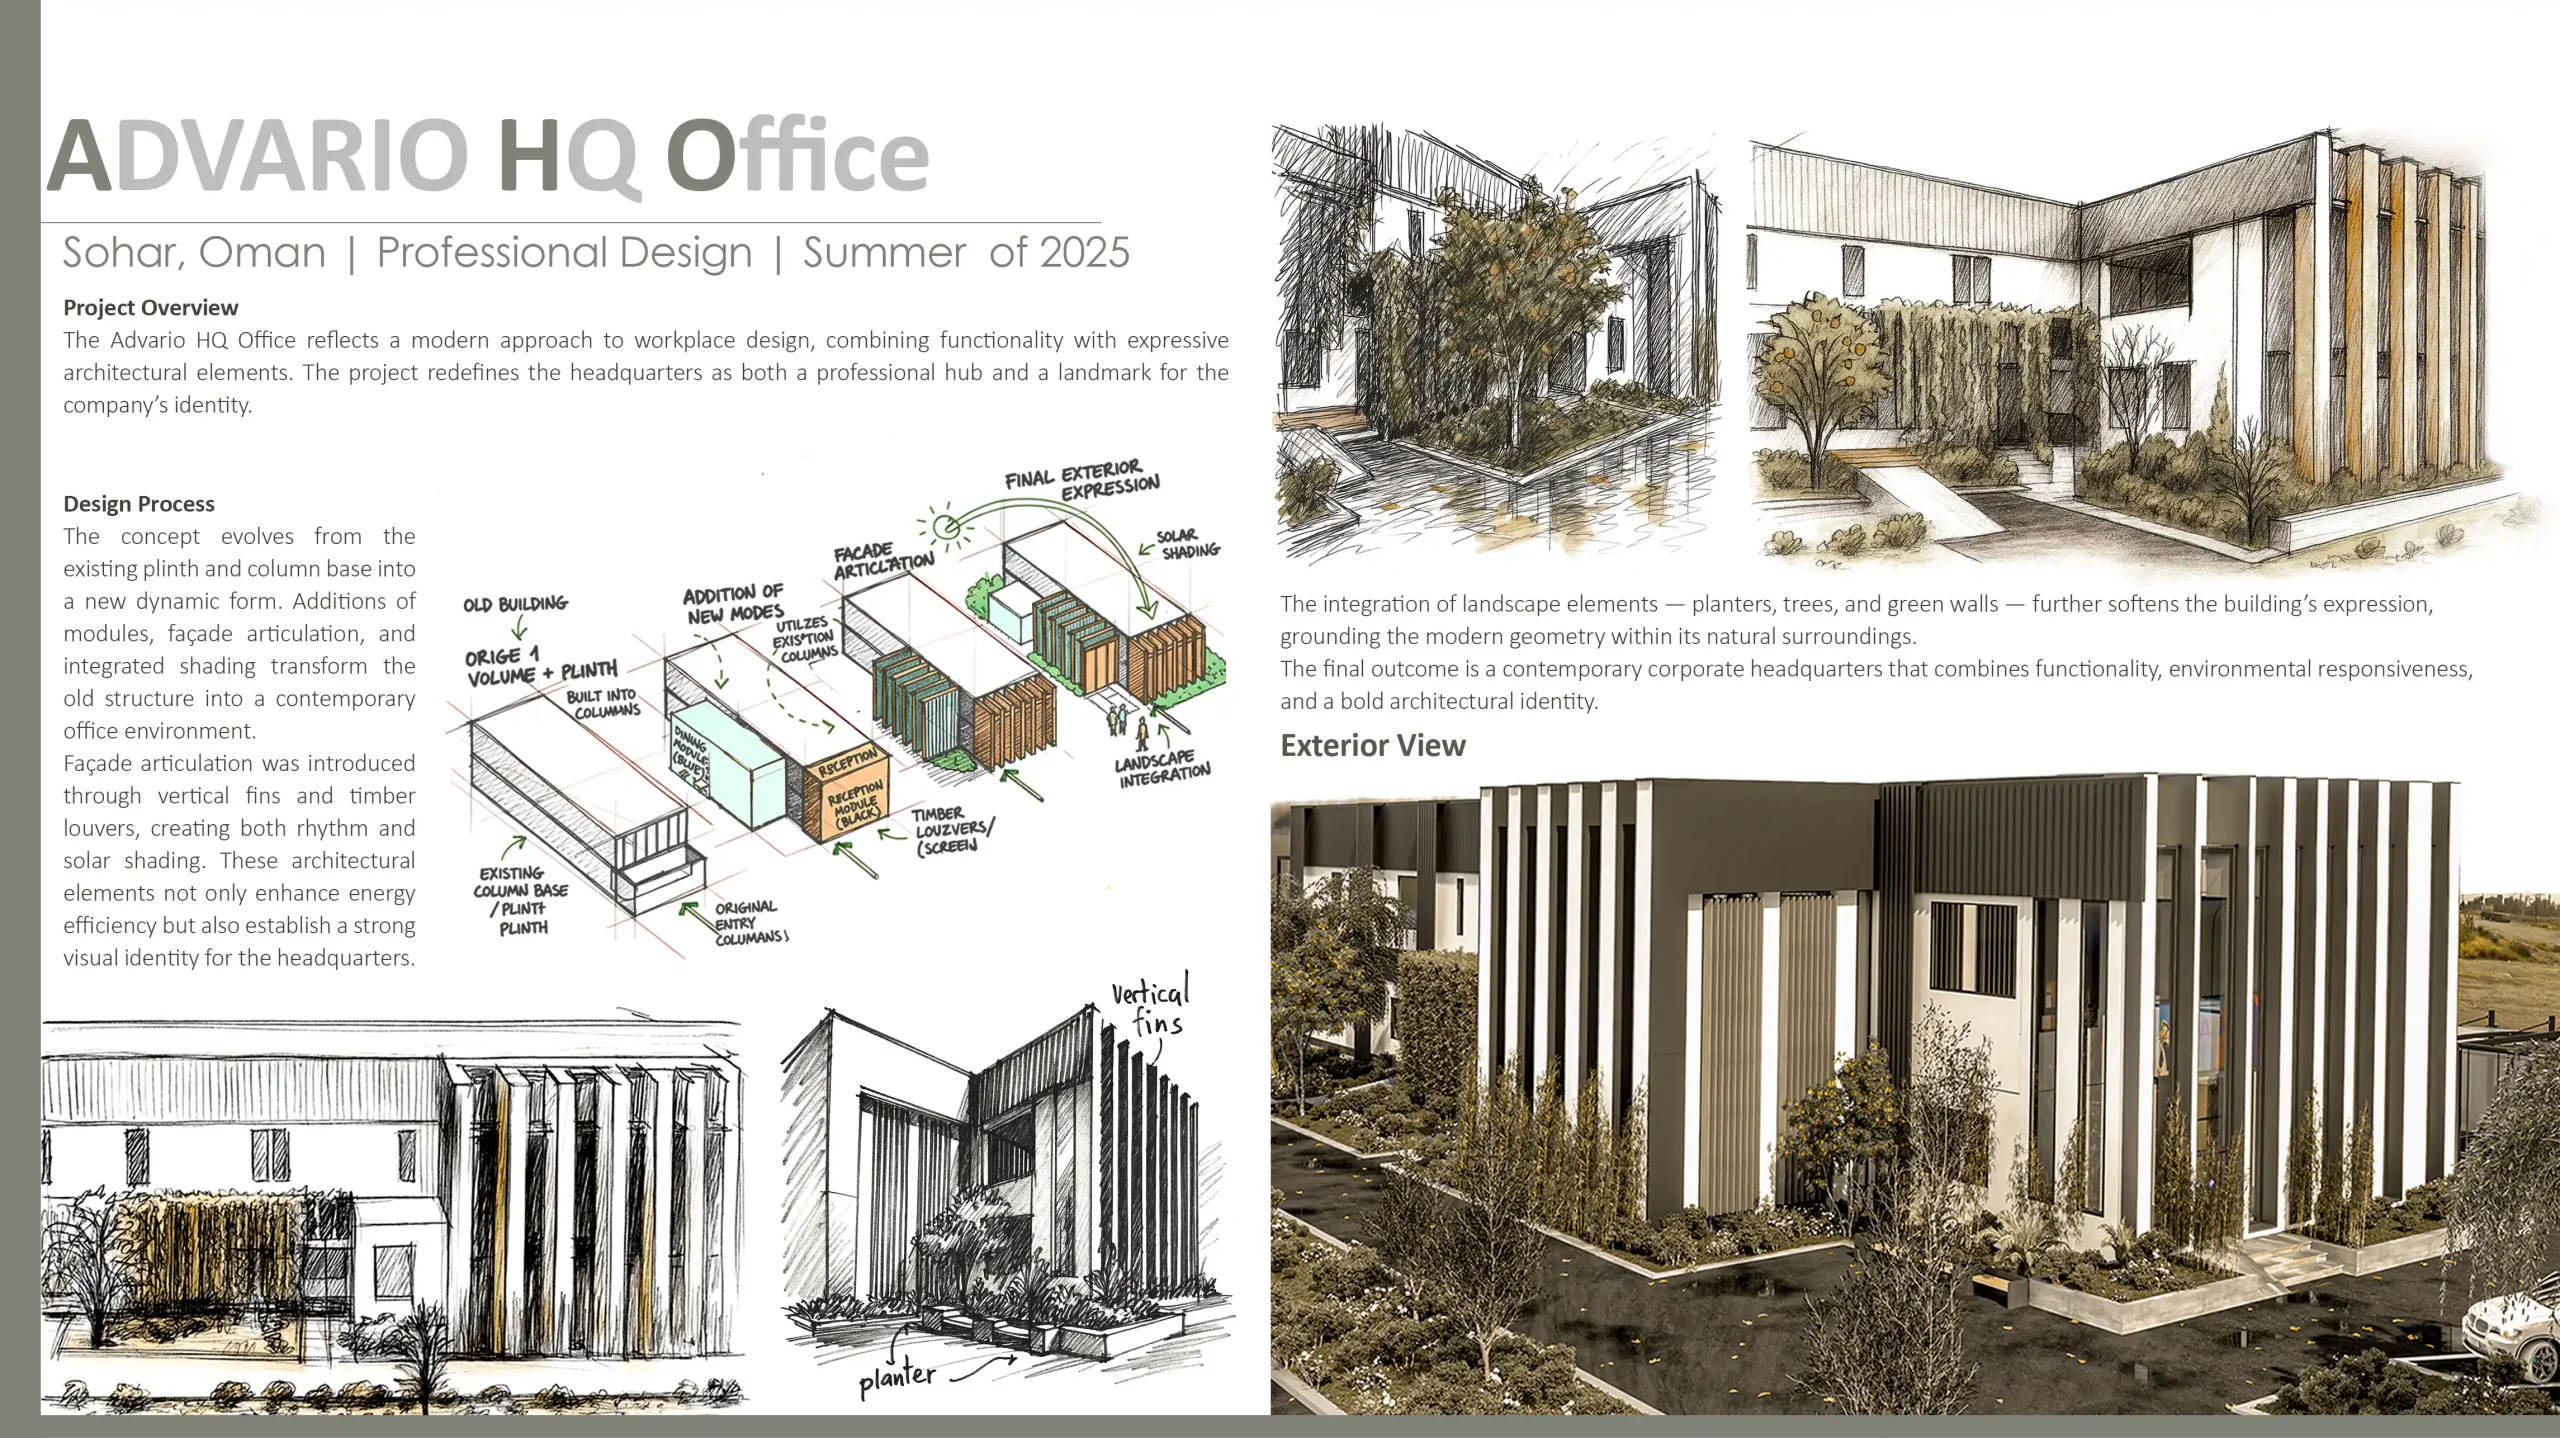
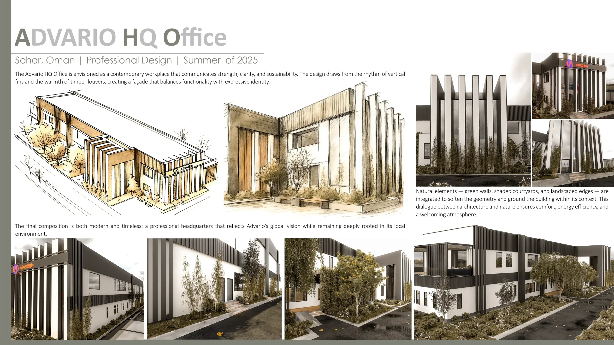
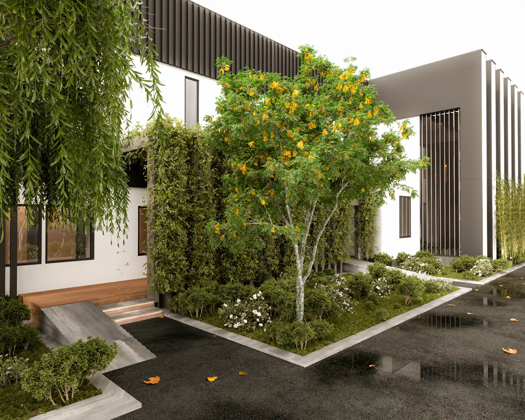
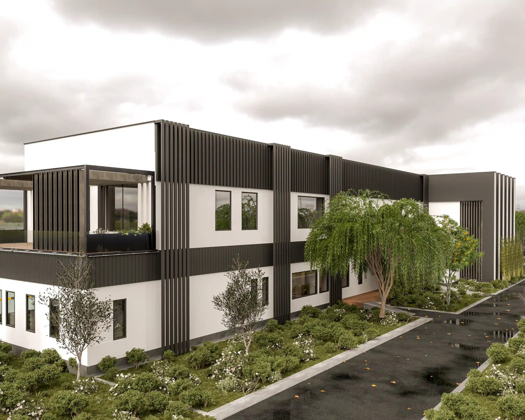
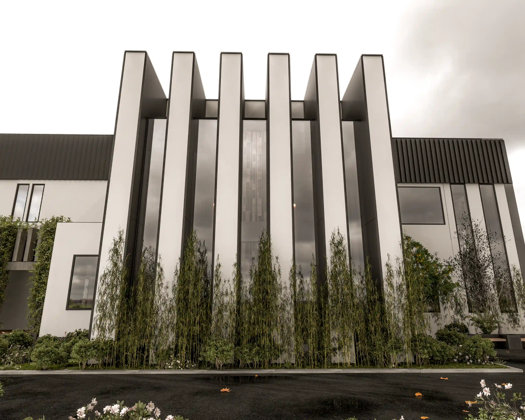
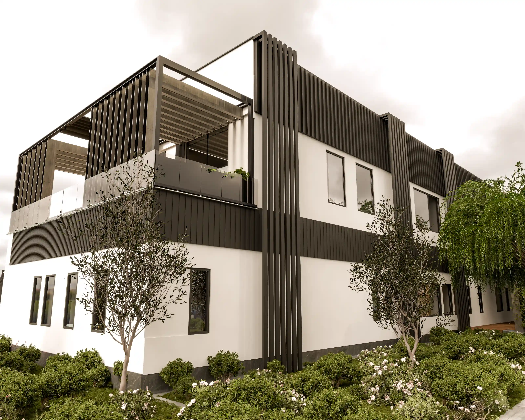
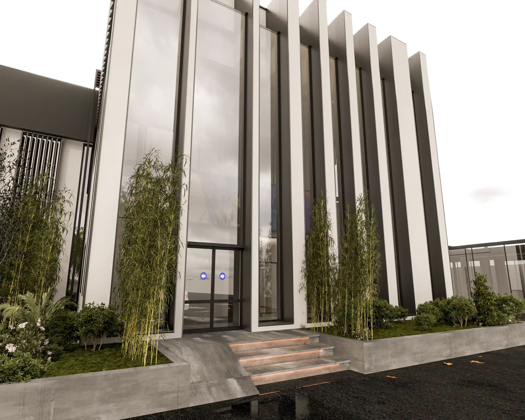
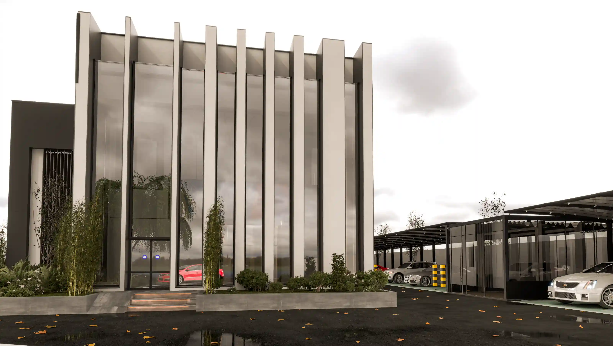
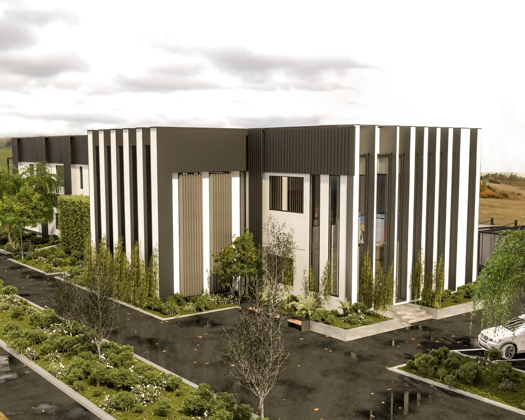
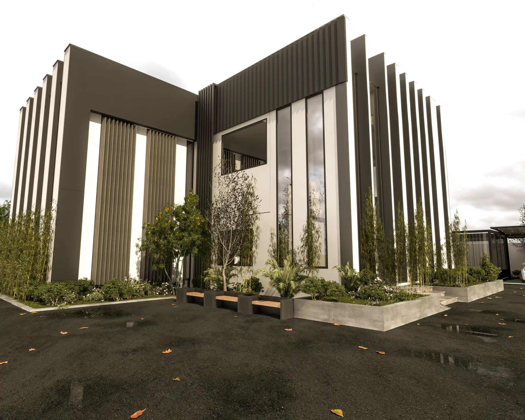
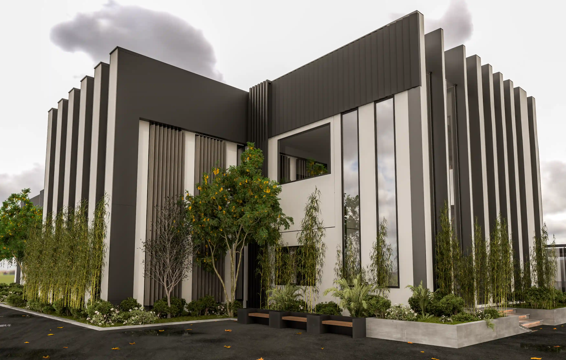
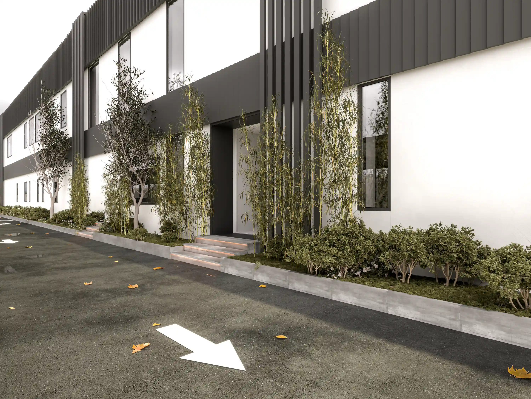
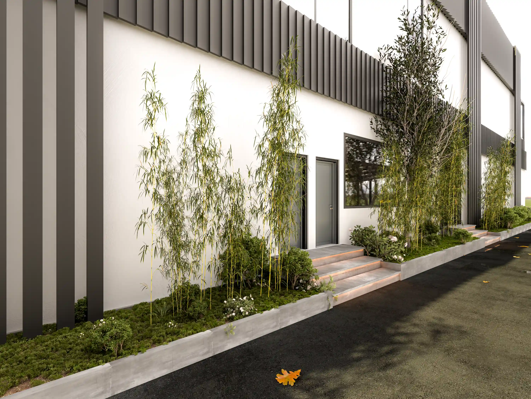
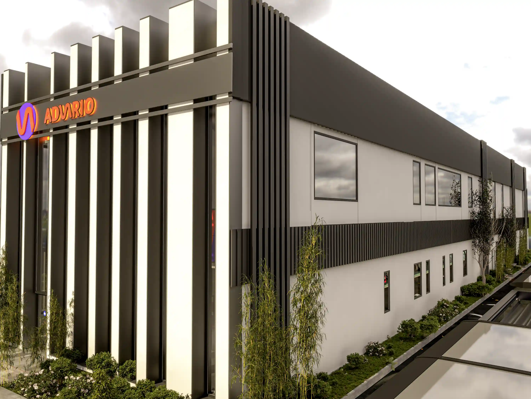
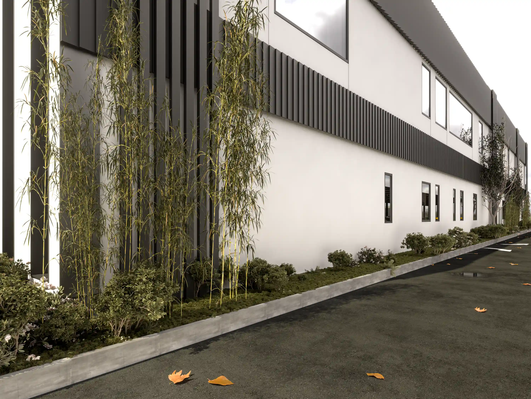
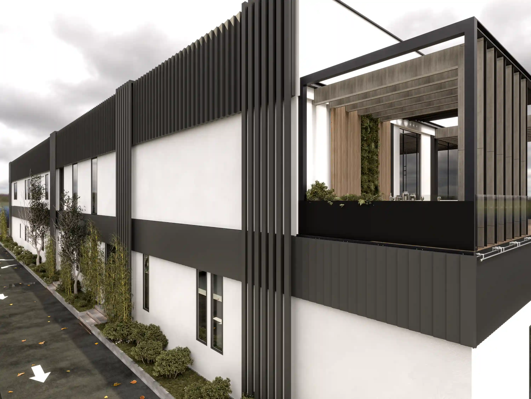
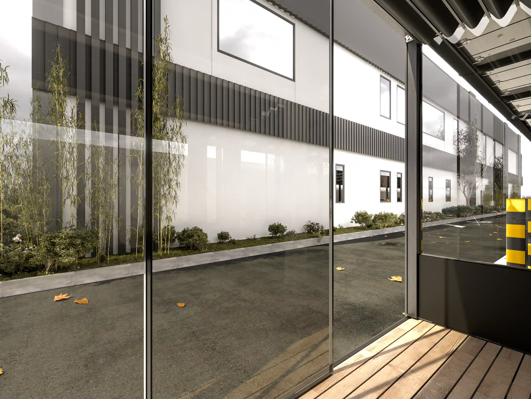
The design unifies technical performance with human experience, integrating new architectural modules with the existing structure. A contemporary façade of timber louvers, glass volumes, and solar shading reflects Advario’s modern identity, while interior spaces balance professionalism, safety, and comfort to create a workplace that embodies innovation and efficiency.