Omantel Solar Garden
Client: Omantel Headquarters
Location: Muscat, Oman
Winter 2024
Area: 1,200 sqm
Project Overview
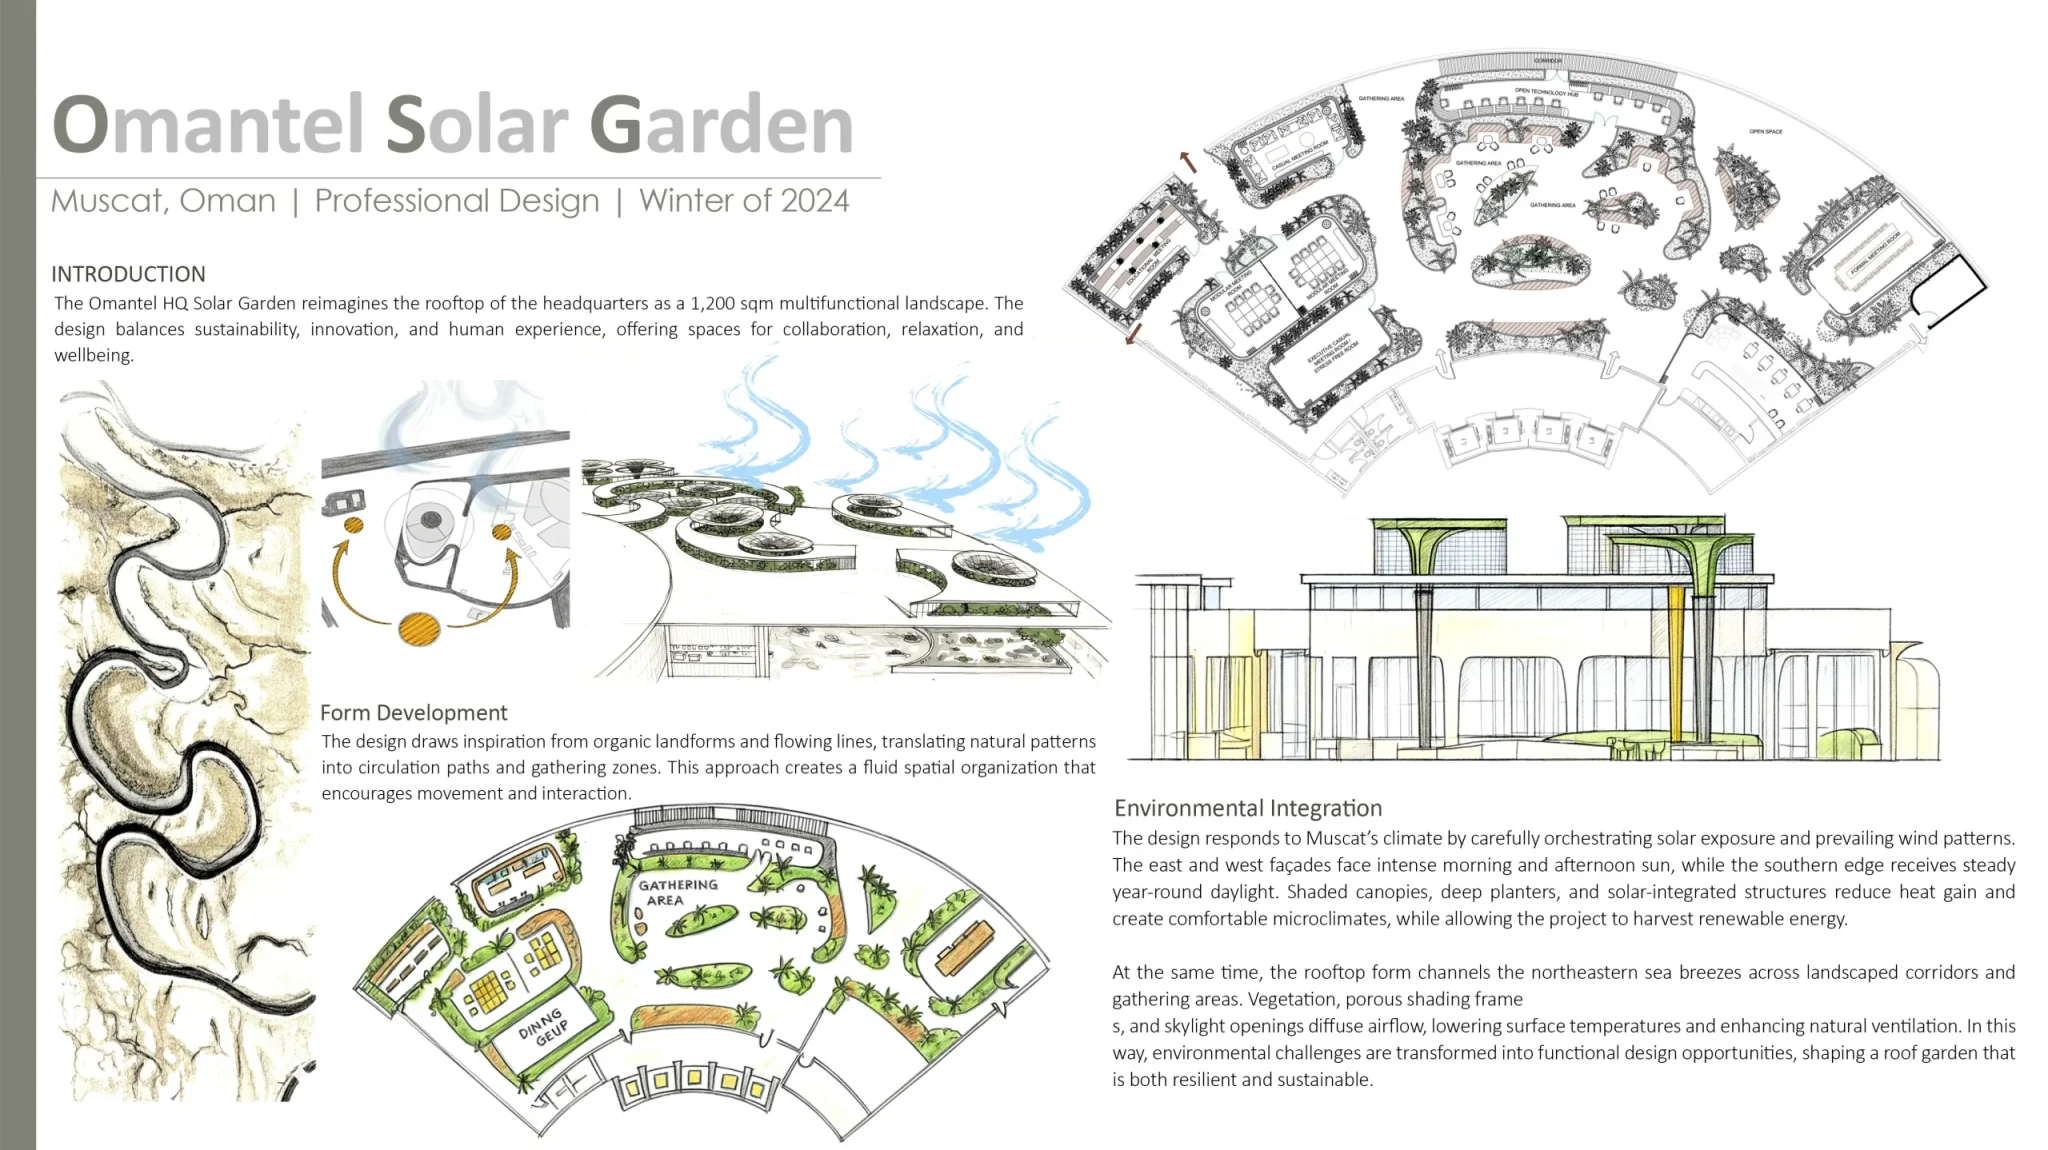
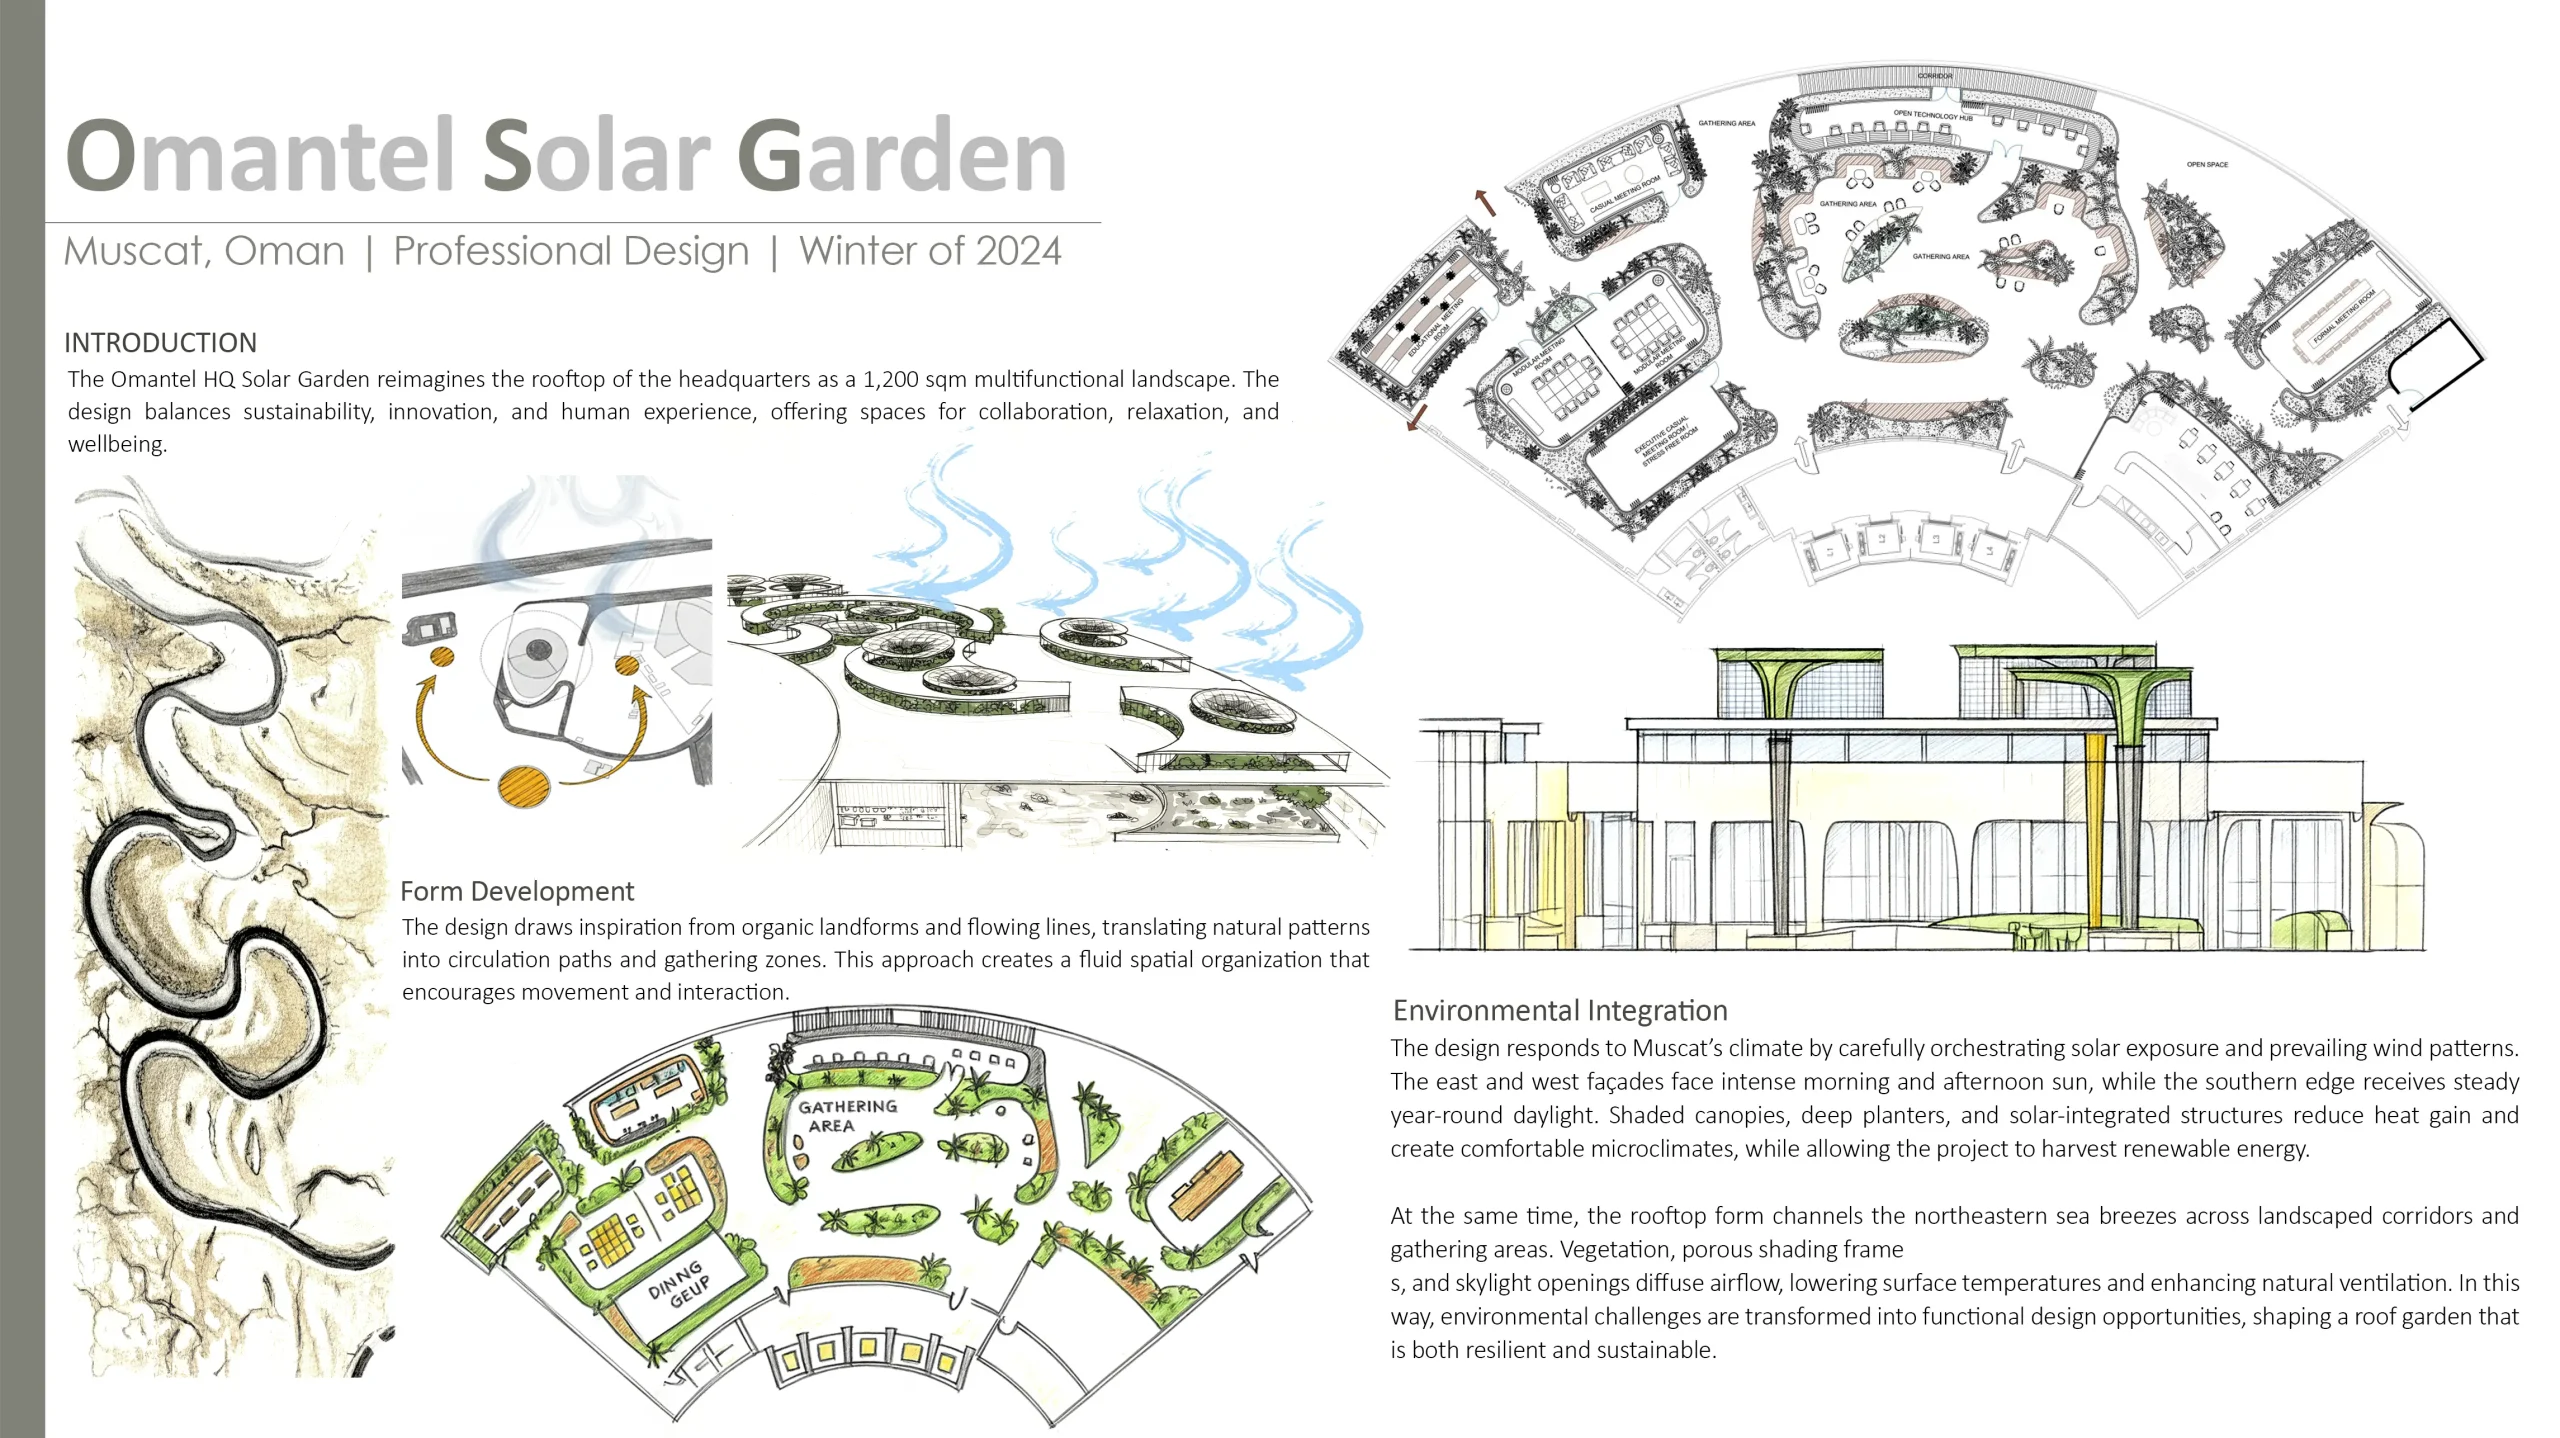
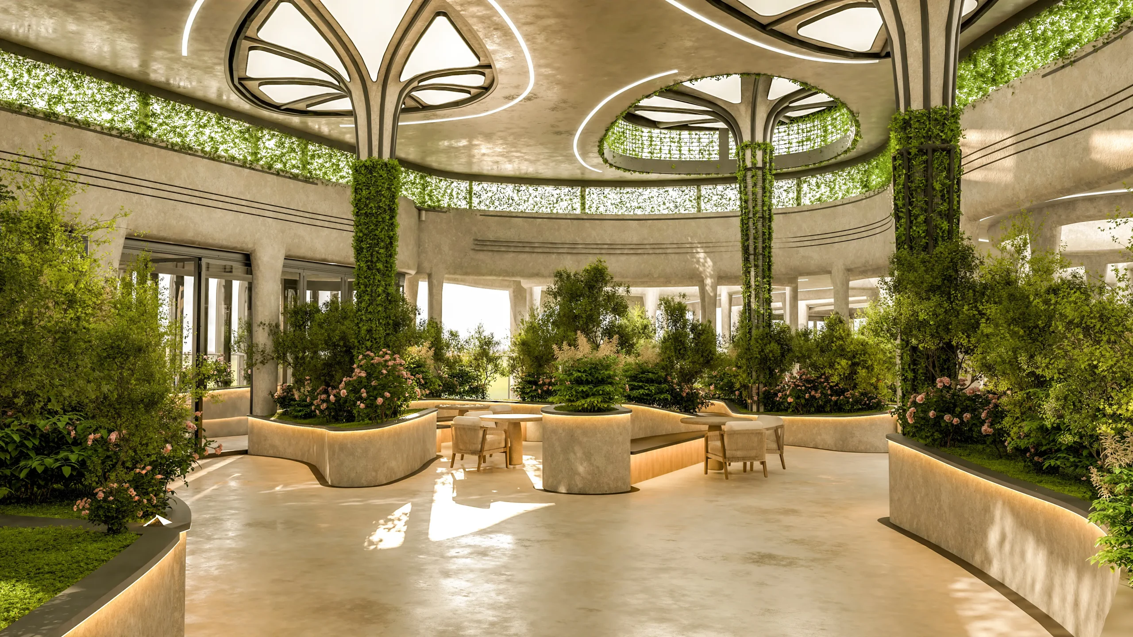
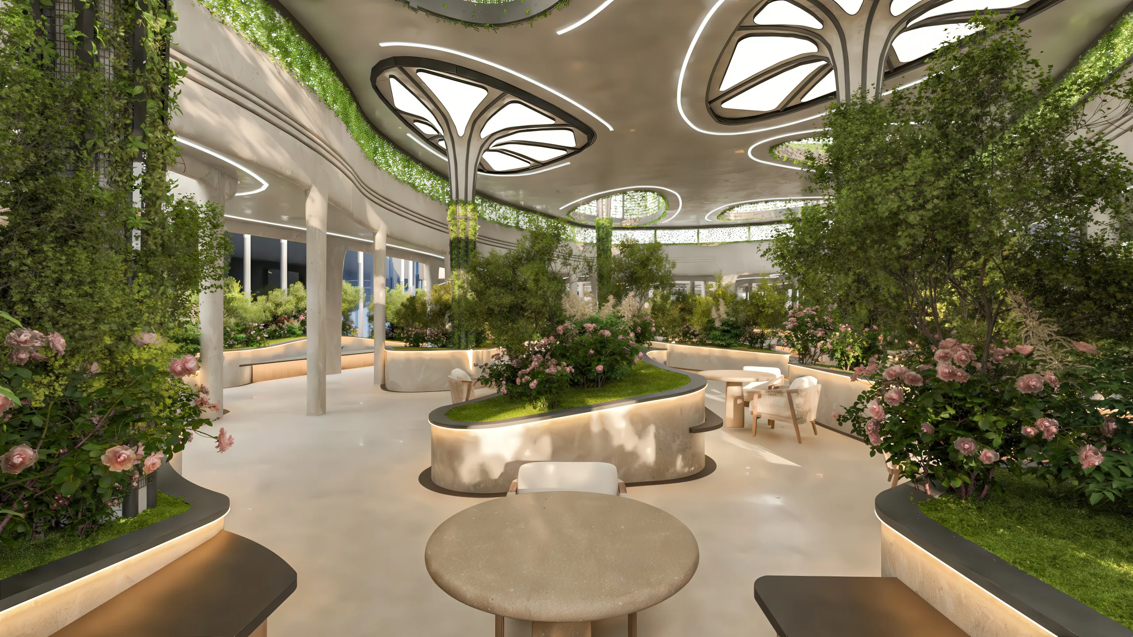
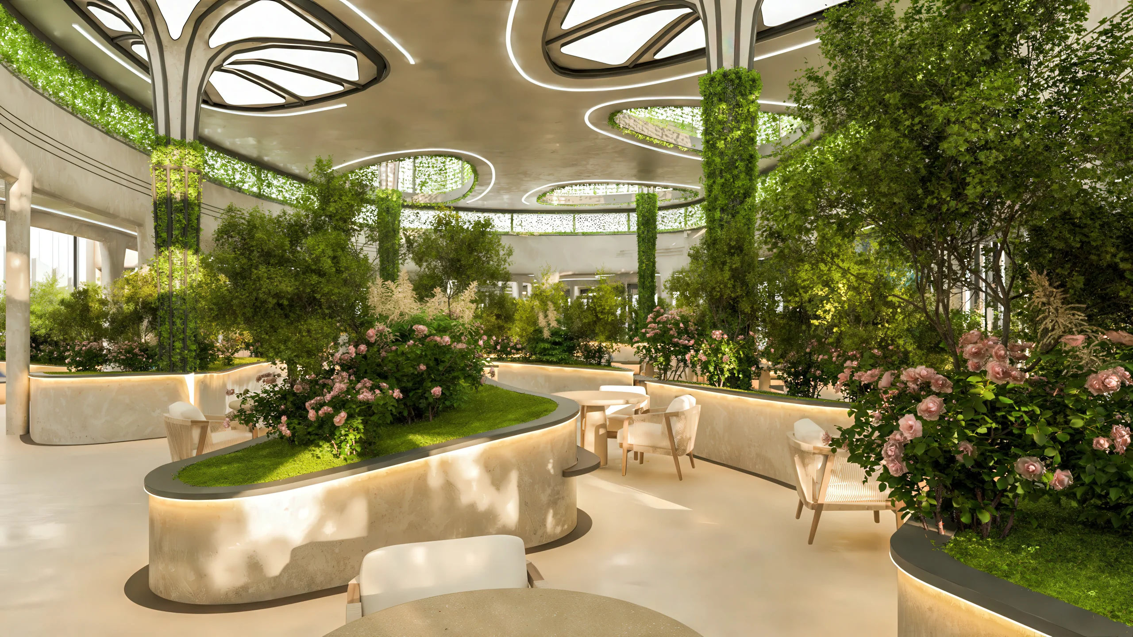
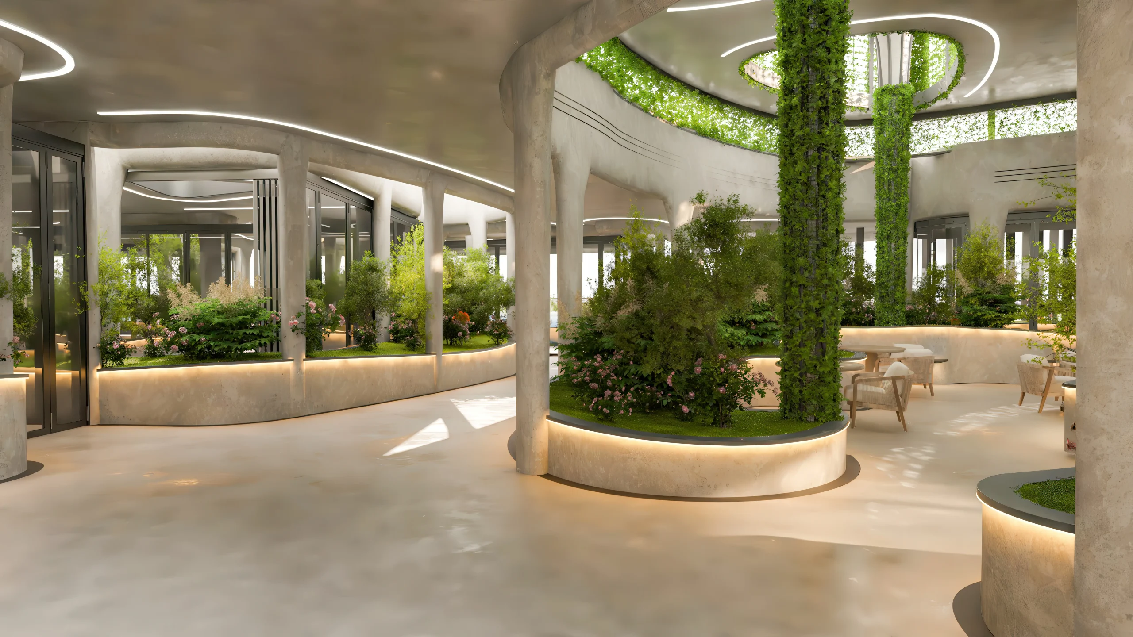
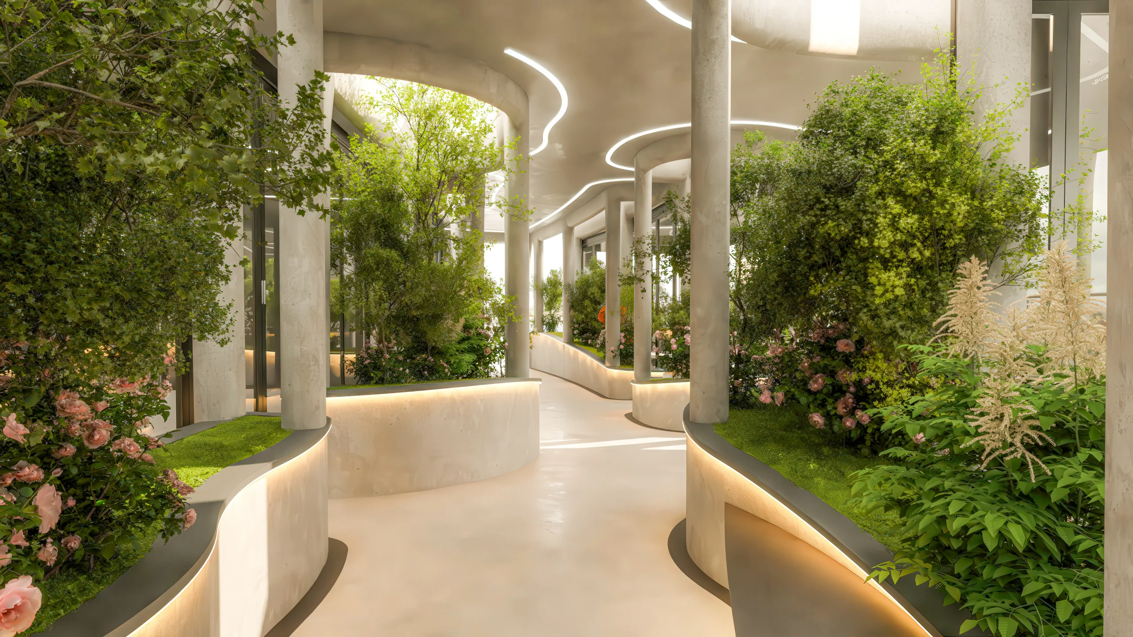
The Omantel Solar Garden redefines the rooftop of the Omantel Headquarters into a multifunctional hub that merges sustainability, technology, and human well-being. Designed as a 1,200 sqm elevated landscape, the project introduces shaded gathering areas, meeting rooms, a café, and flexible workspaces, all while producing renewable energy through integrated solar systems. More than a workplace, the Solar Garden is a living ecosystem that supports collaboration, innovation, and relaxation.
Design Concept
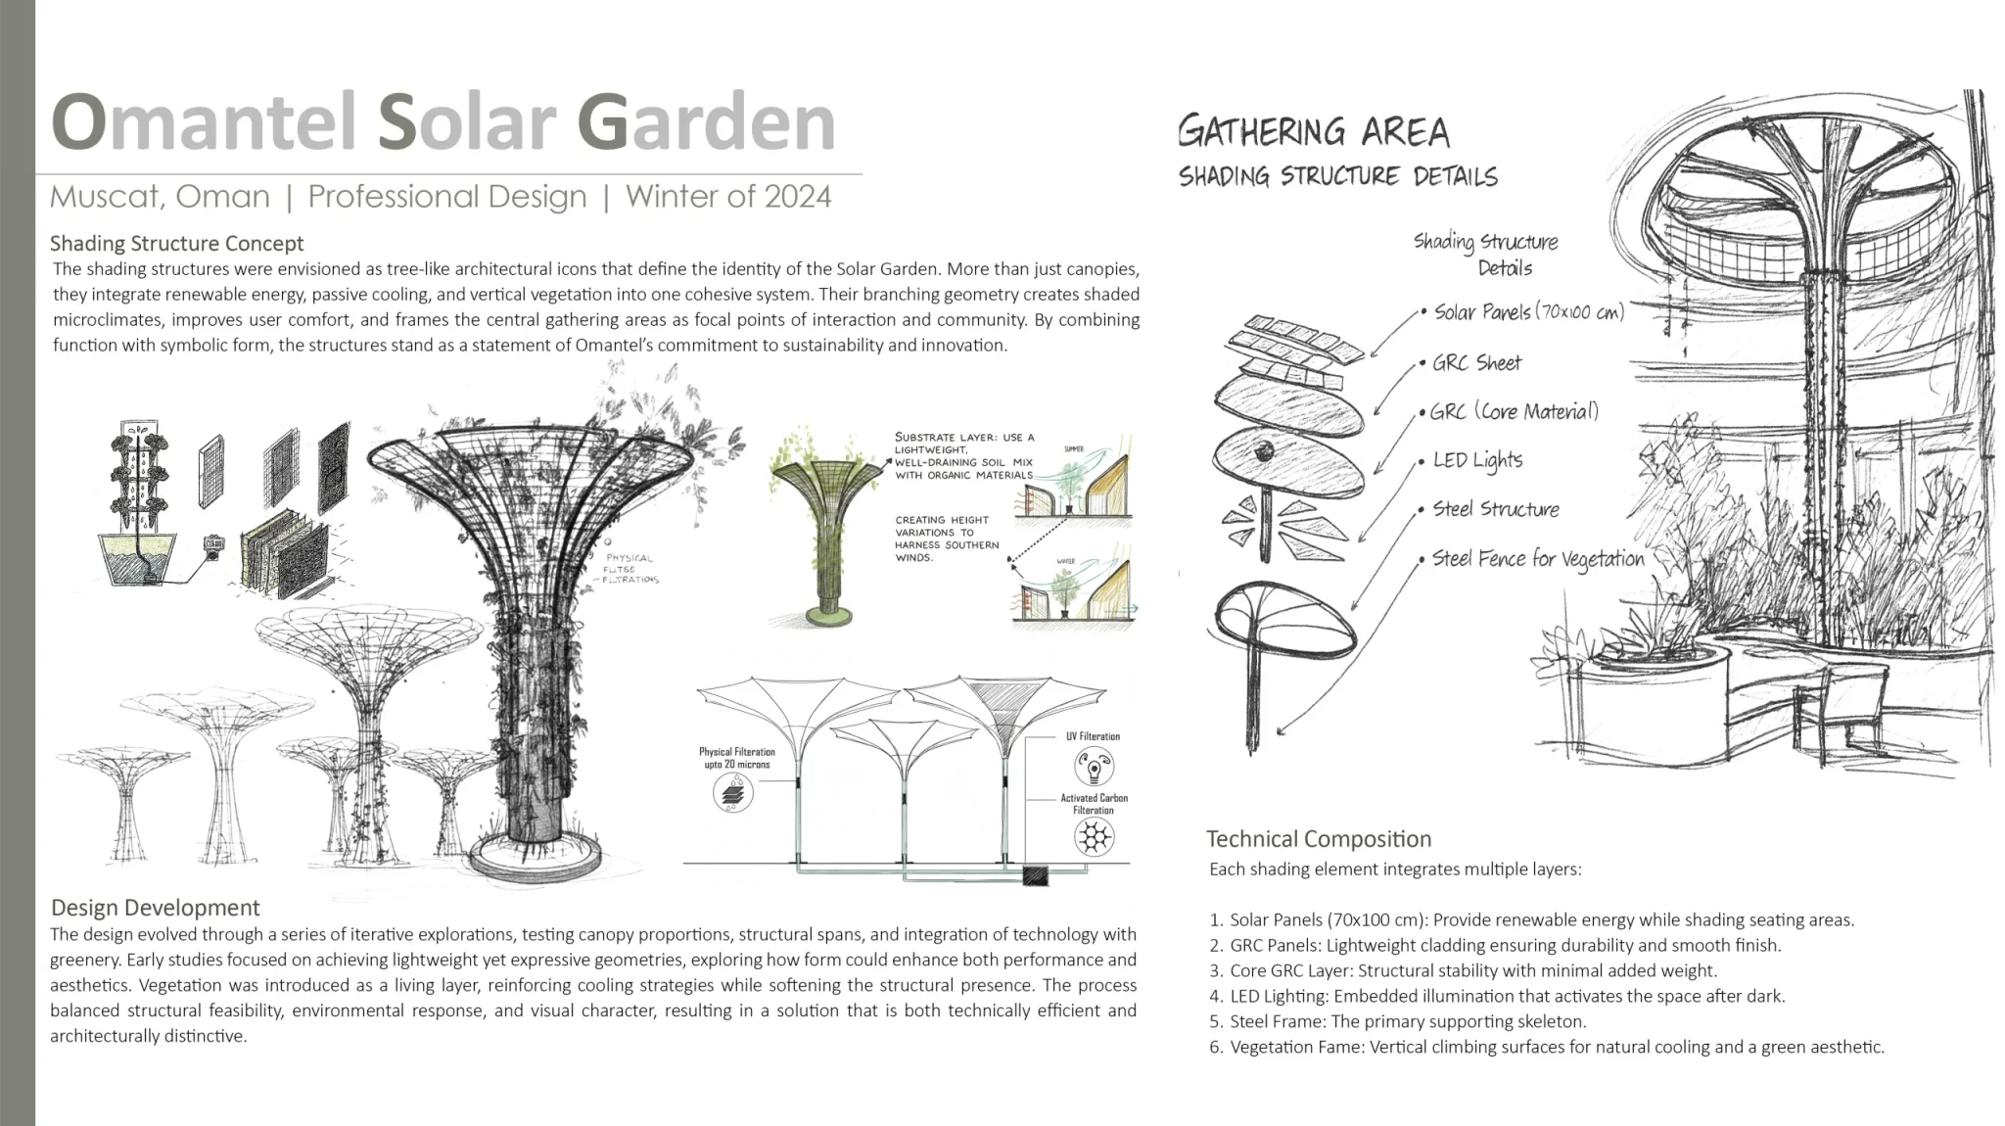
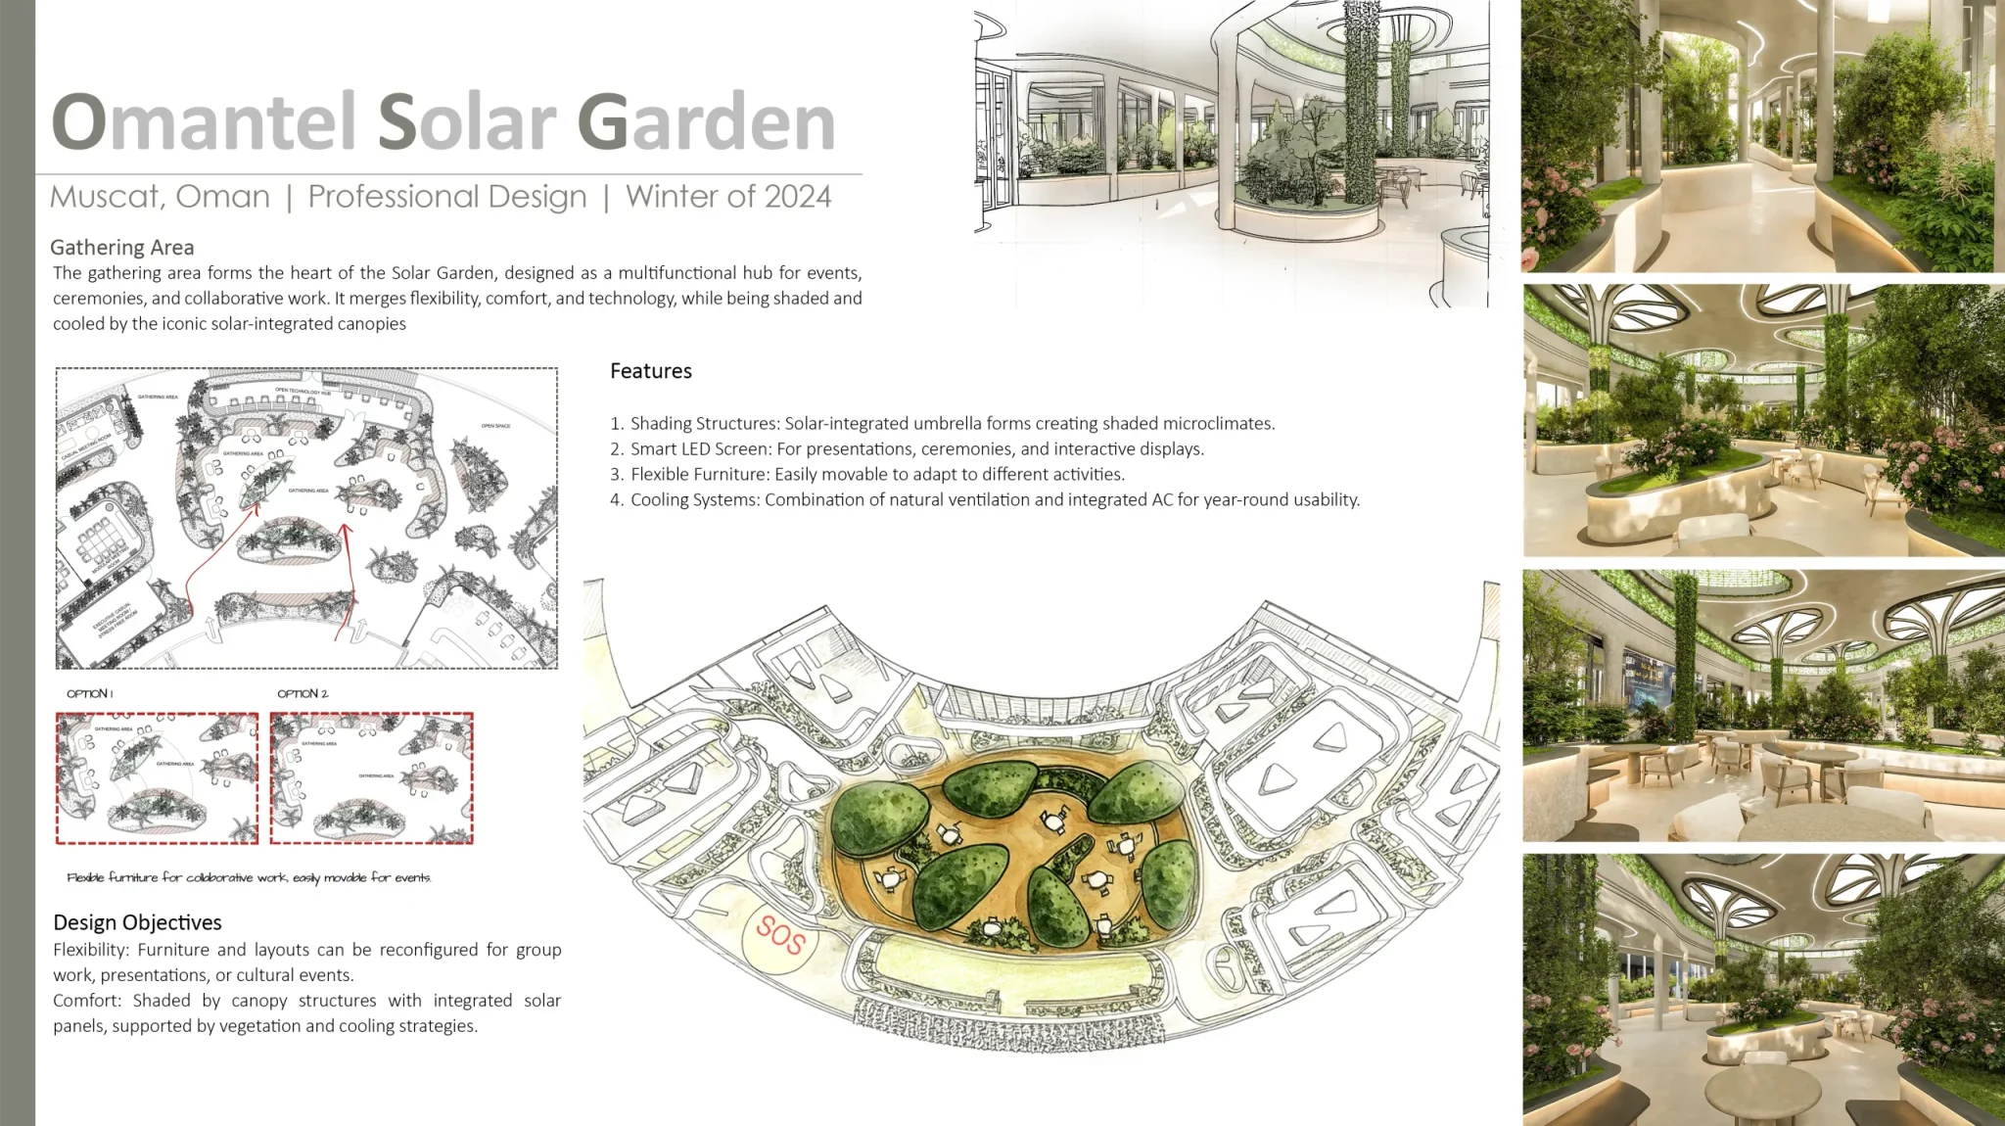
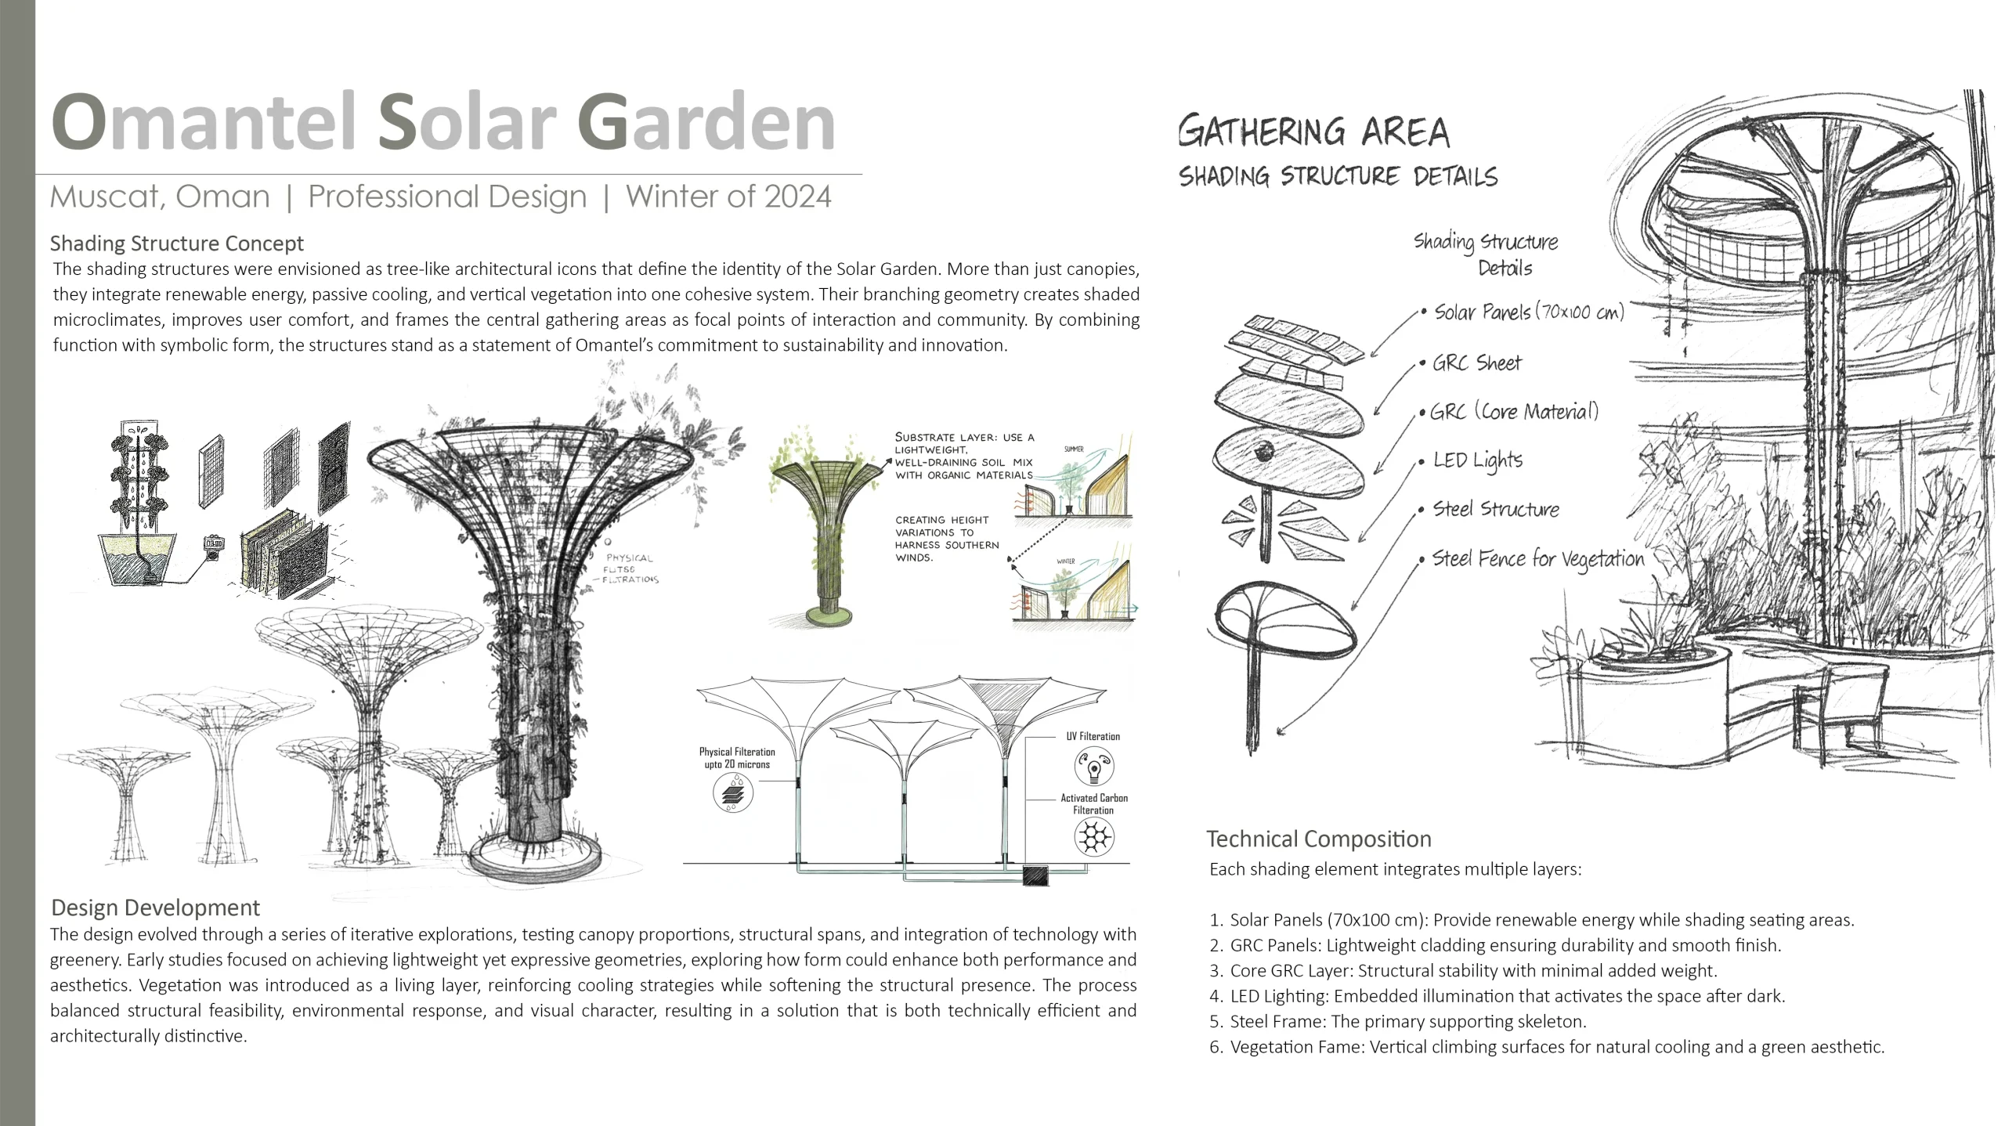
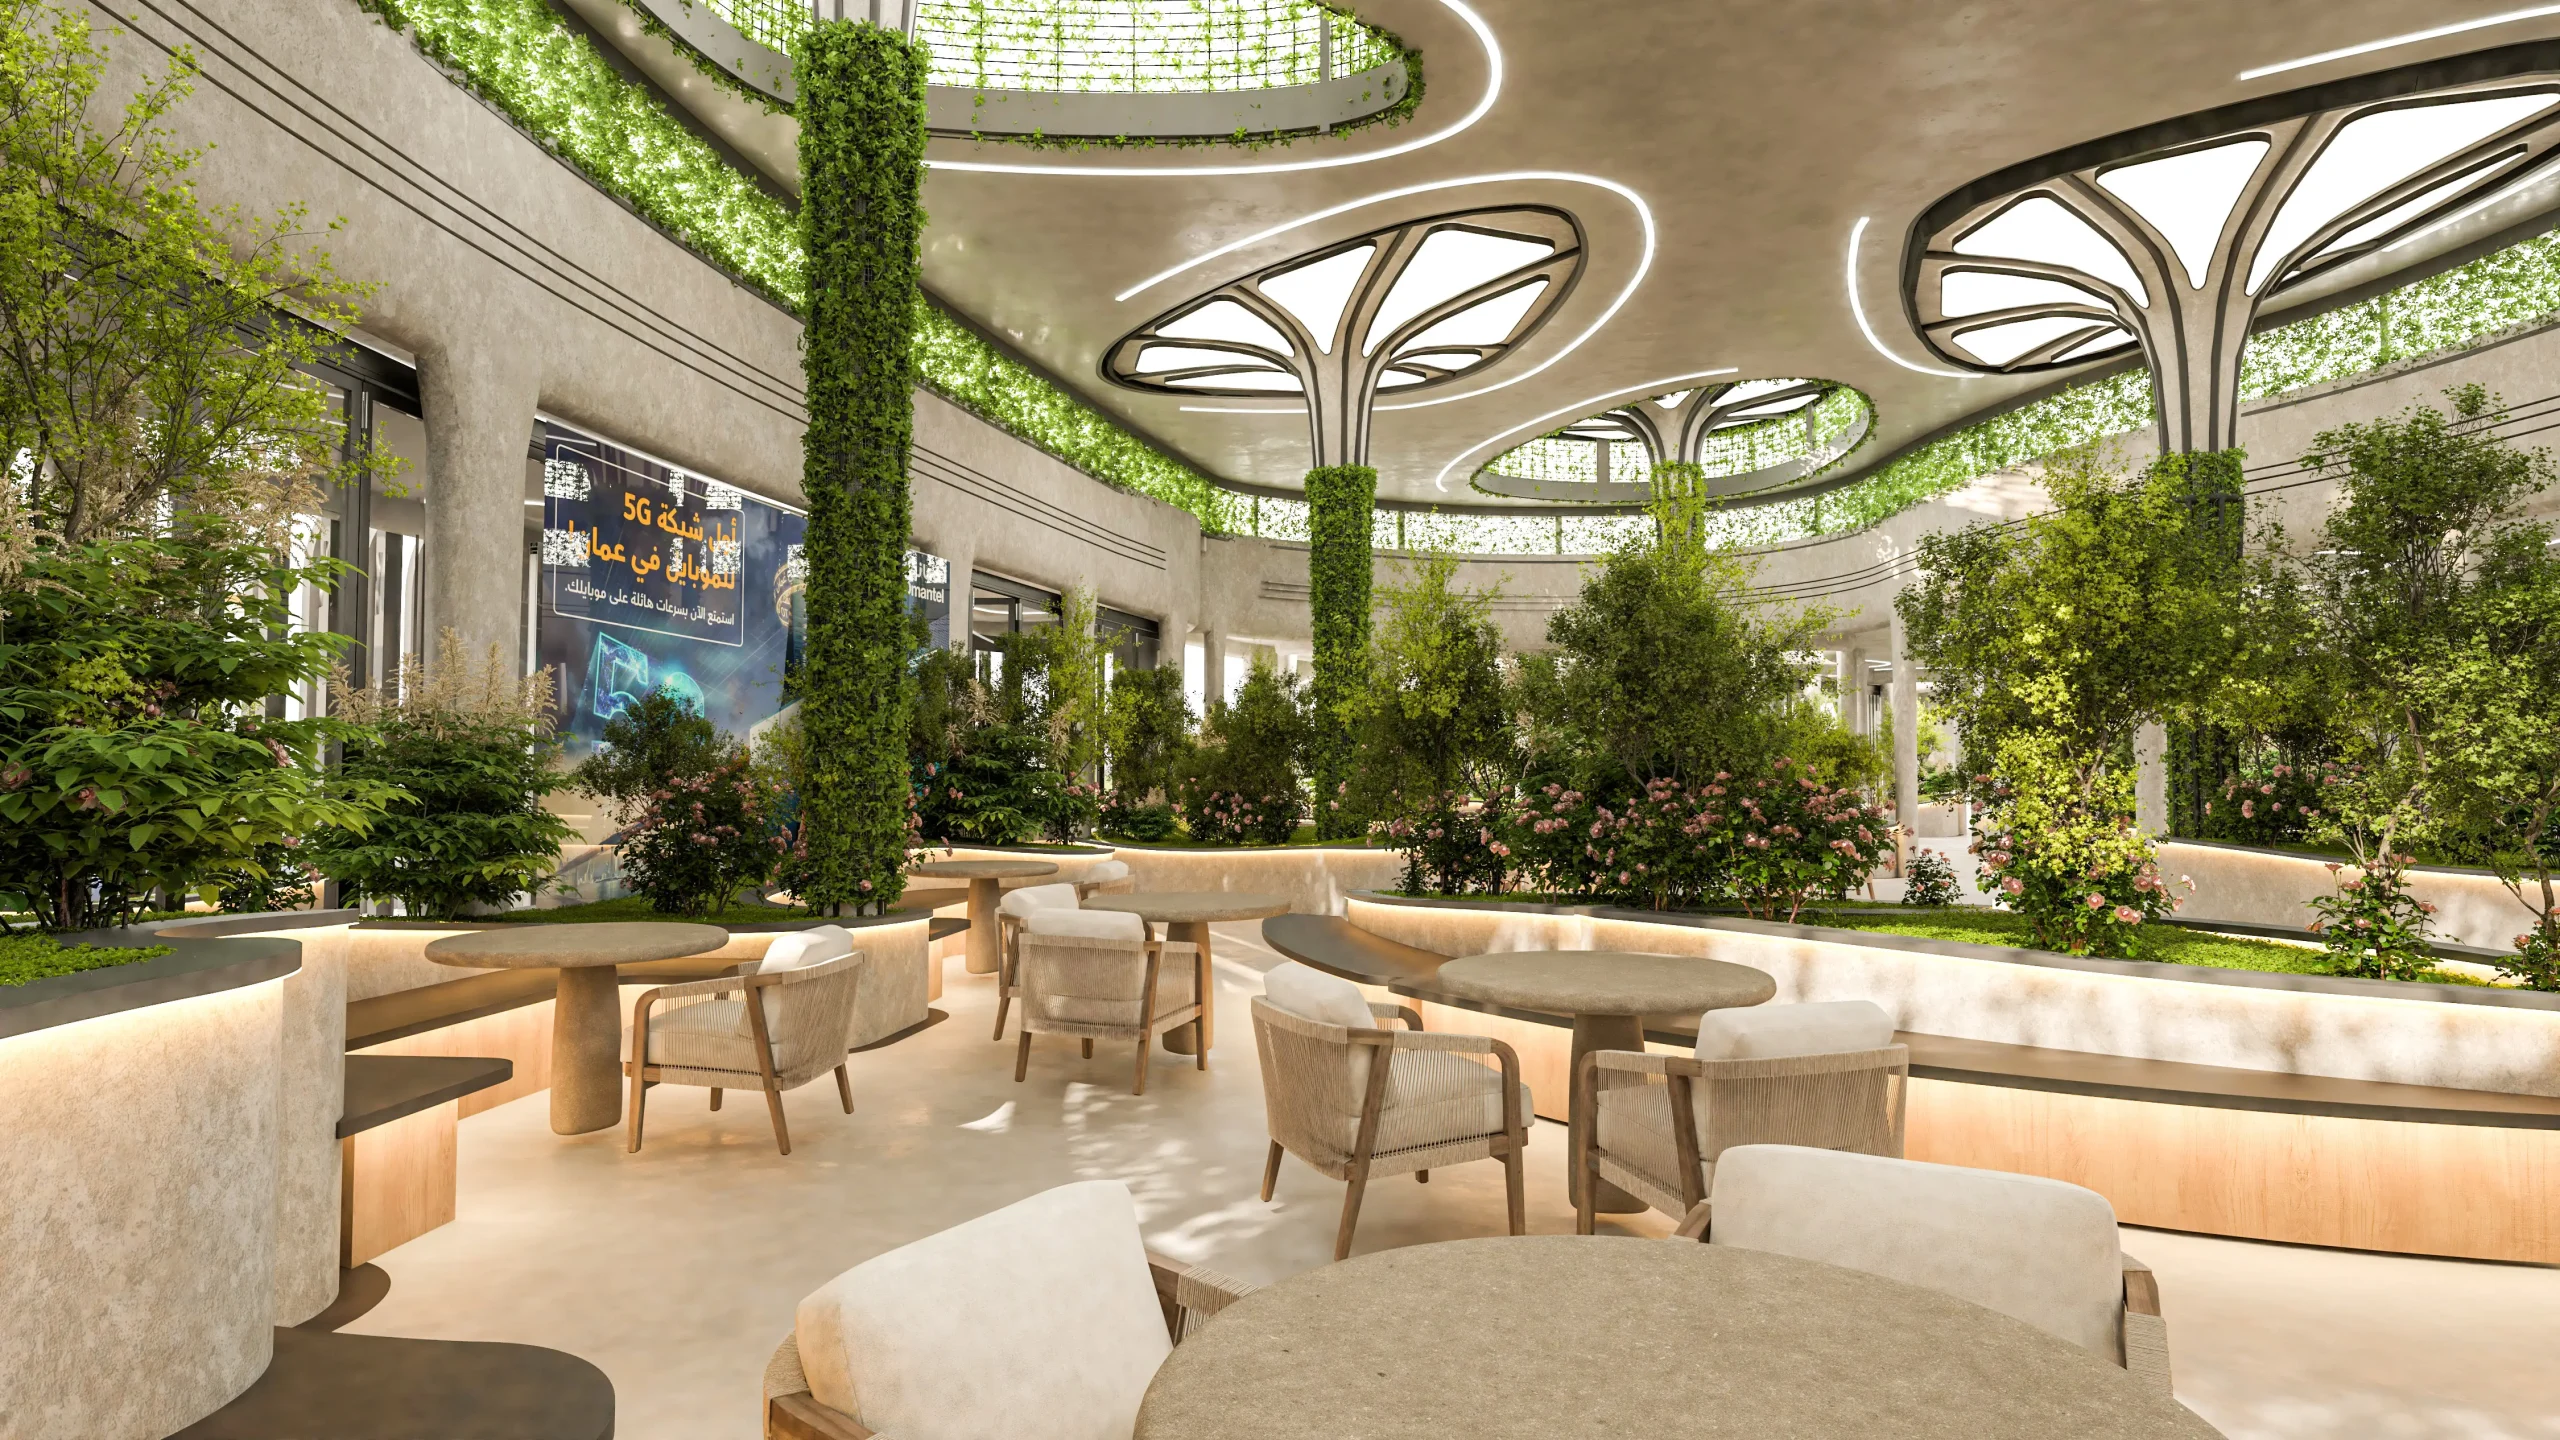
The concept is inspired by Muscat’s climate and natural systems. Shading structures, shaped like contemporary trees, integrate solar panels to generate clean energy while providing comfort and shelter. The design responds to solar orientation and prevailing winds, transforming environmental constraints into opportunities for natural cooling, filtered daylight, and cross-ventilation. Biophilic principles, vegetation layers, and water-efficient planting further connect users with nature while promoting environmental responsibility.
Planning and Zoning
The garden is divided into zones that accommodate both professional and social functions.
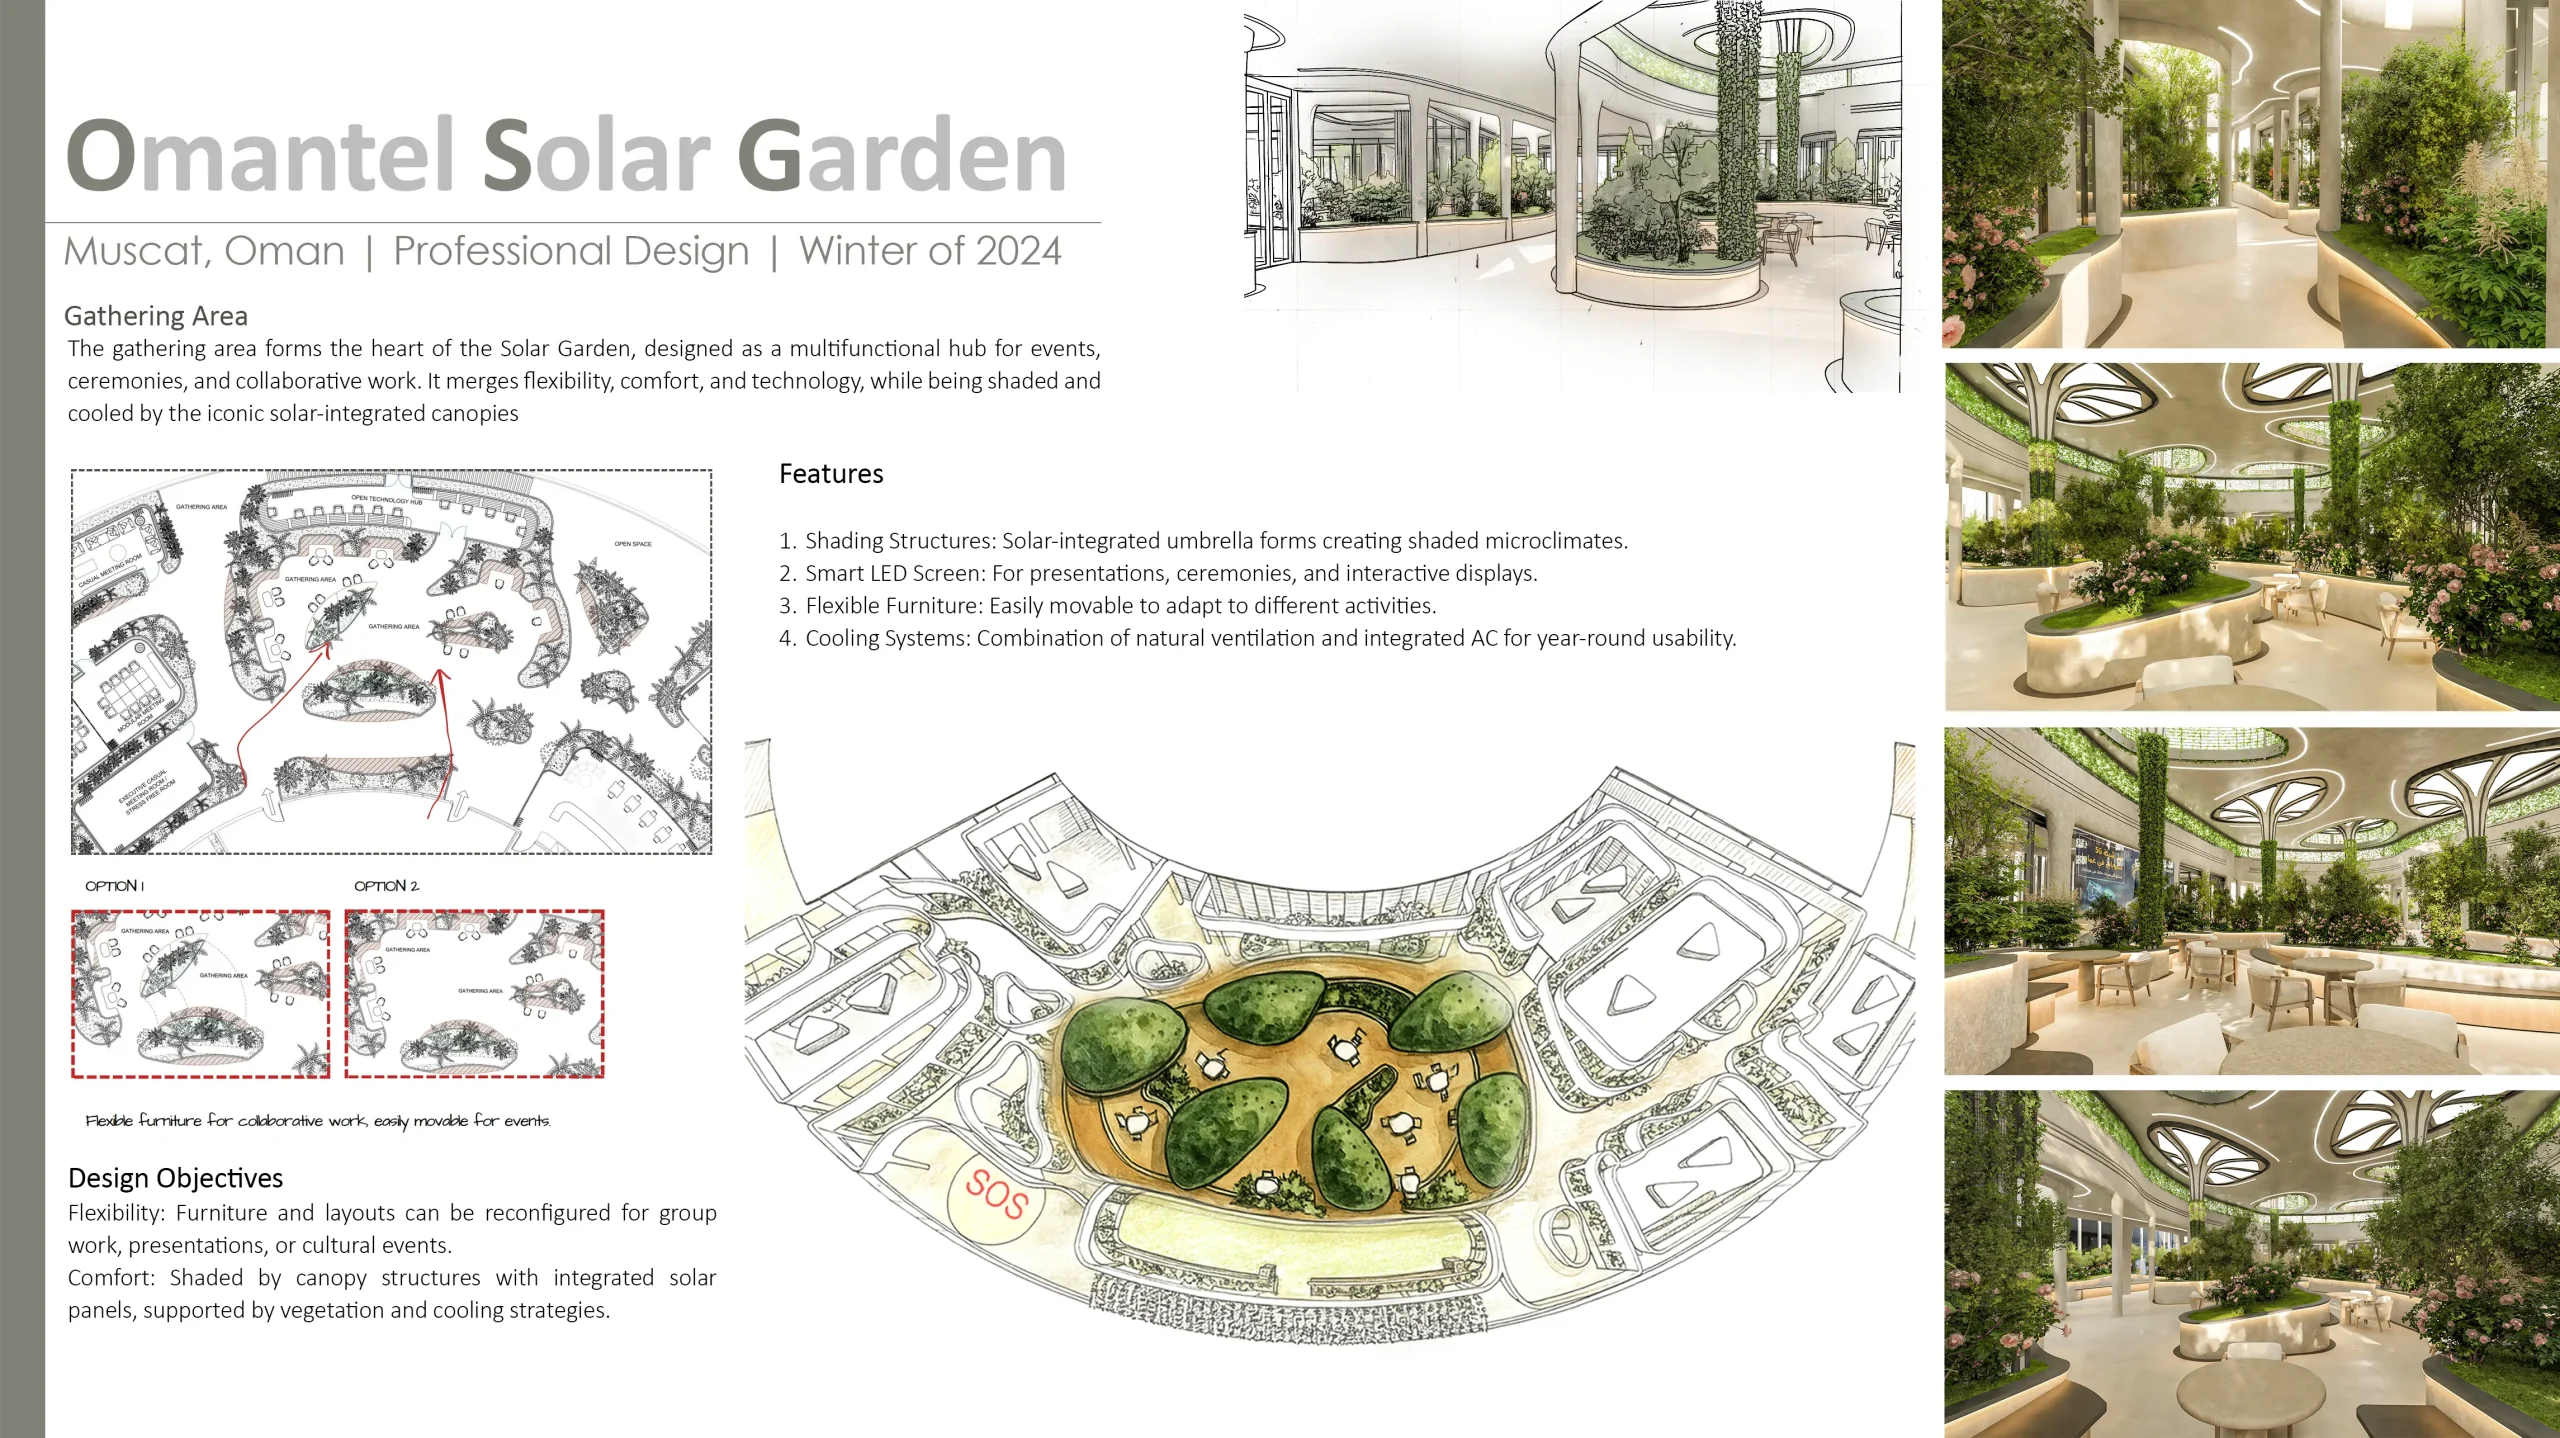
Gathering Area (200 sqm): A central shaded plaza designed for events, presentations, and informal networking.
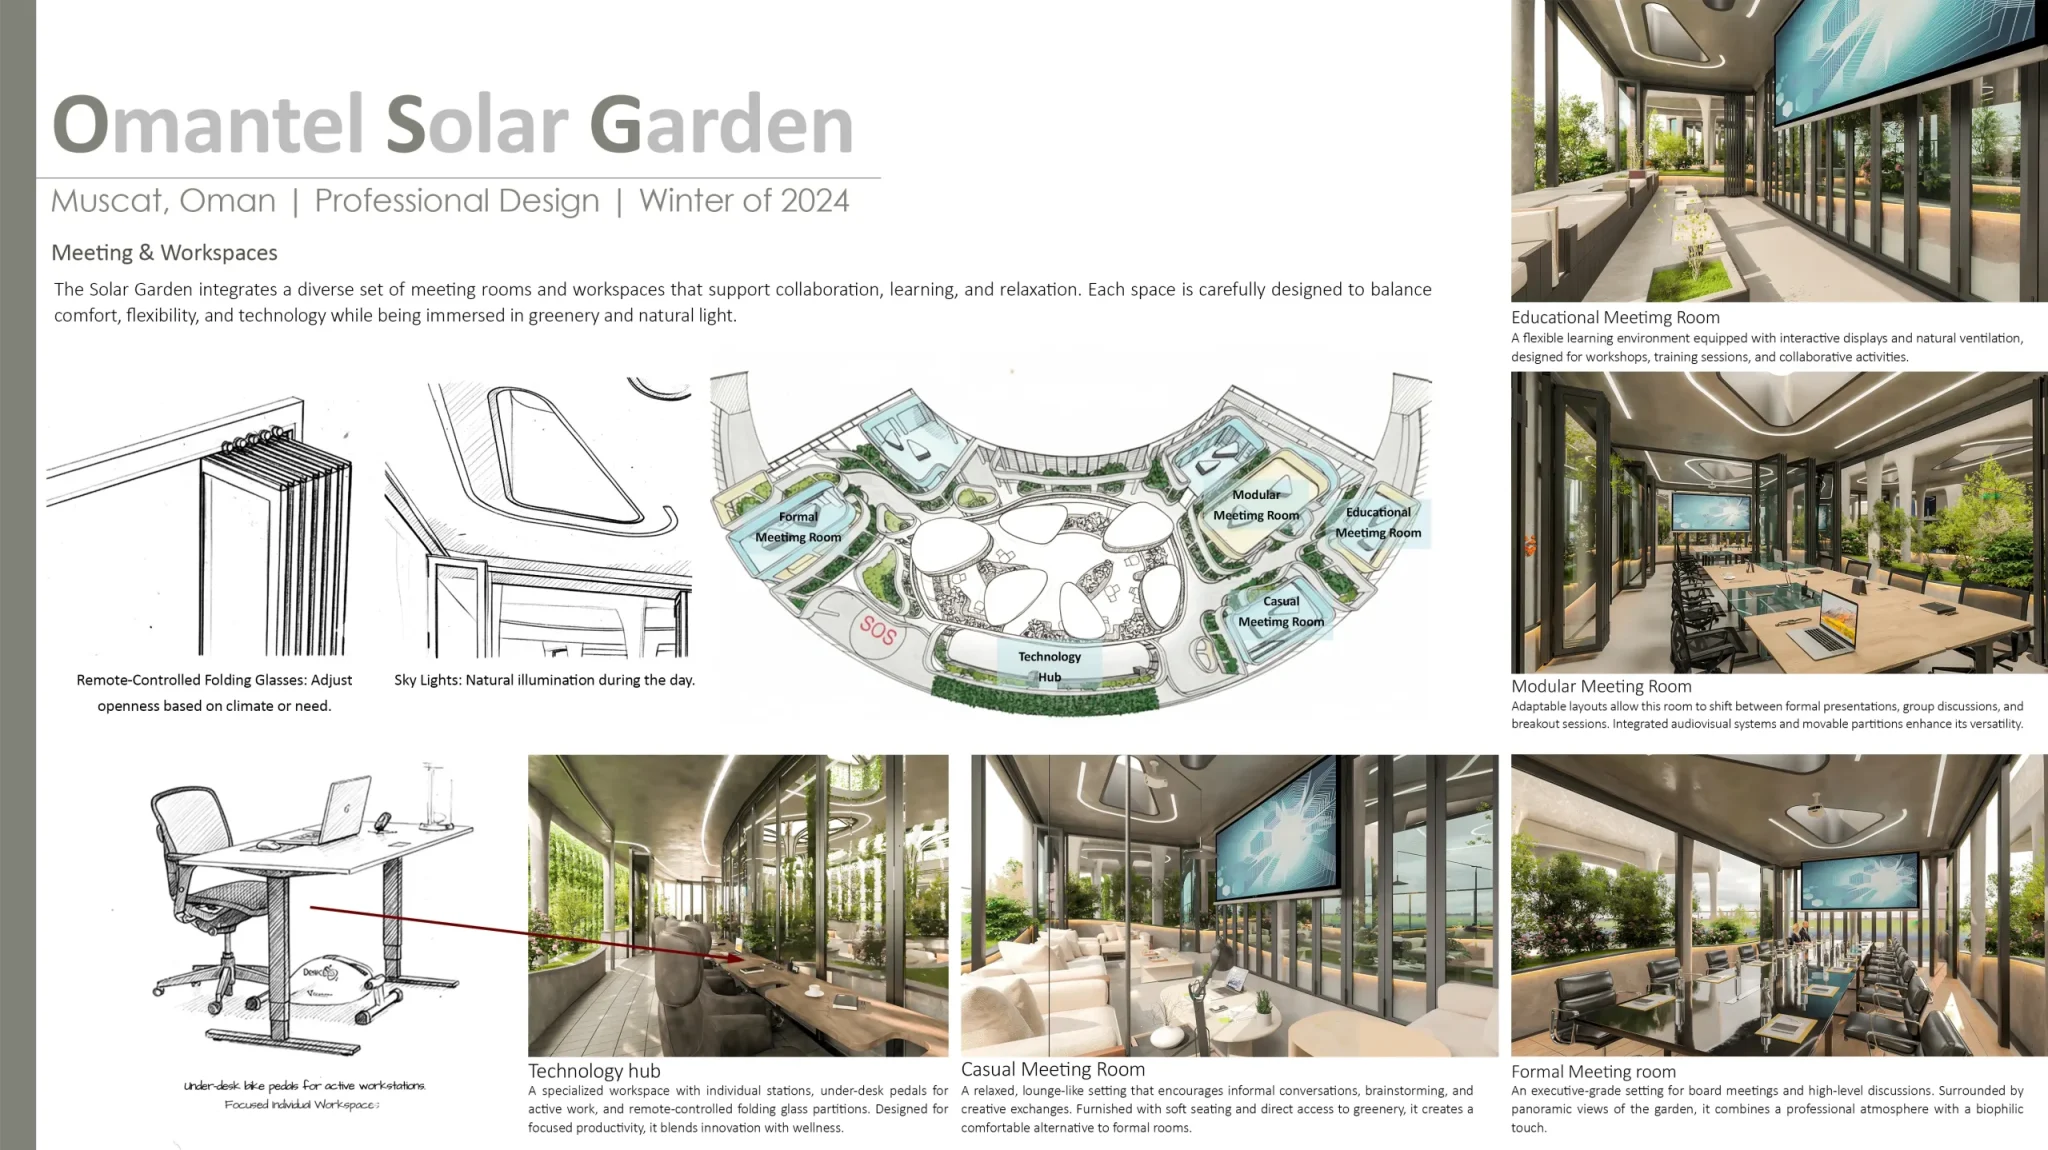
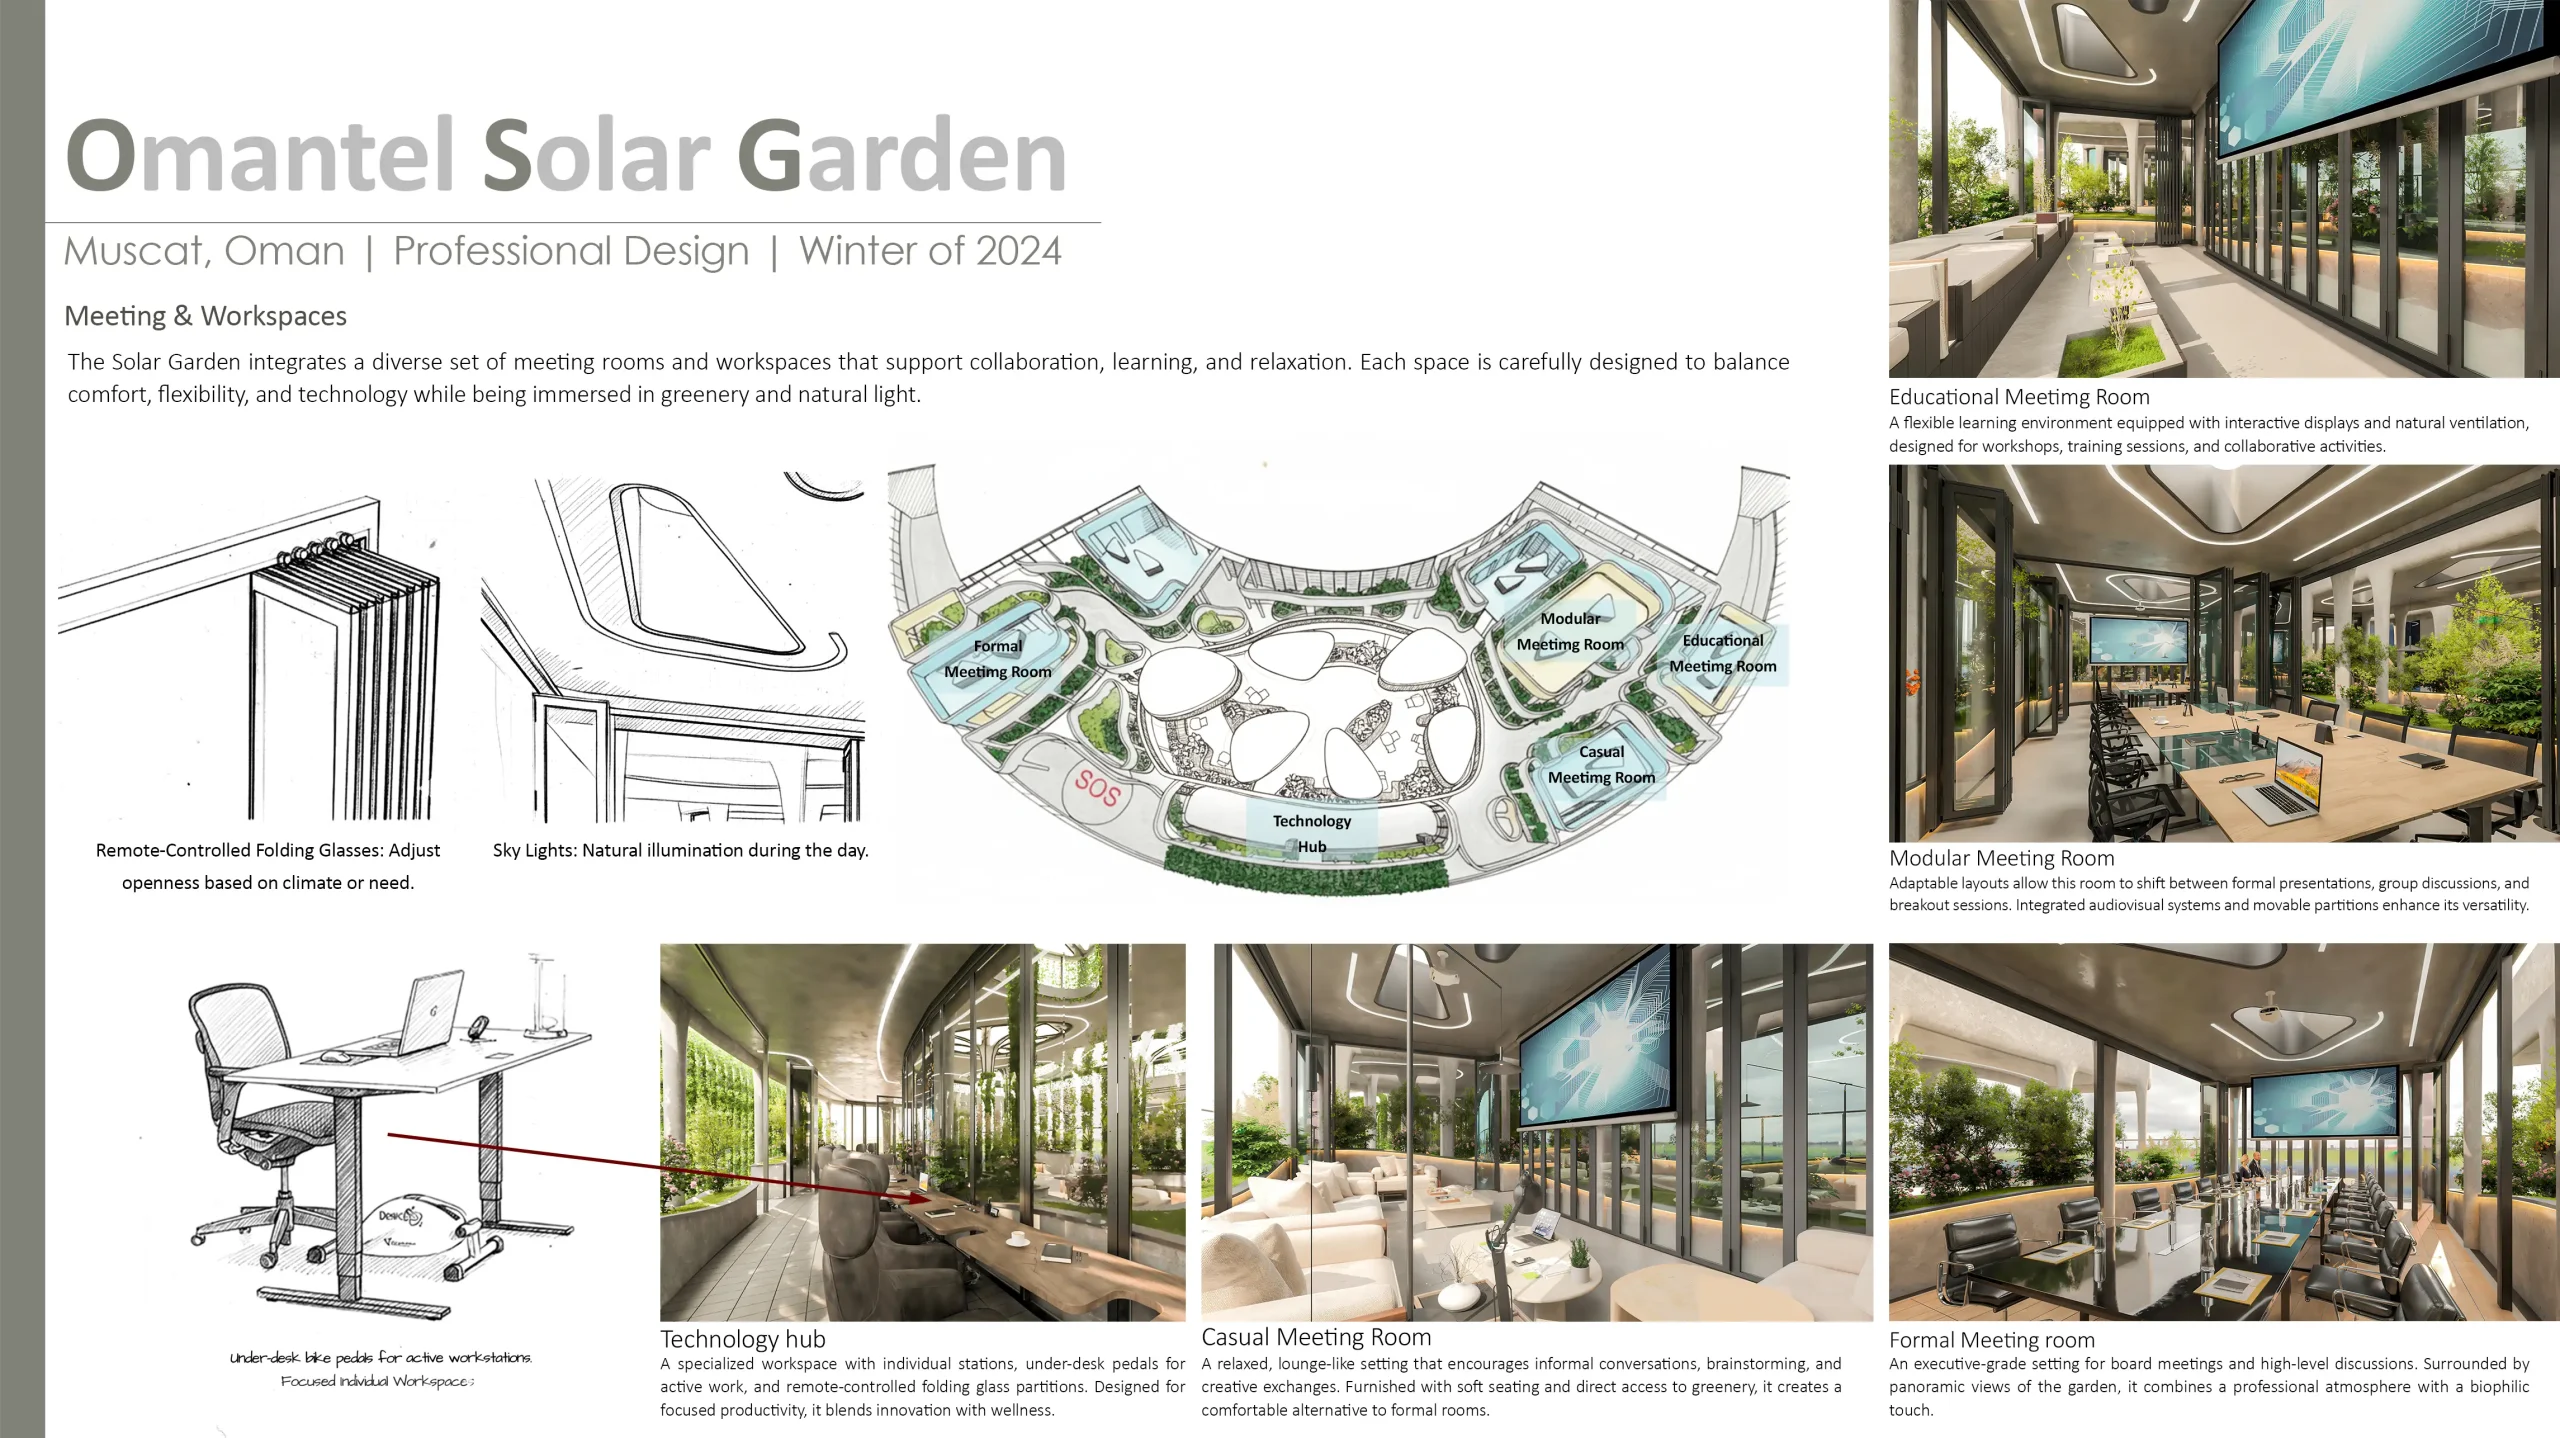
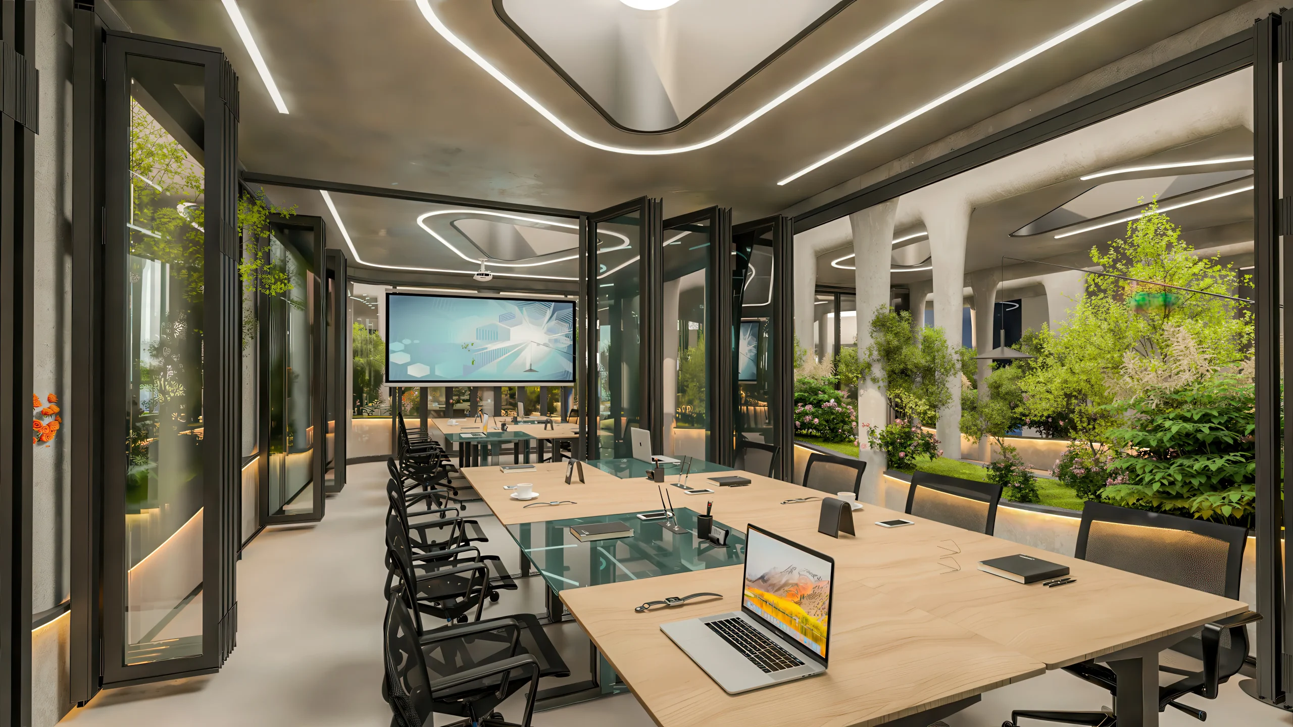
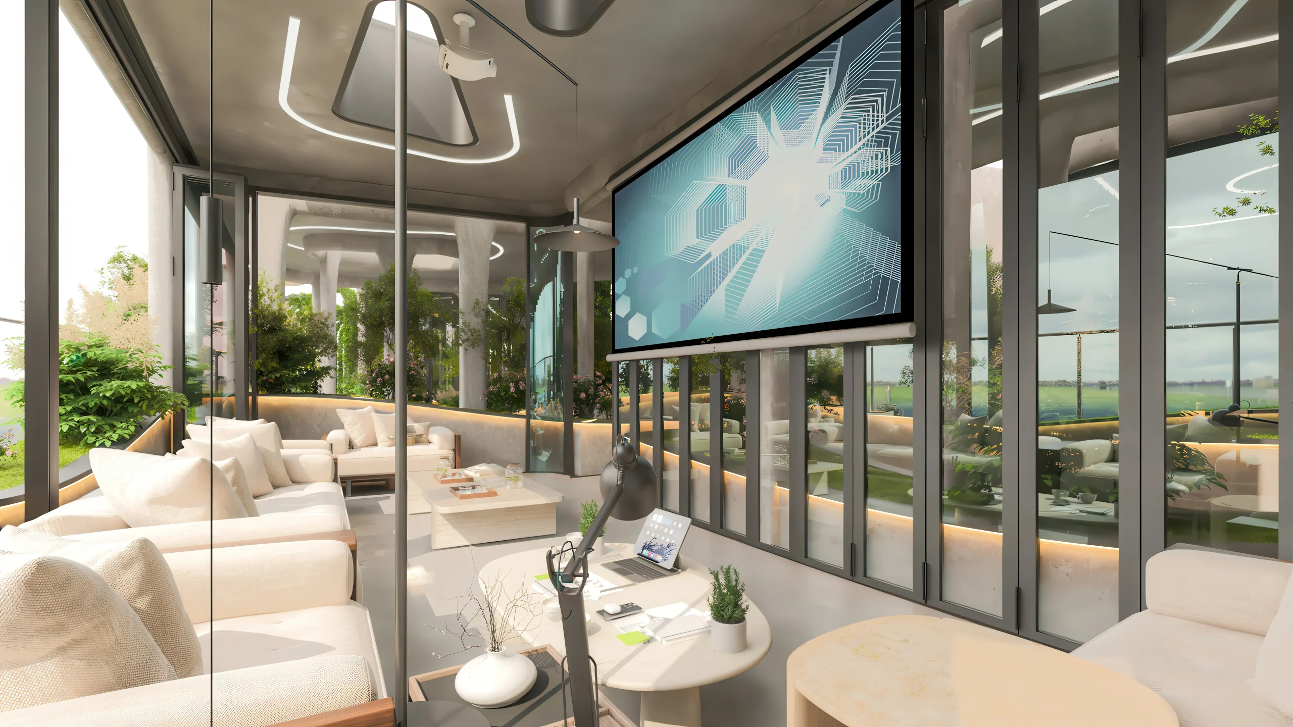
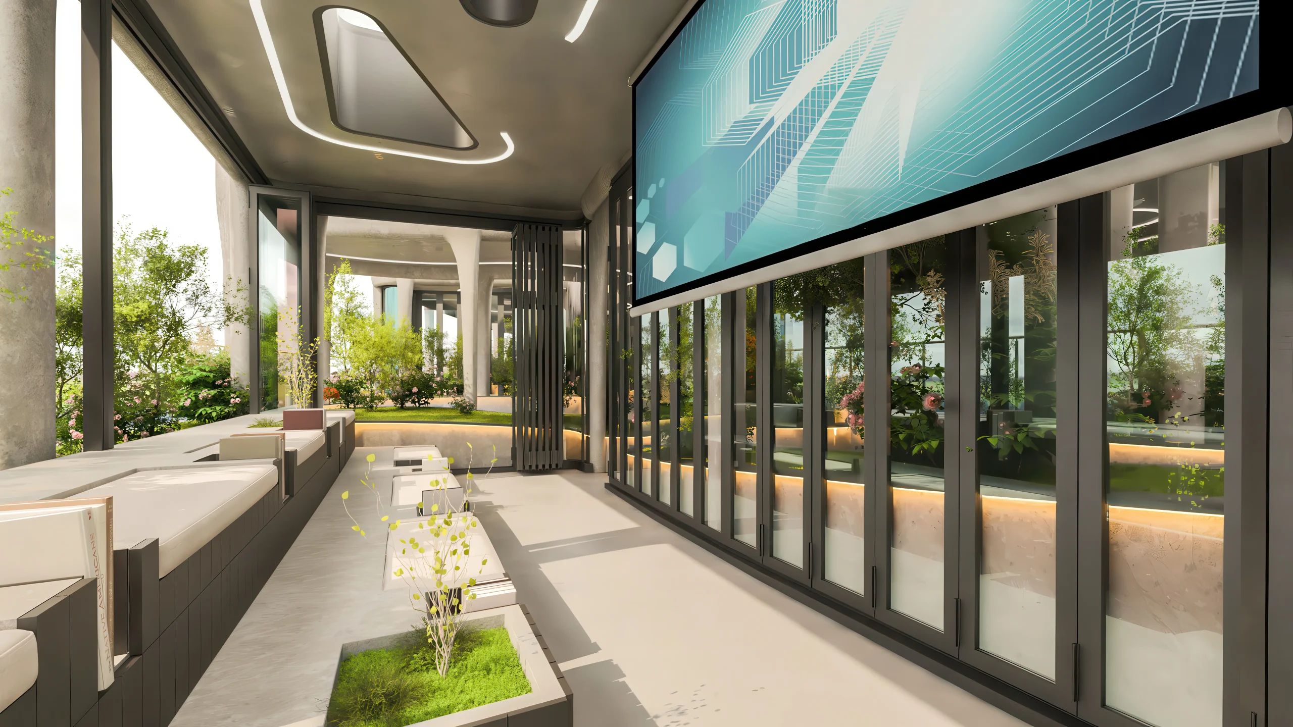
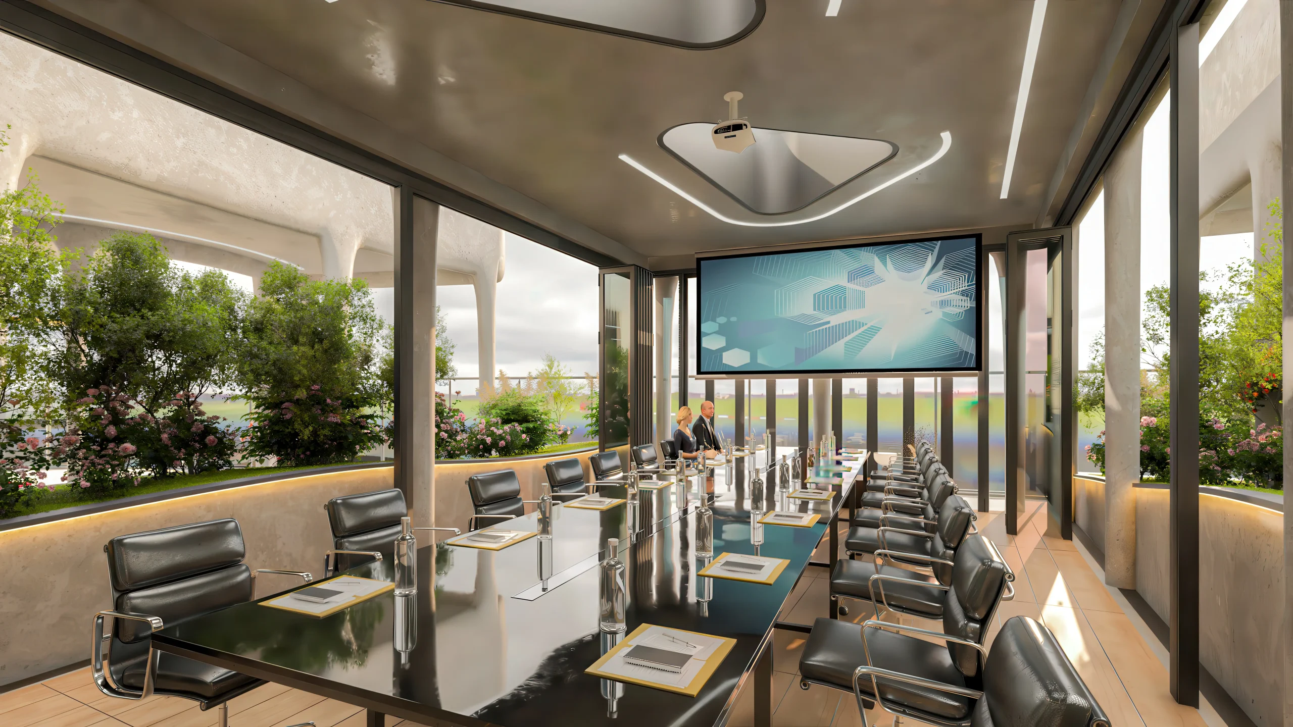
Meeting Spaces: Formal, modular, casual, and educational meeting rooms (25–56 sqm each) equipped with advanced technology and biophilic elements.
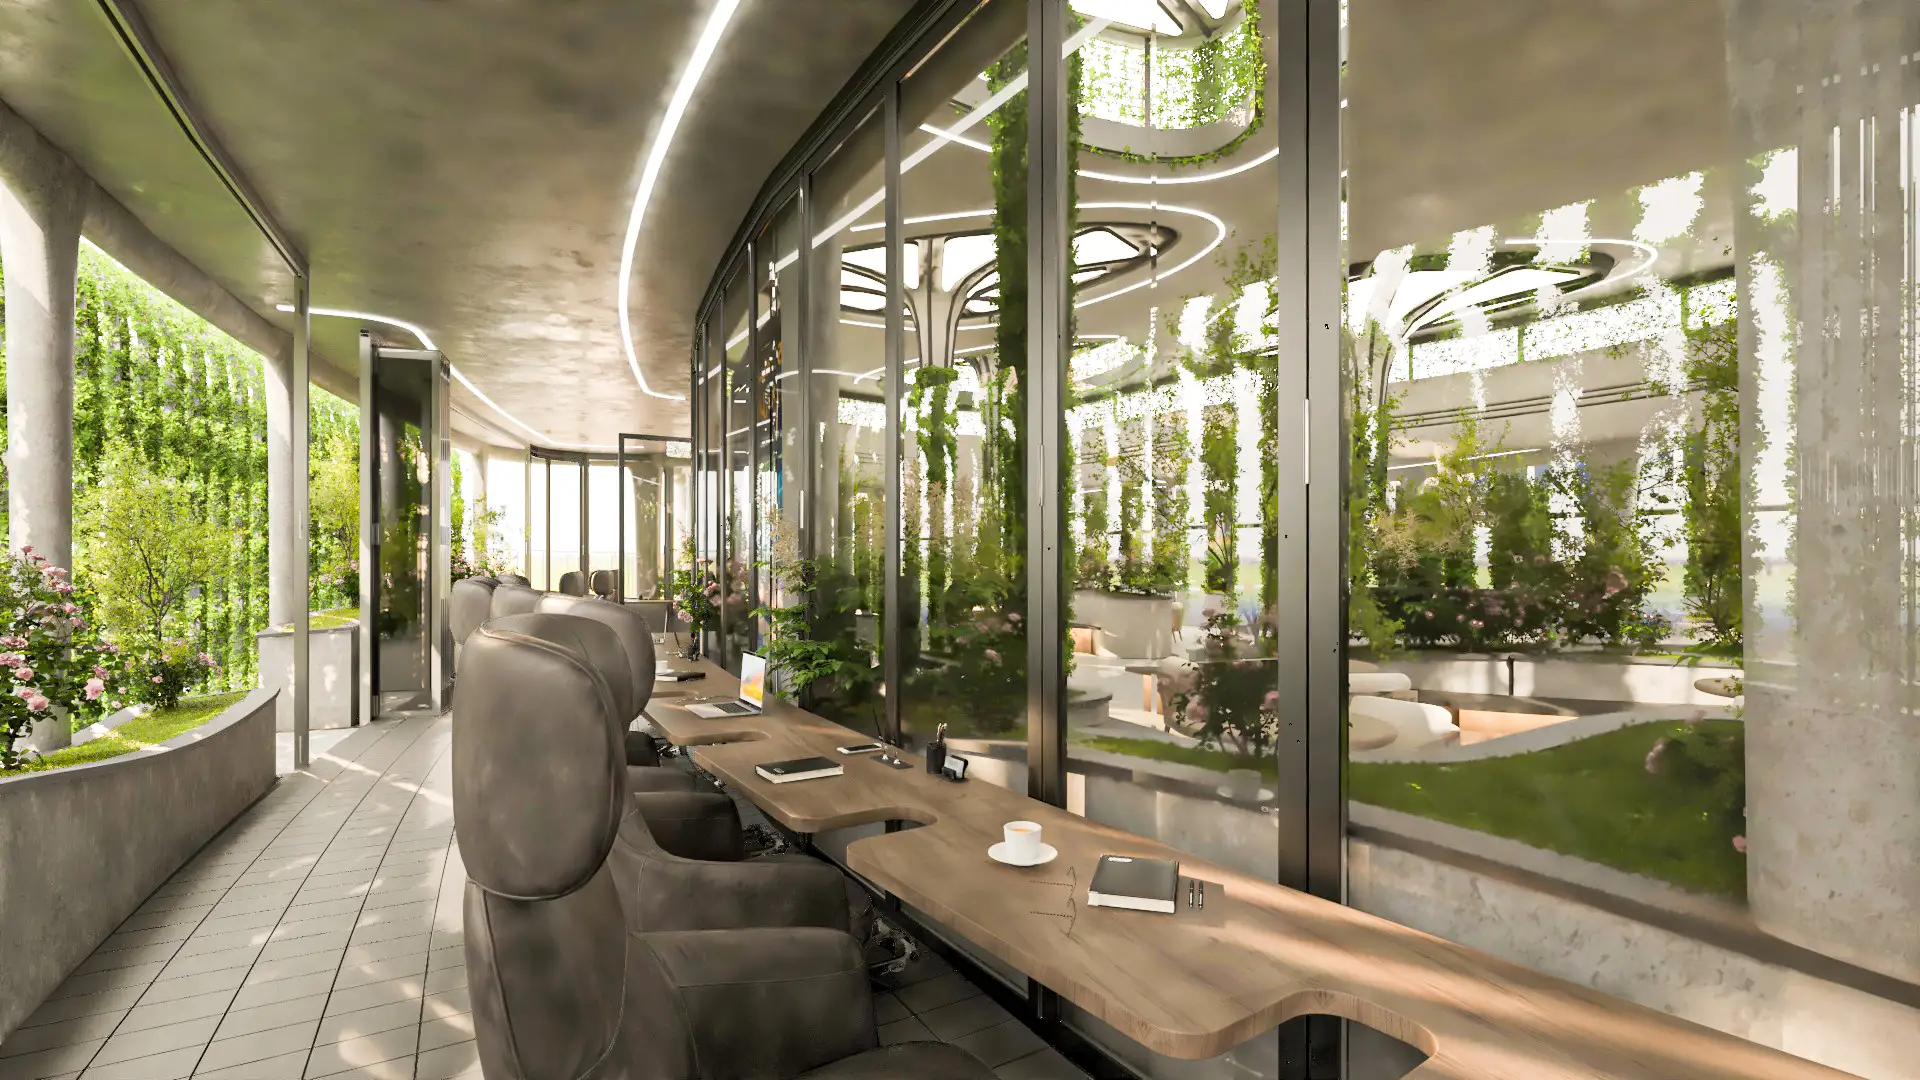
Technology Hub (55 sqm): A specialized space with active furniture and flexible stations for focused work.
Café & Social Nodes (54 sqm): Relaxation areas surrounded by greenery, offering space for breaks, networking, and refreshments.
The layout creates a seamless flow between indoor and outdoor zones, ensuring adaptability, comfort, and accessibility.
User Experience
The Solar Garden offers a dynamic balance between work and leisure. Employees and visitors can move fluidly from shaded plazas to enclosed meeting spaces, from active workstations to informal lounges. Remote-controlled glass partitions, skylights, and integrated digital systems allow real-time adaptation to climate conditions and user needs. The overall experience fosters collaboration, creativity, and well-being while reinforcing Omantel’s vision of innovation.
Final Expression
The Omantel Solar Garden embodies the integration of sustainability, technology, and human-centered design. By transforming an underutilized rooftop into a vibrant ecosystem, the project creates a space that is energy-efficient, climate-responsive, and socially engaging. With its iconic shading structures, flexible layouts, and immersive green environment, the Solar Garden positions Omantel as a pioneer in sustainable corporate architecture — a workplace that is both future-ready and deeply connected to nature.