Zena Boutique
Sib, Muscat, Oman
Oct 2024
1500 ft² (150 sqm)
Project Overview
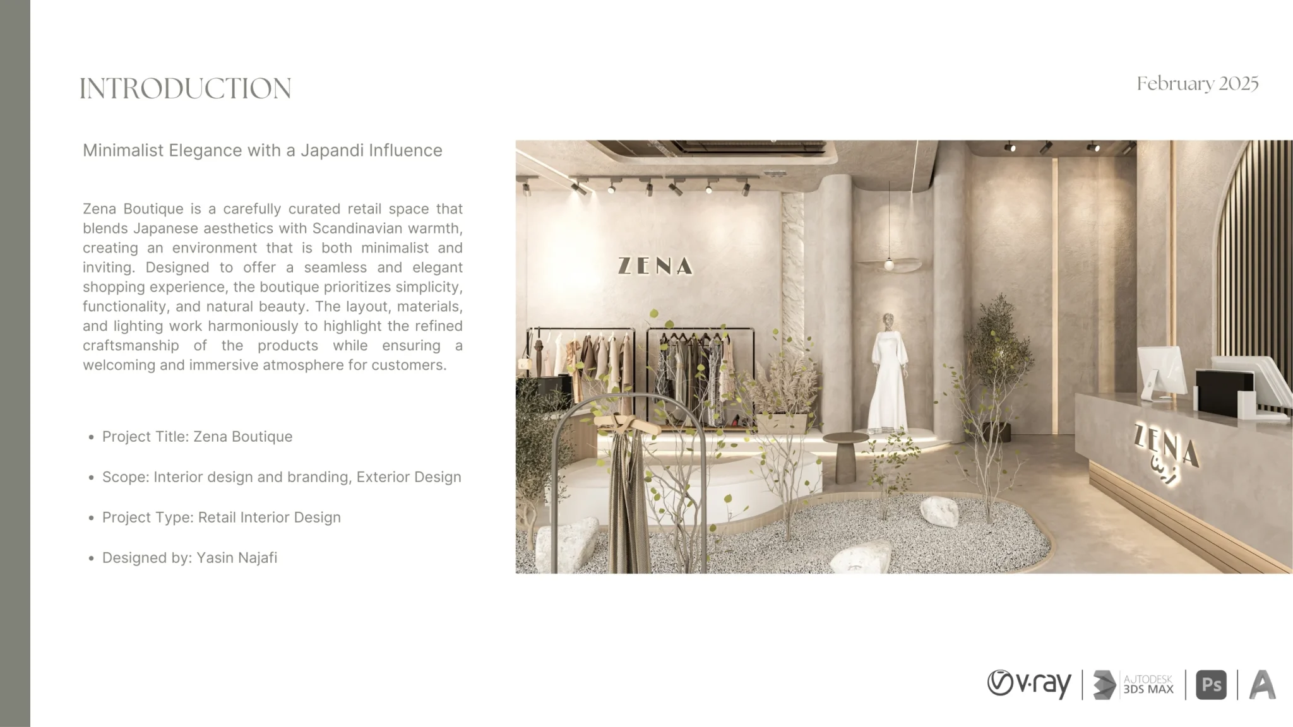
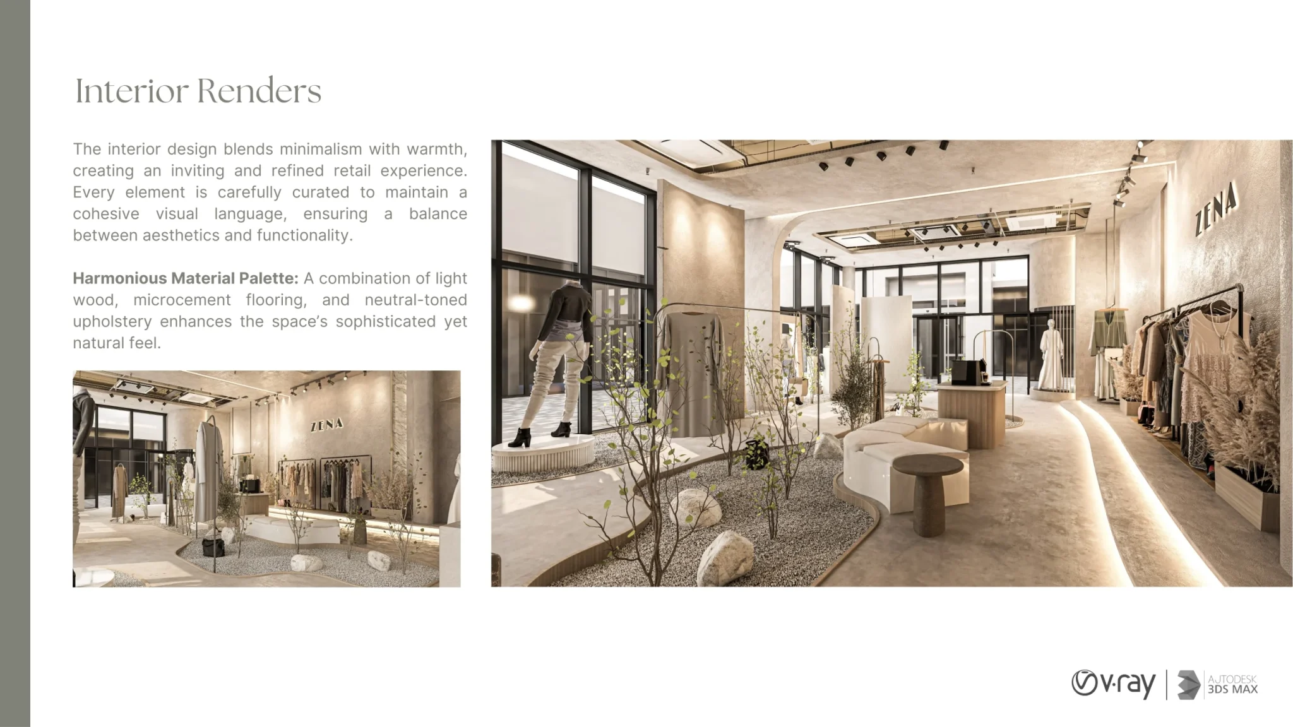
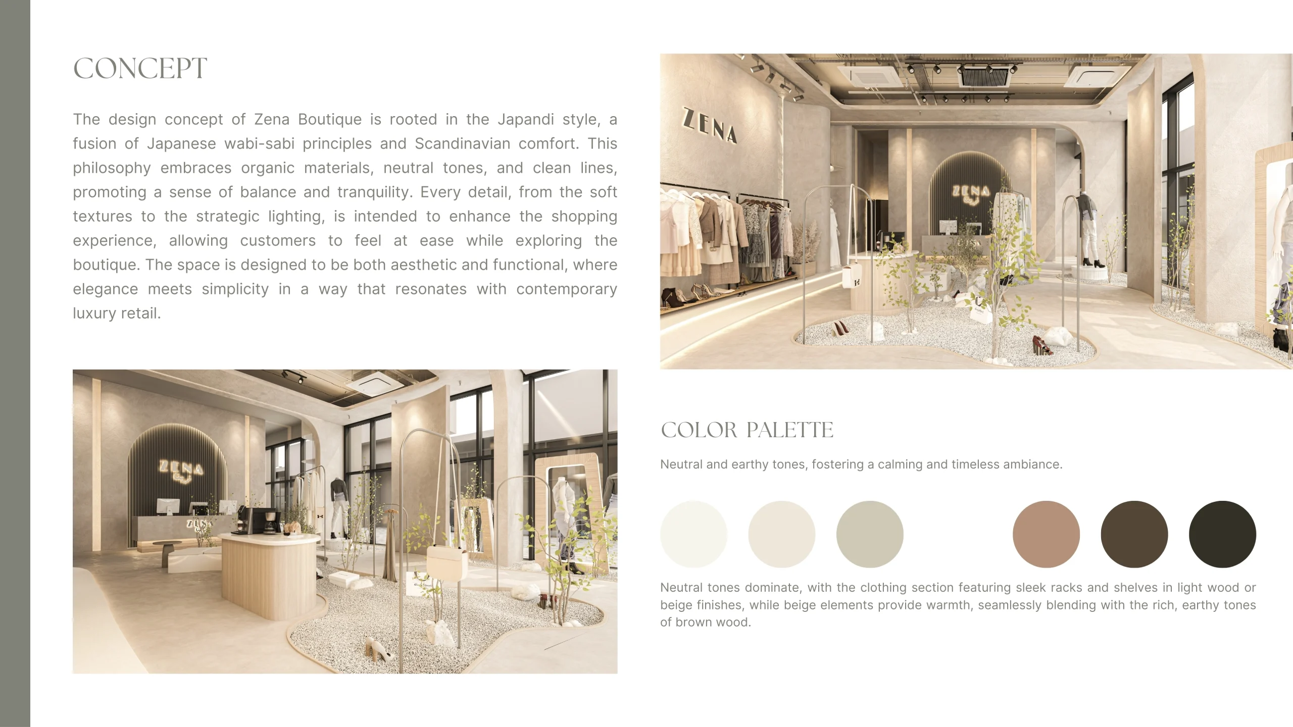
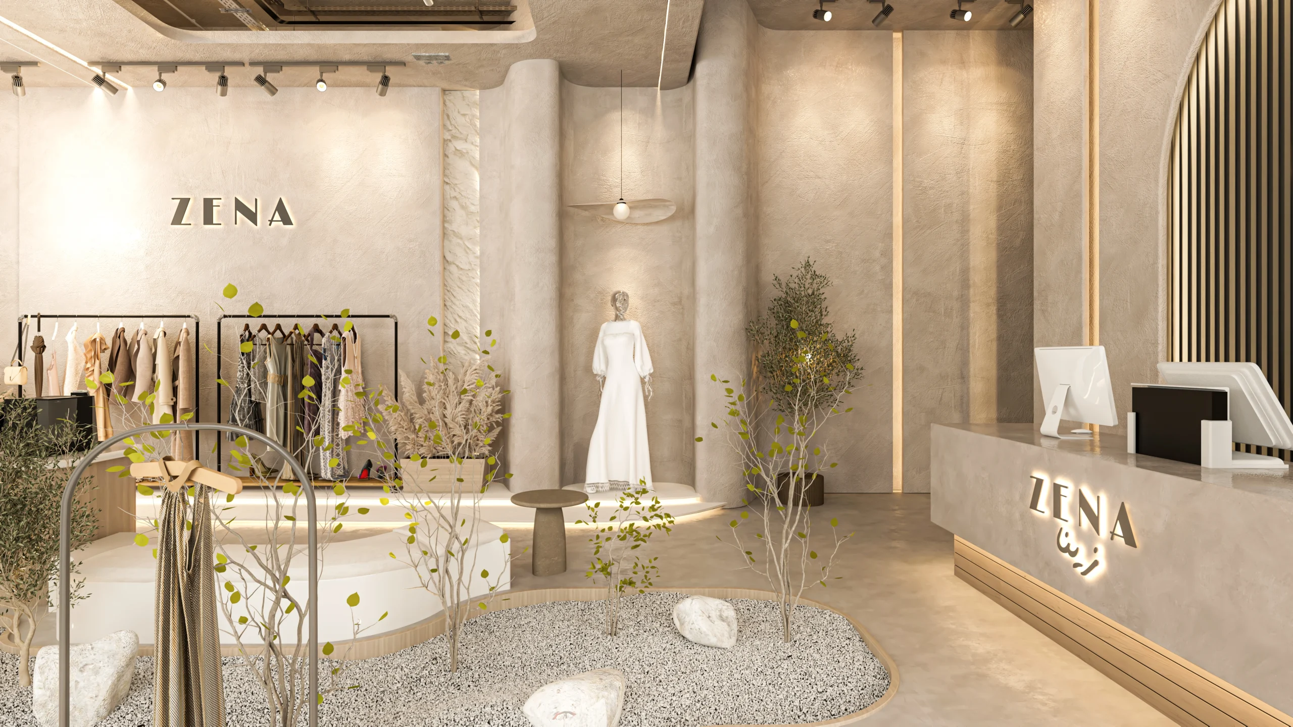
Zena Boutique was completed in October 2024 as a carefully curated retail space that merges Japanese aesthetics with Scandinavian warmth. Designed as a minimalist yet inviting environment, the boutique prioritizes simplicity, functionality, and natural beauty. Every element — from layout to materiality — was developed to highlight the craftsmanship of the products while creating an immersive and welcoming shopping experience.
Design Concept
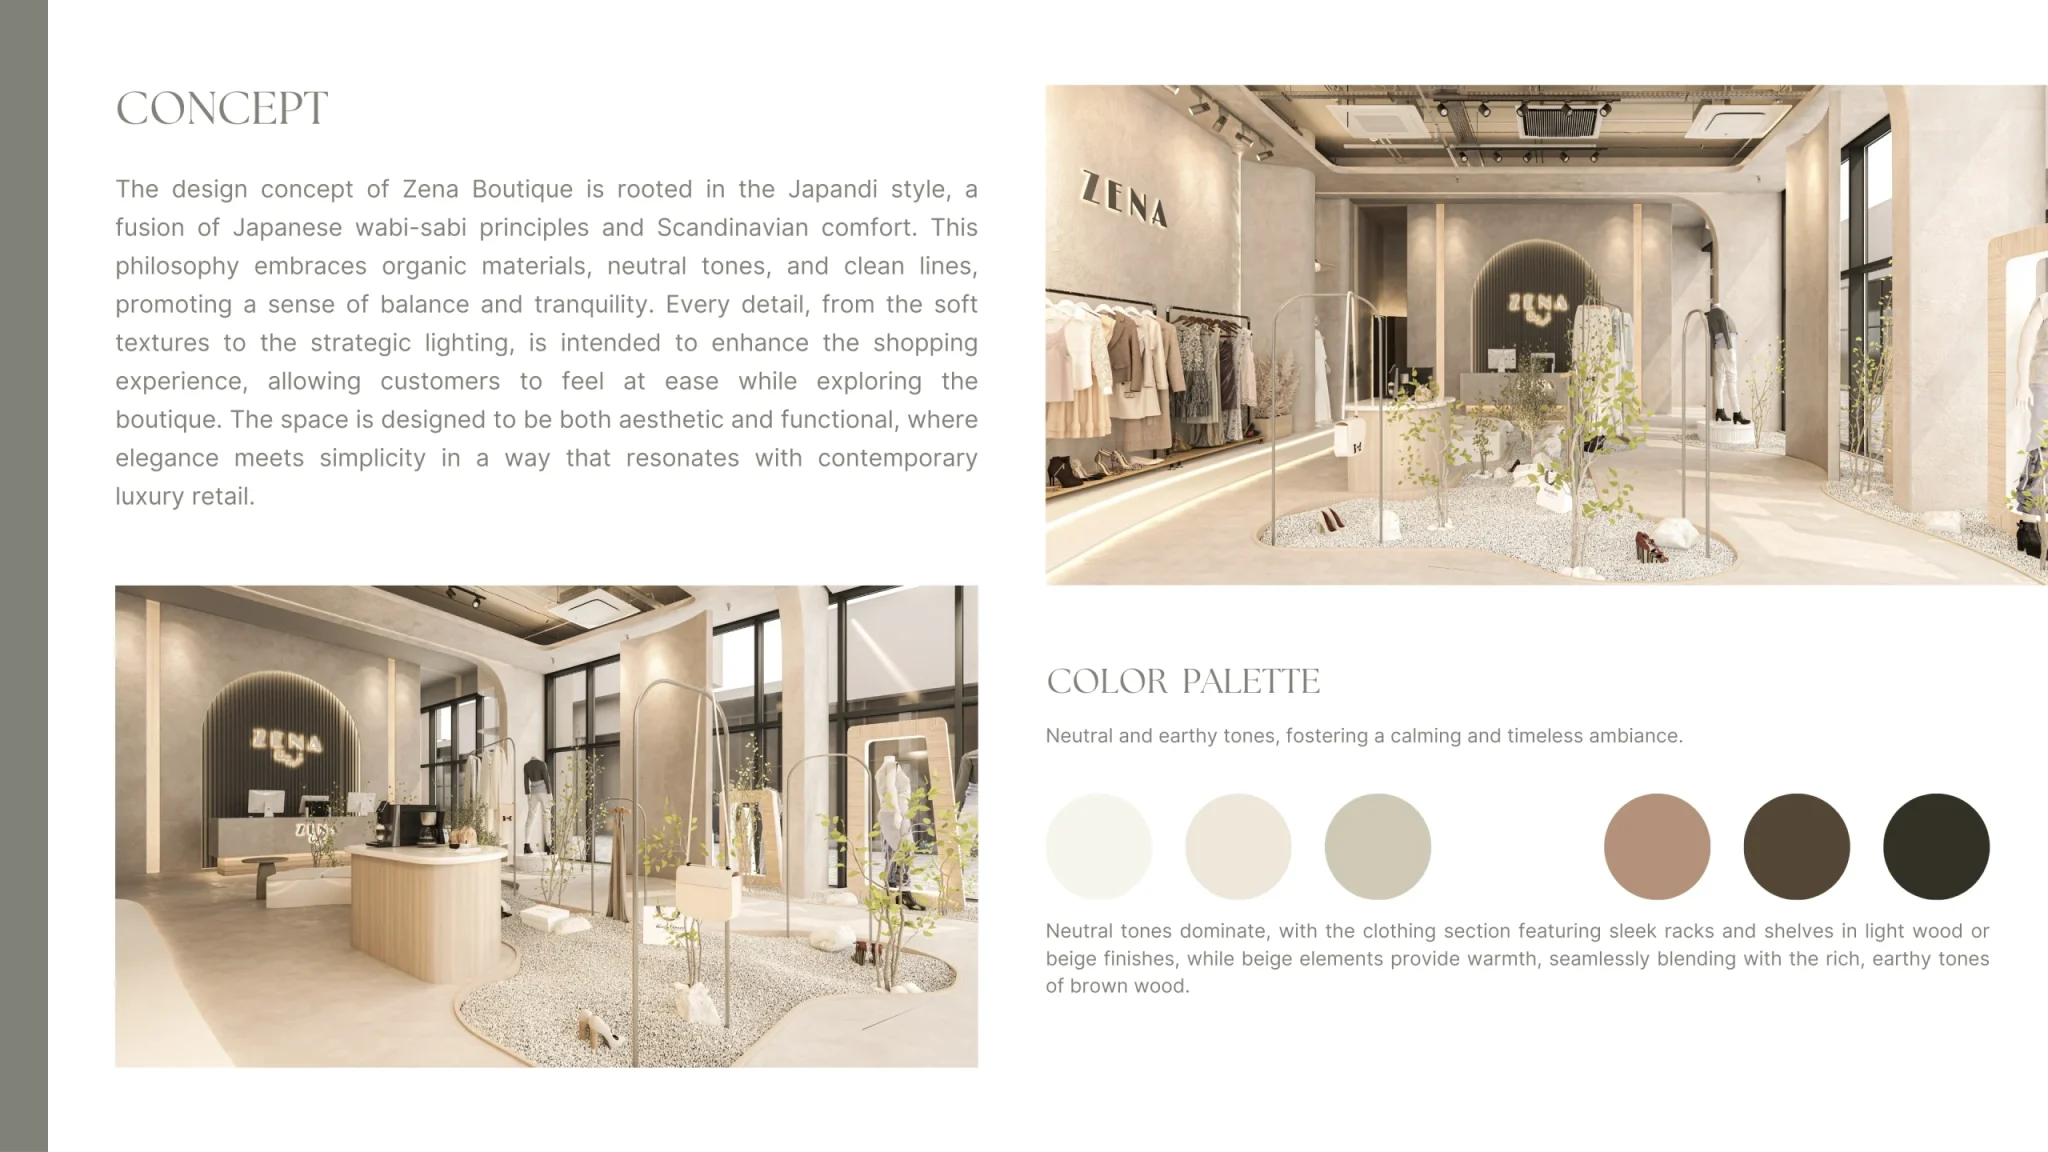
The design is rooted in Japandi principles, blending wabi-sabi elegance with Scandinavian comfort. Neutral tones, organic textures, and clean lines define the interior, promoting balance and tranquility. Soft materials, layered lighting, and refined furniture ensure both comfort and sophistication, transforming the space into a contemporary retail destination where elegance meets simplicity.
Space Planning & Layout
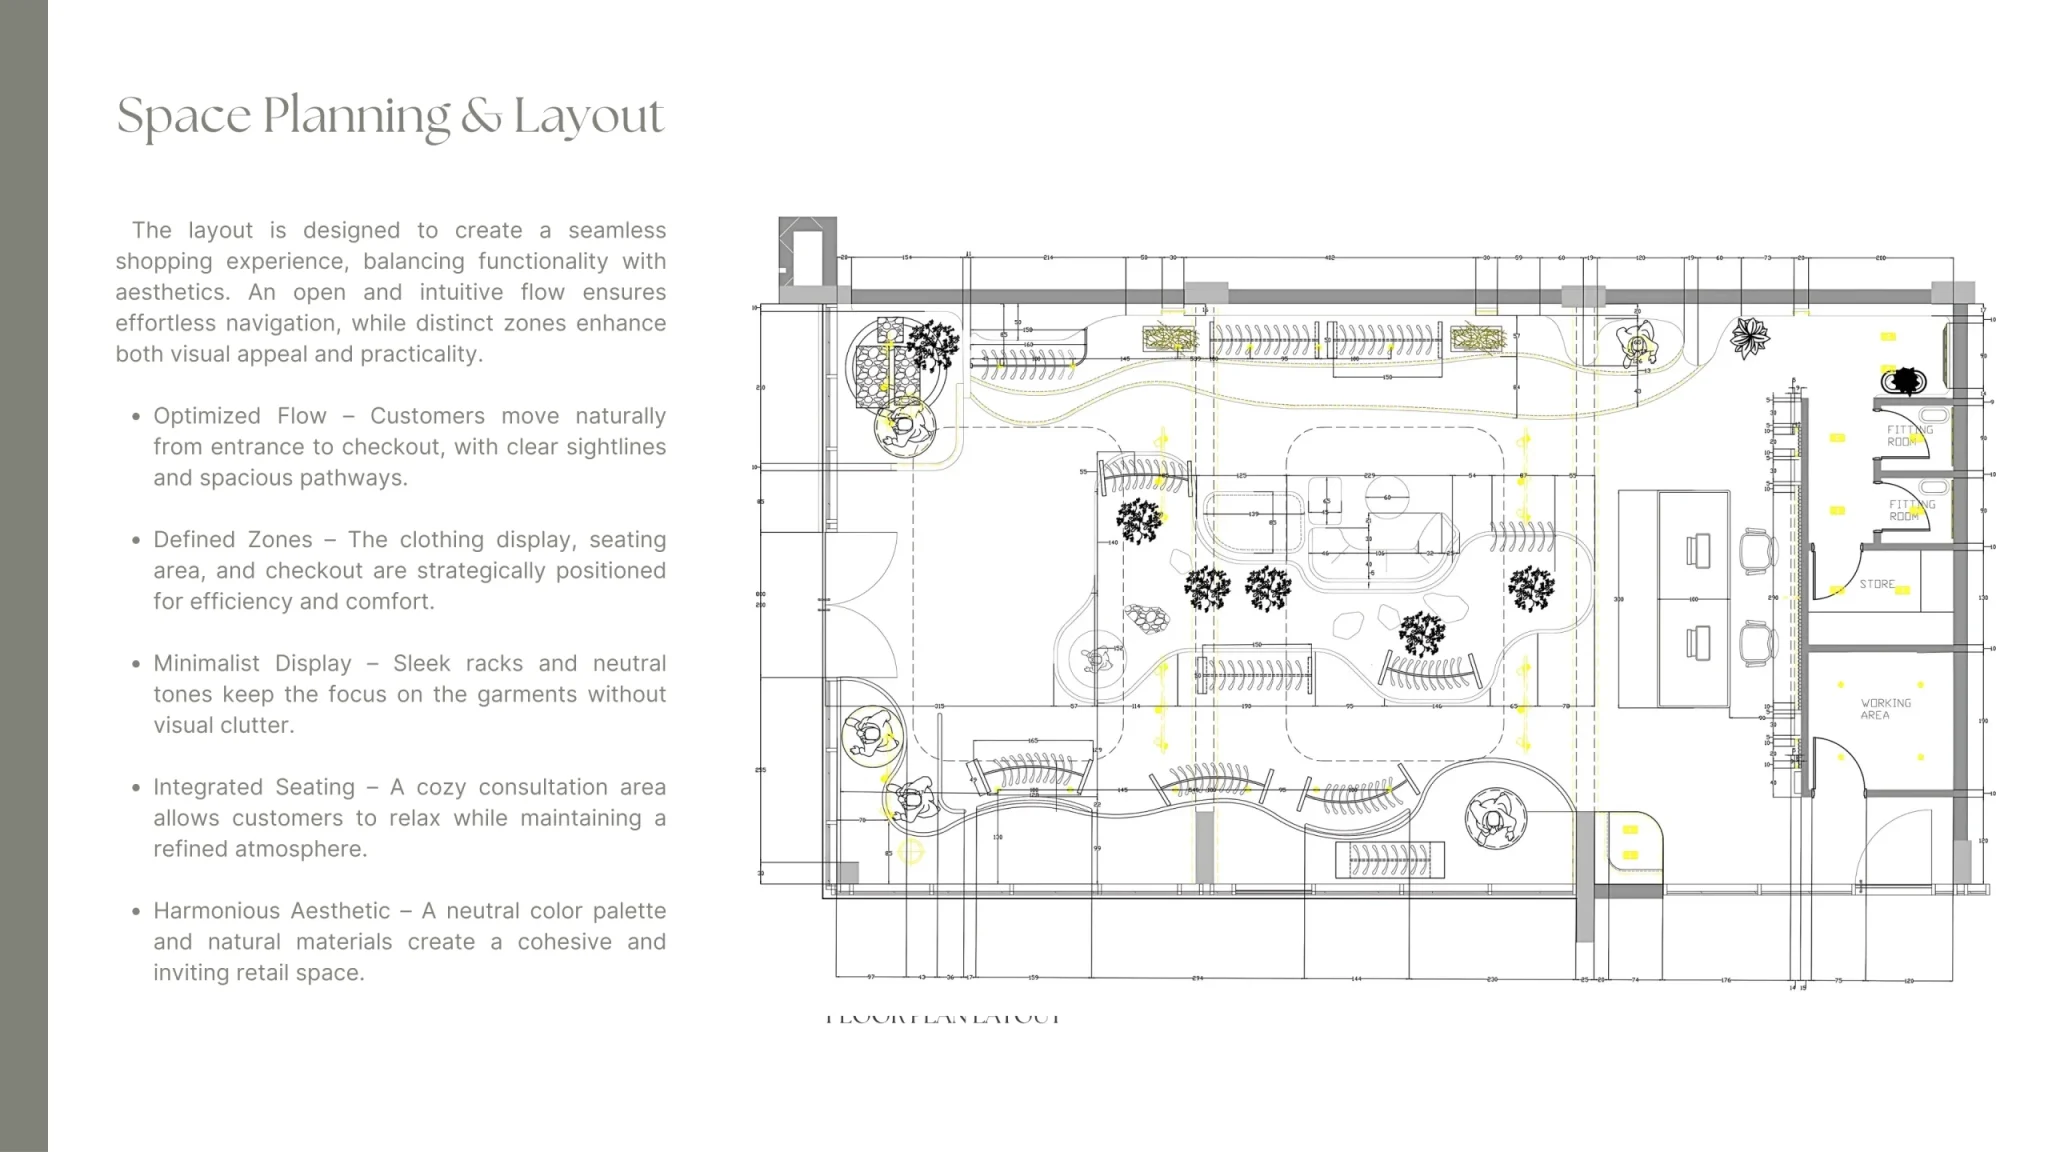
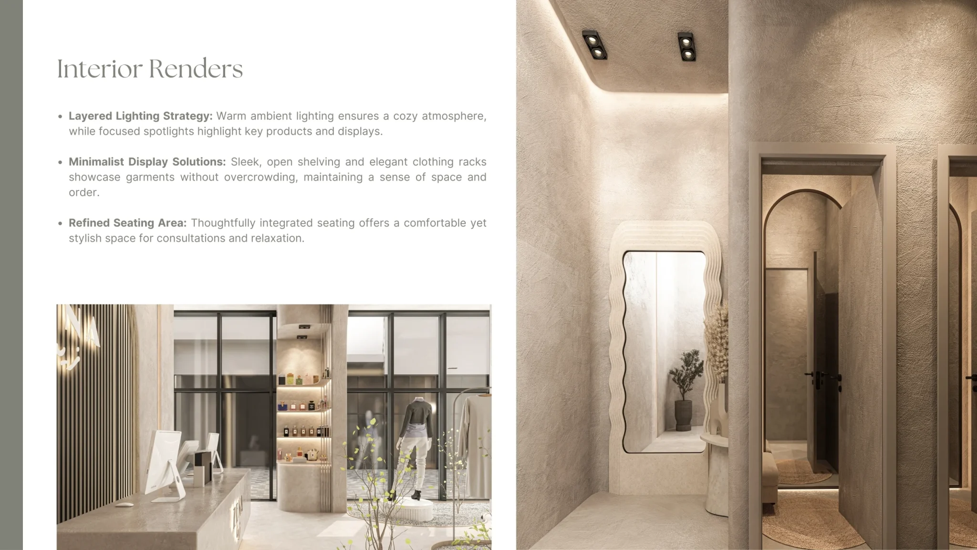
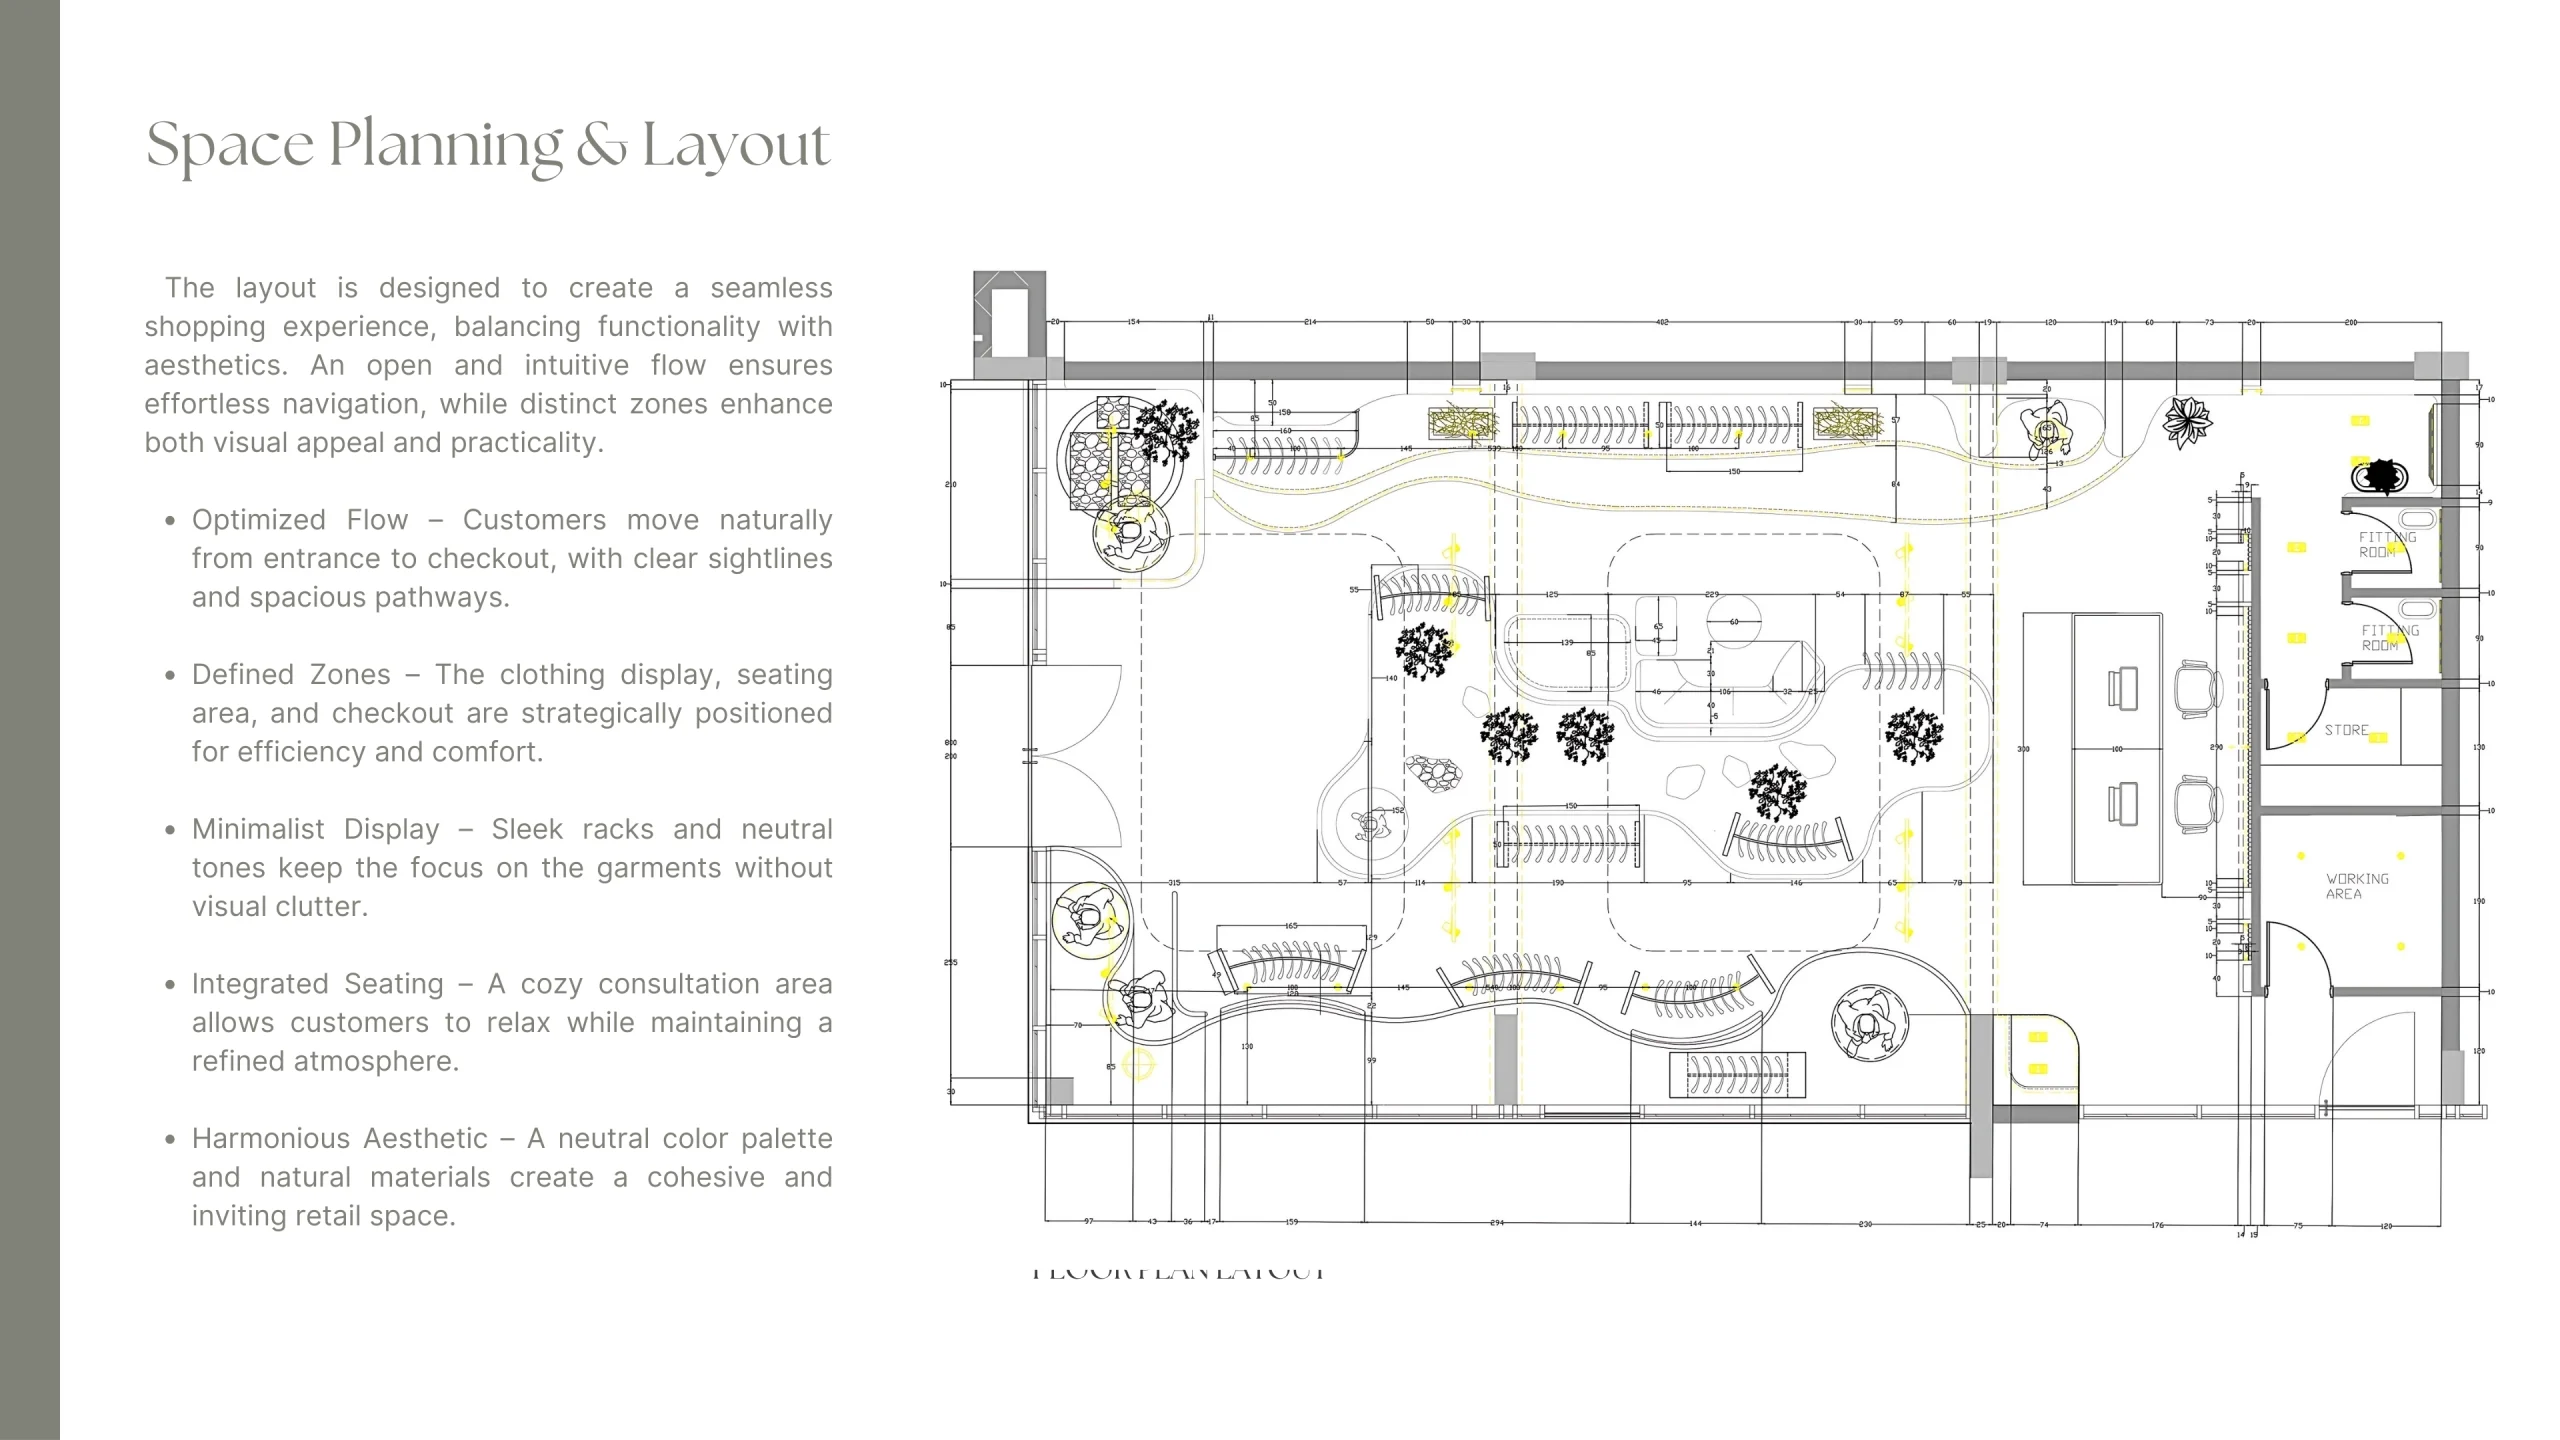
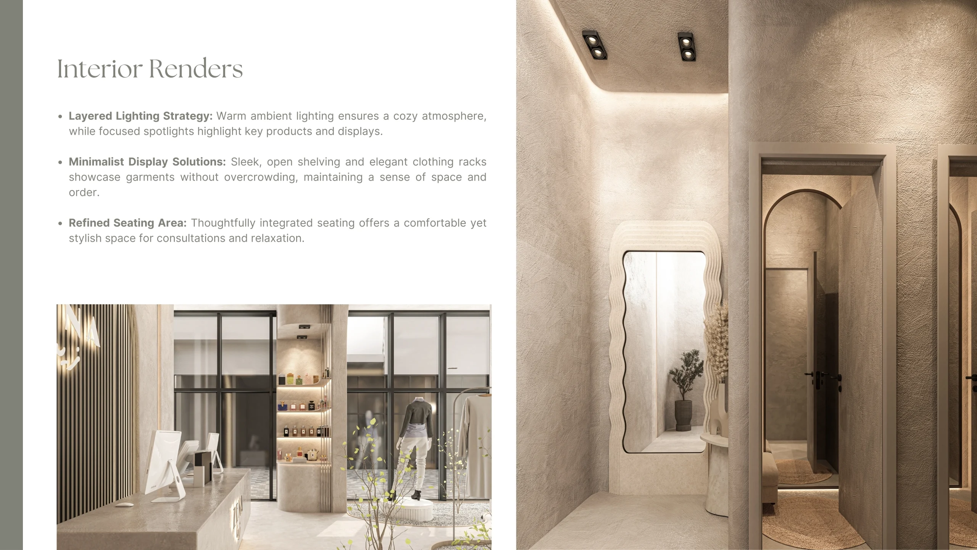
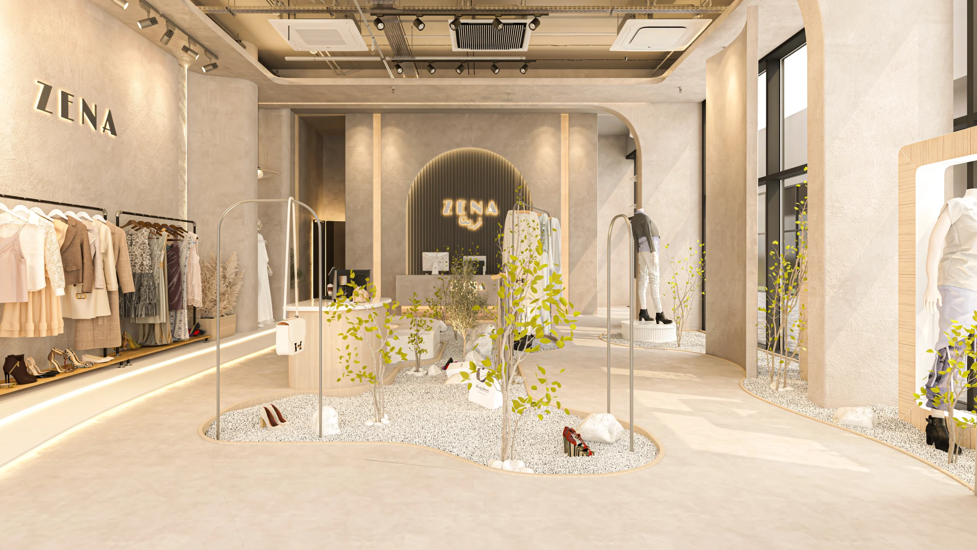
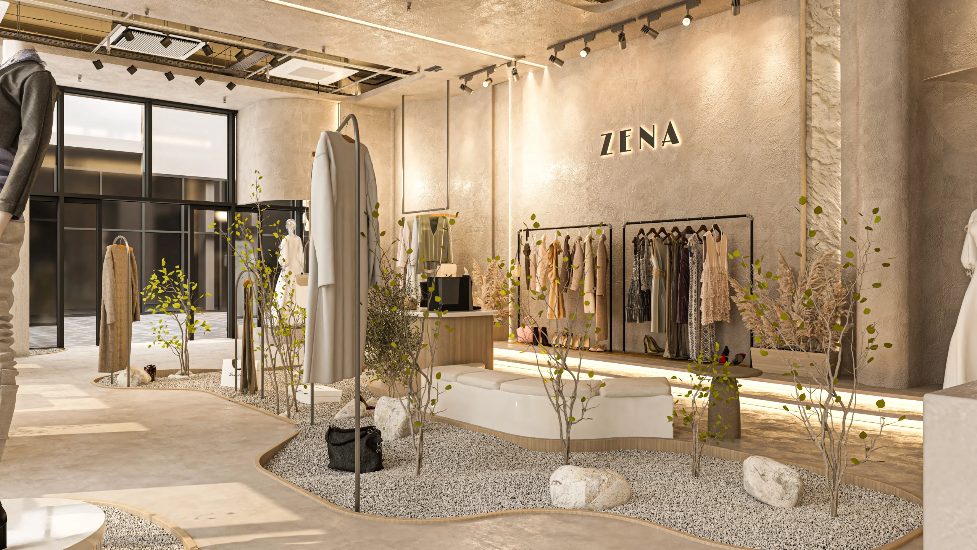
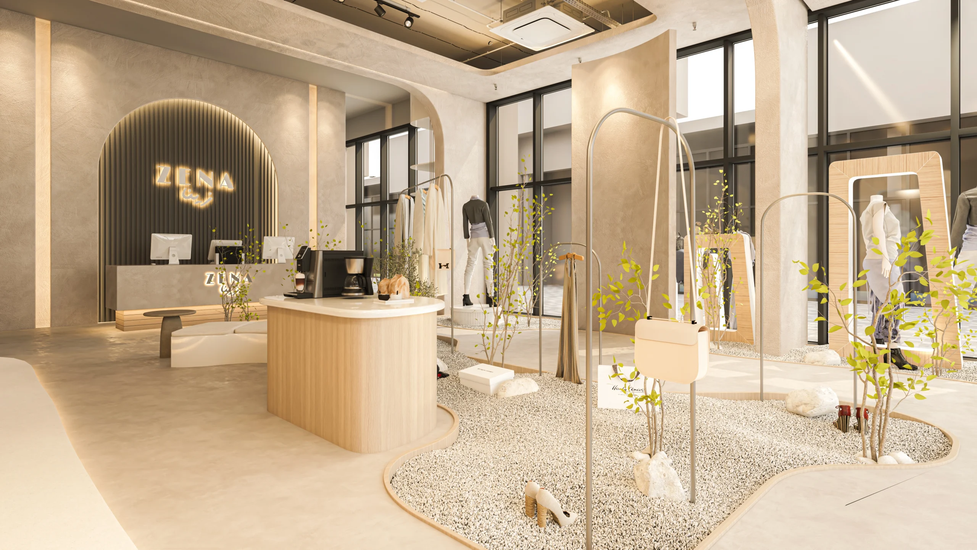
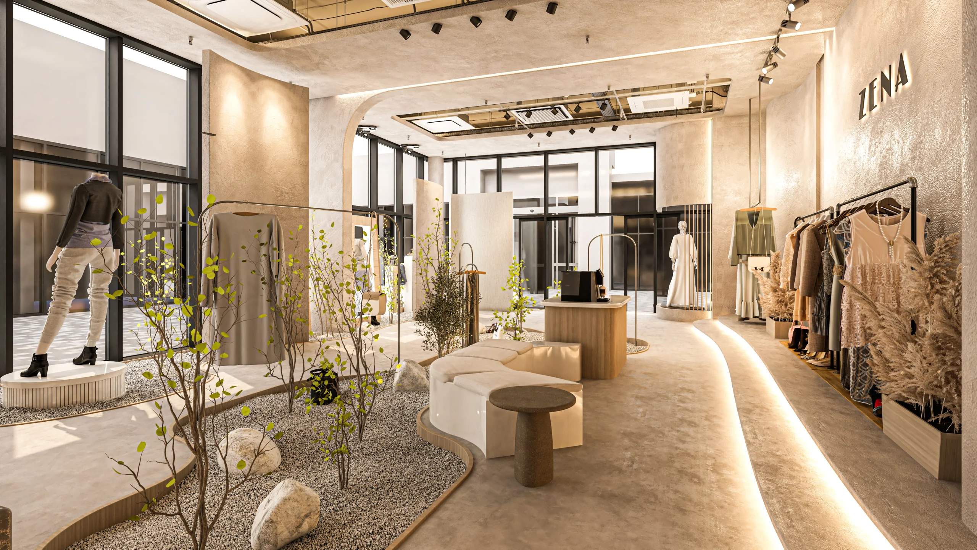
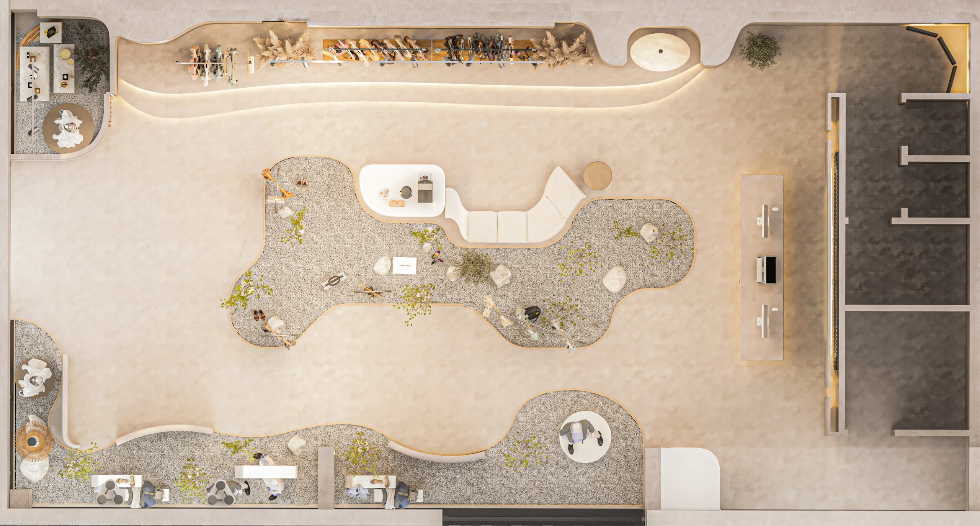
The boutique layout was designed for both efficiency and atmosphere. Customers are guided naturally from entrance to checkout with clear sightlines and spacious pathways. Distinct zones for clothing display, consultation seating, and payment areas are carefully positioned to balance functionality and aesthetics. Minimalist racks and shelving in neutral finishes keep the focus on garments, while integrated seating creates a refined space for personal consultation.
Materials & Atmosphere
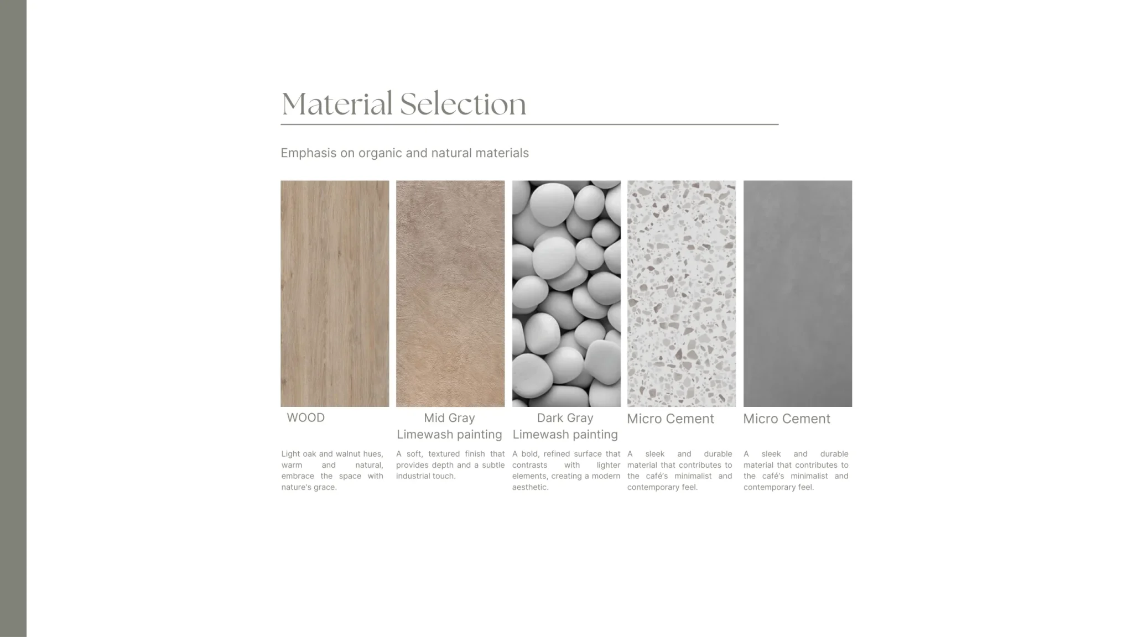
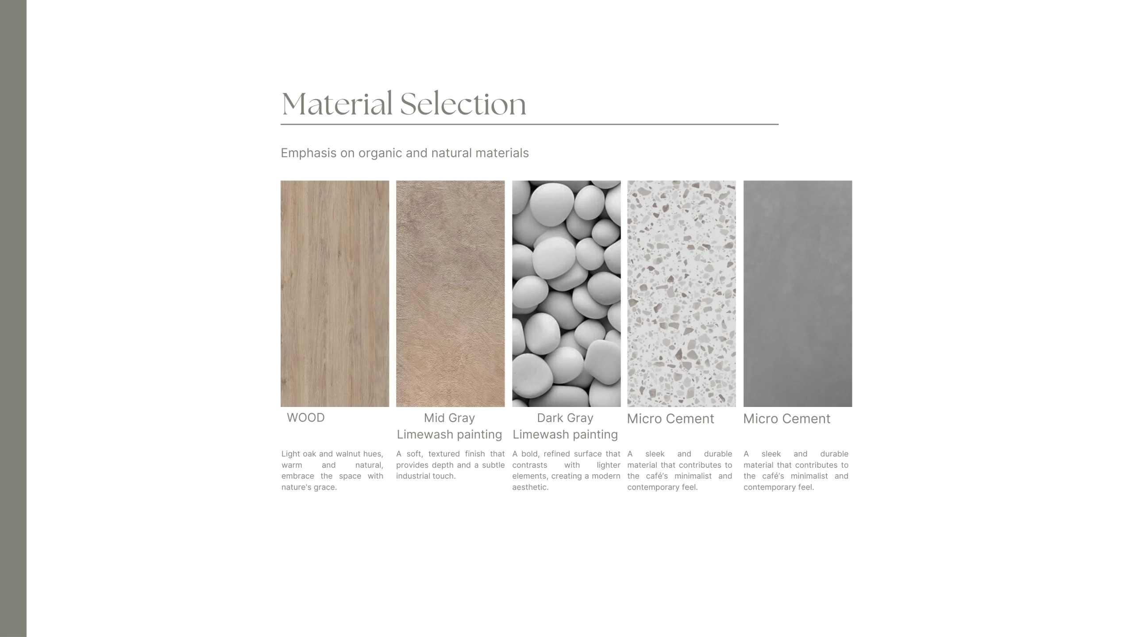
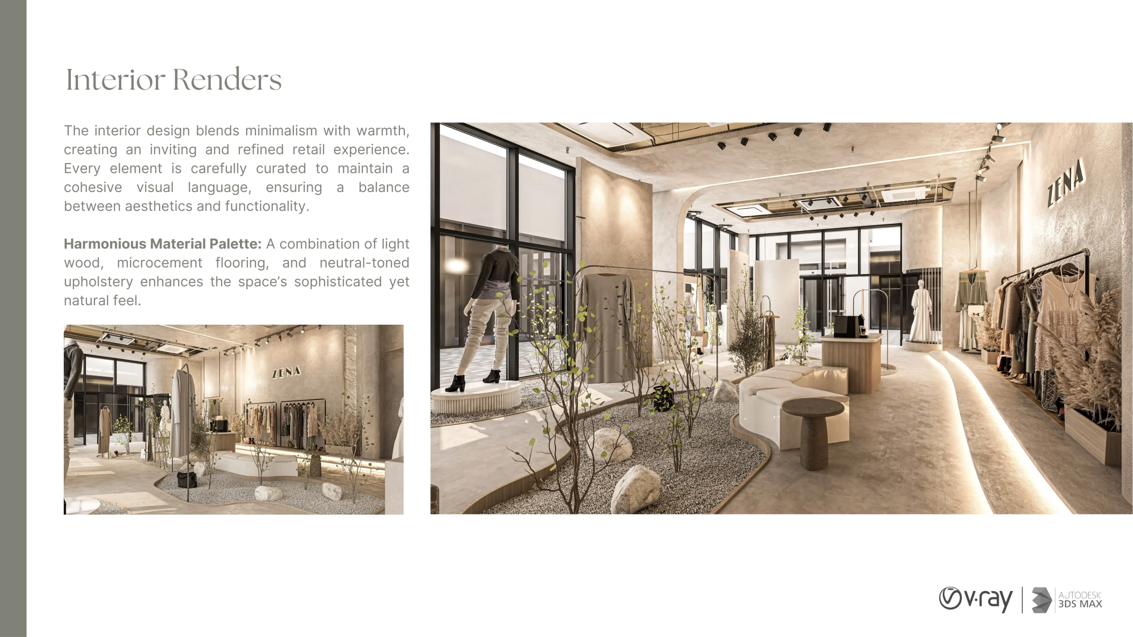
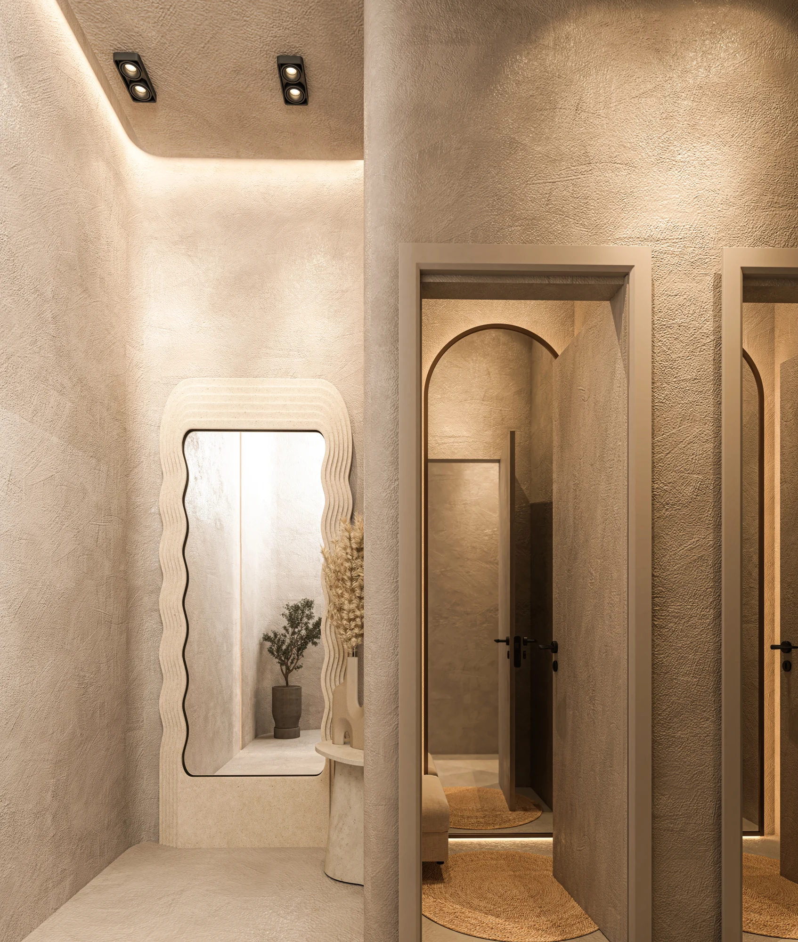
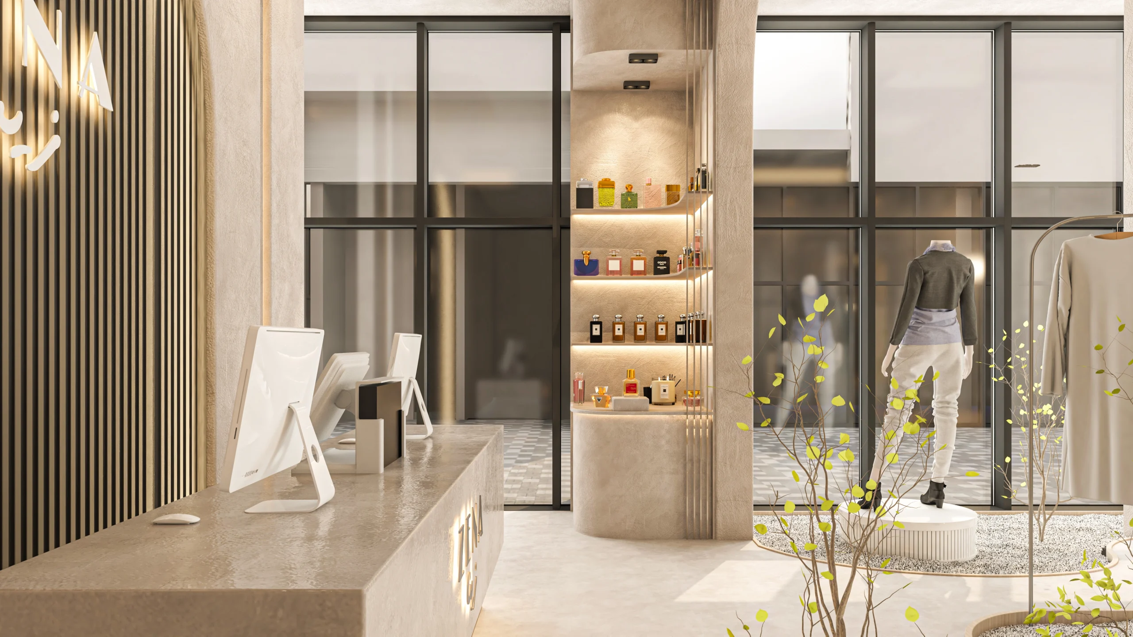
A harmonious palette reinforces the boutique’s calm yet sophisticated identity. Light oak and walnut bring natural warmth, while mid- and dark-gray limewash finishes add subtle industrial depth. Microcement flooring ensures durability and a contemporary feel. Upholstered seating, greenery, and warm lighting complete the atmosphere, offering both comfort and elegance. The result is a retail interior that feels timeless, minimal, and refined.
Lighting & Interior Detailing
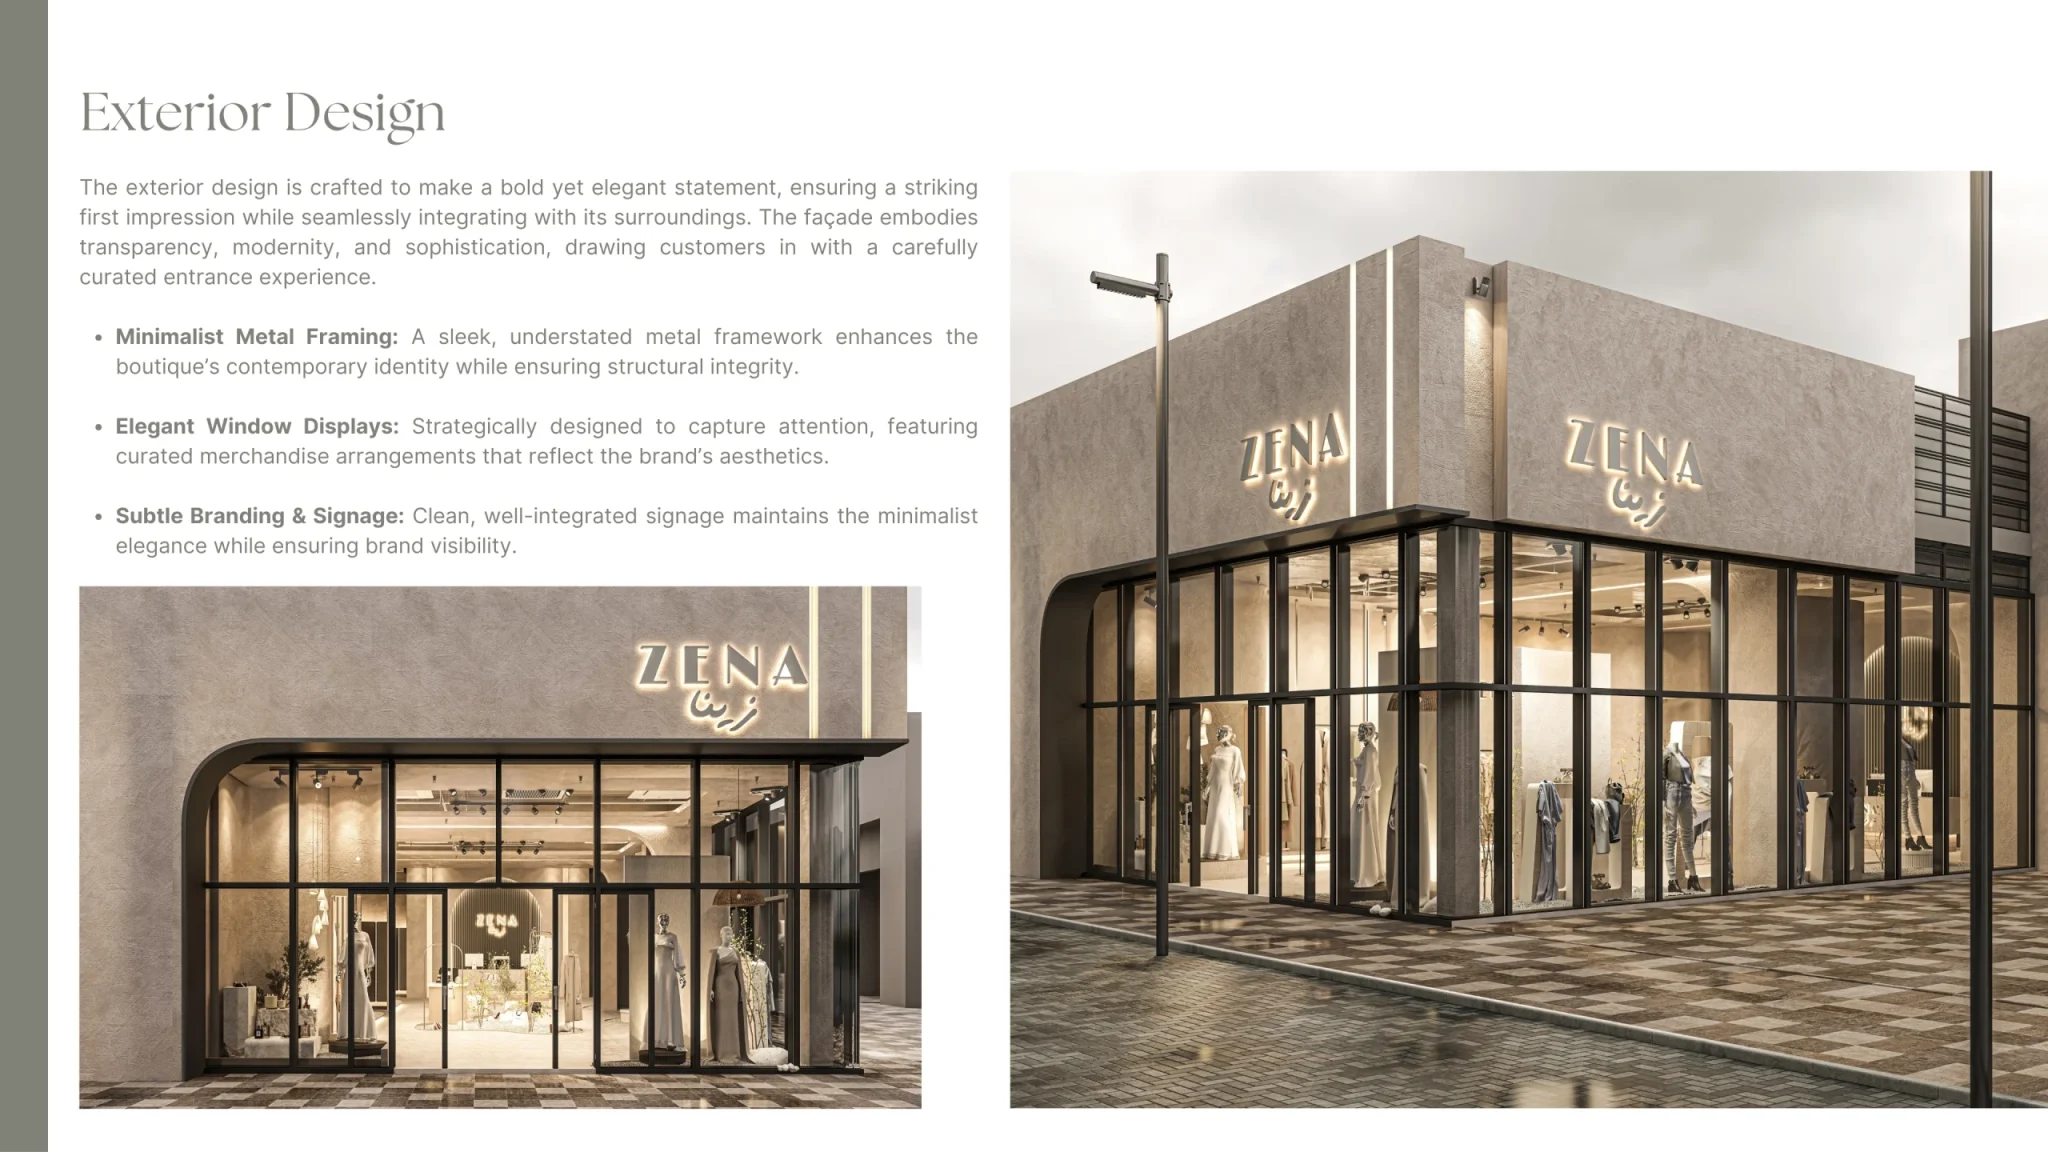
A layered lighting strategy enhances the shopping experience. Warm ambient light creates a cozy atmosphere, while spotlights highlight products and curated displays. Minimalist display solutions — from sleek open shelving to elegant clothing racks — maintain clarity and order, ensuring garments are the visual focus without clutter.
Exterior Design
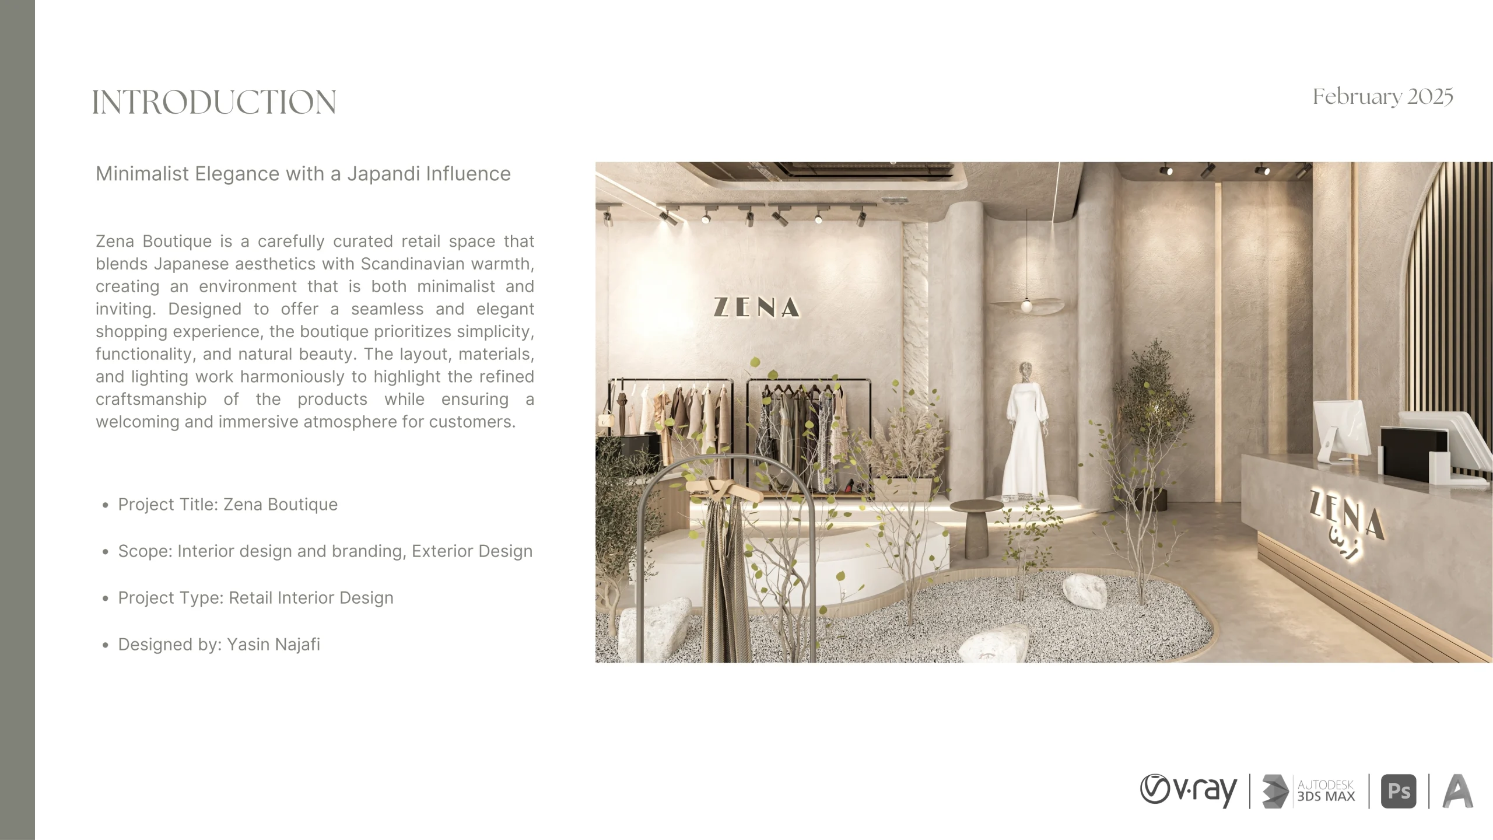
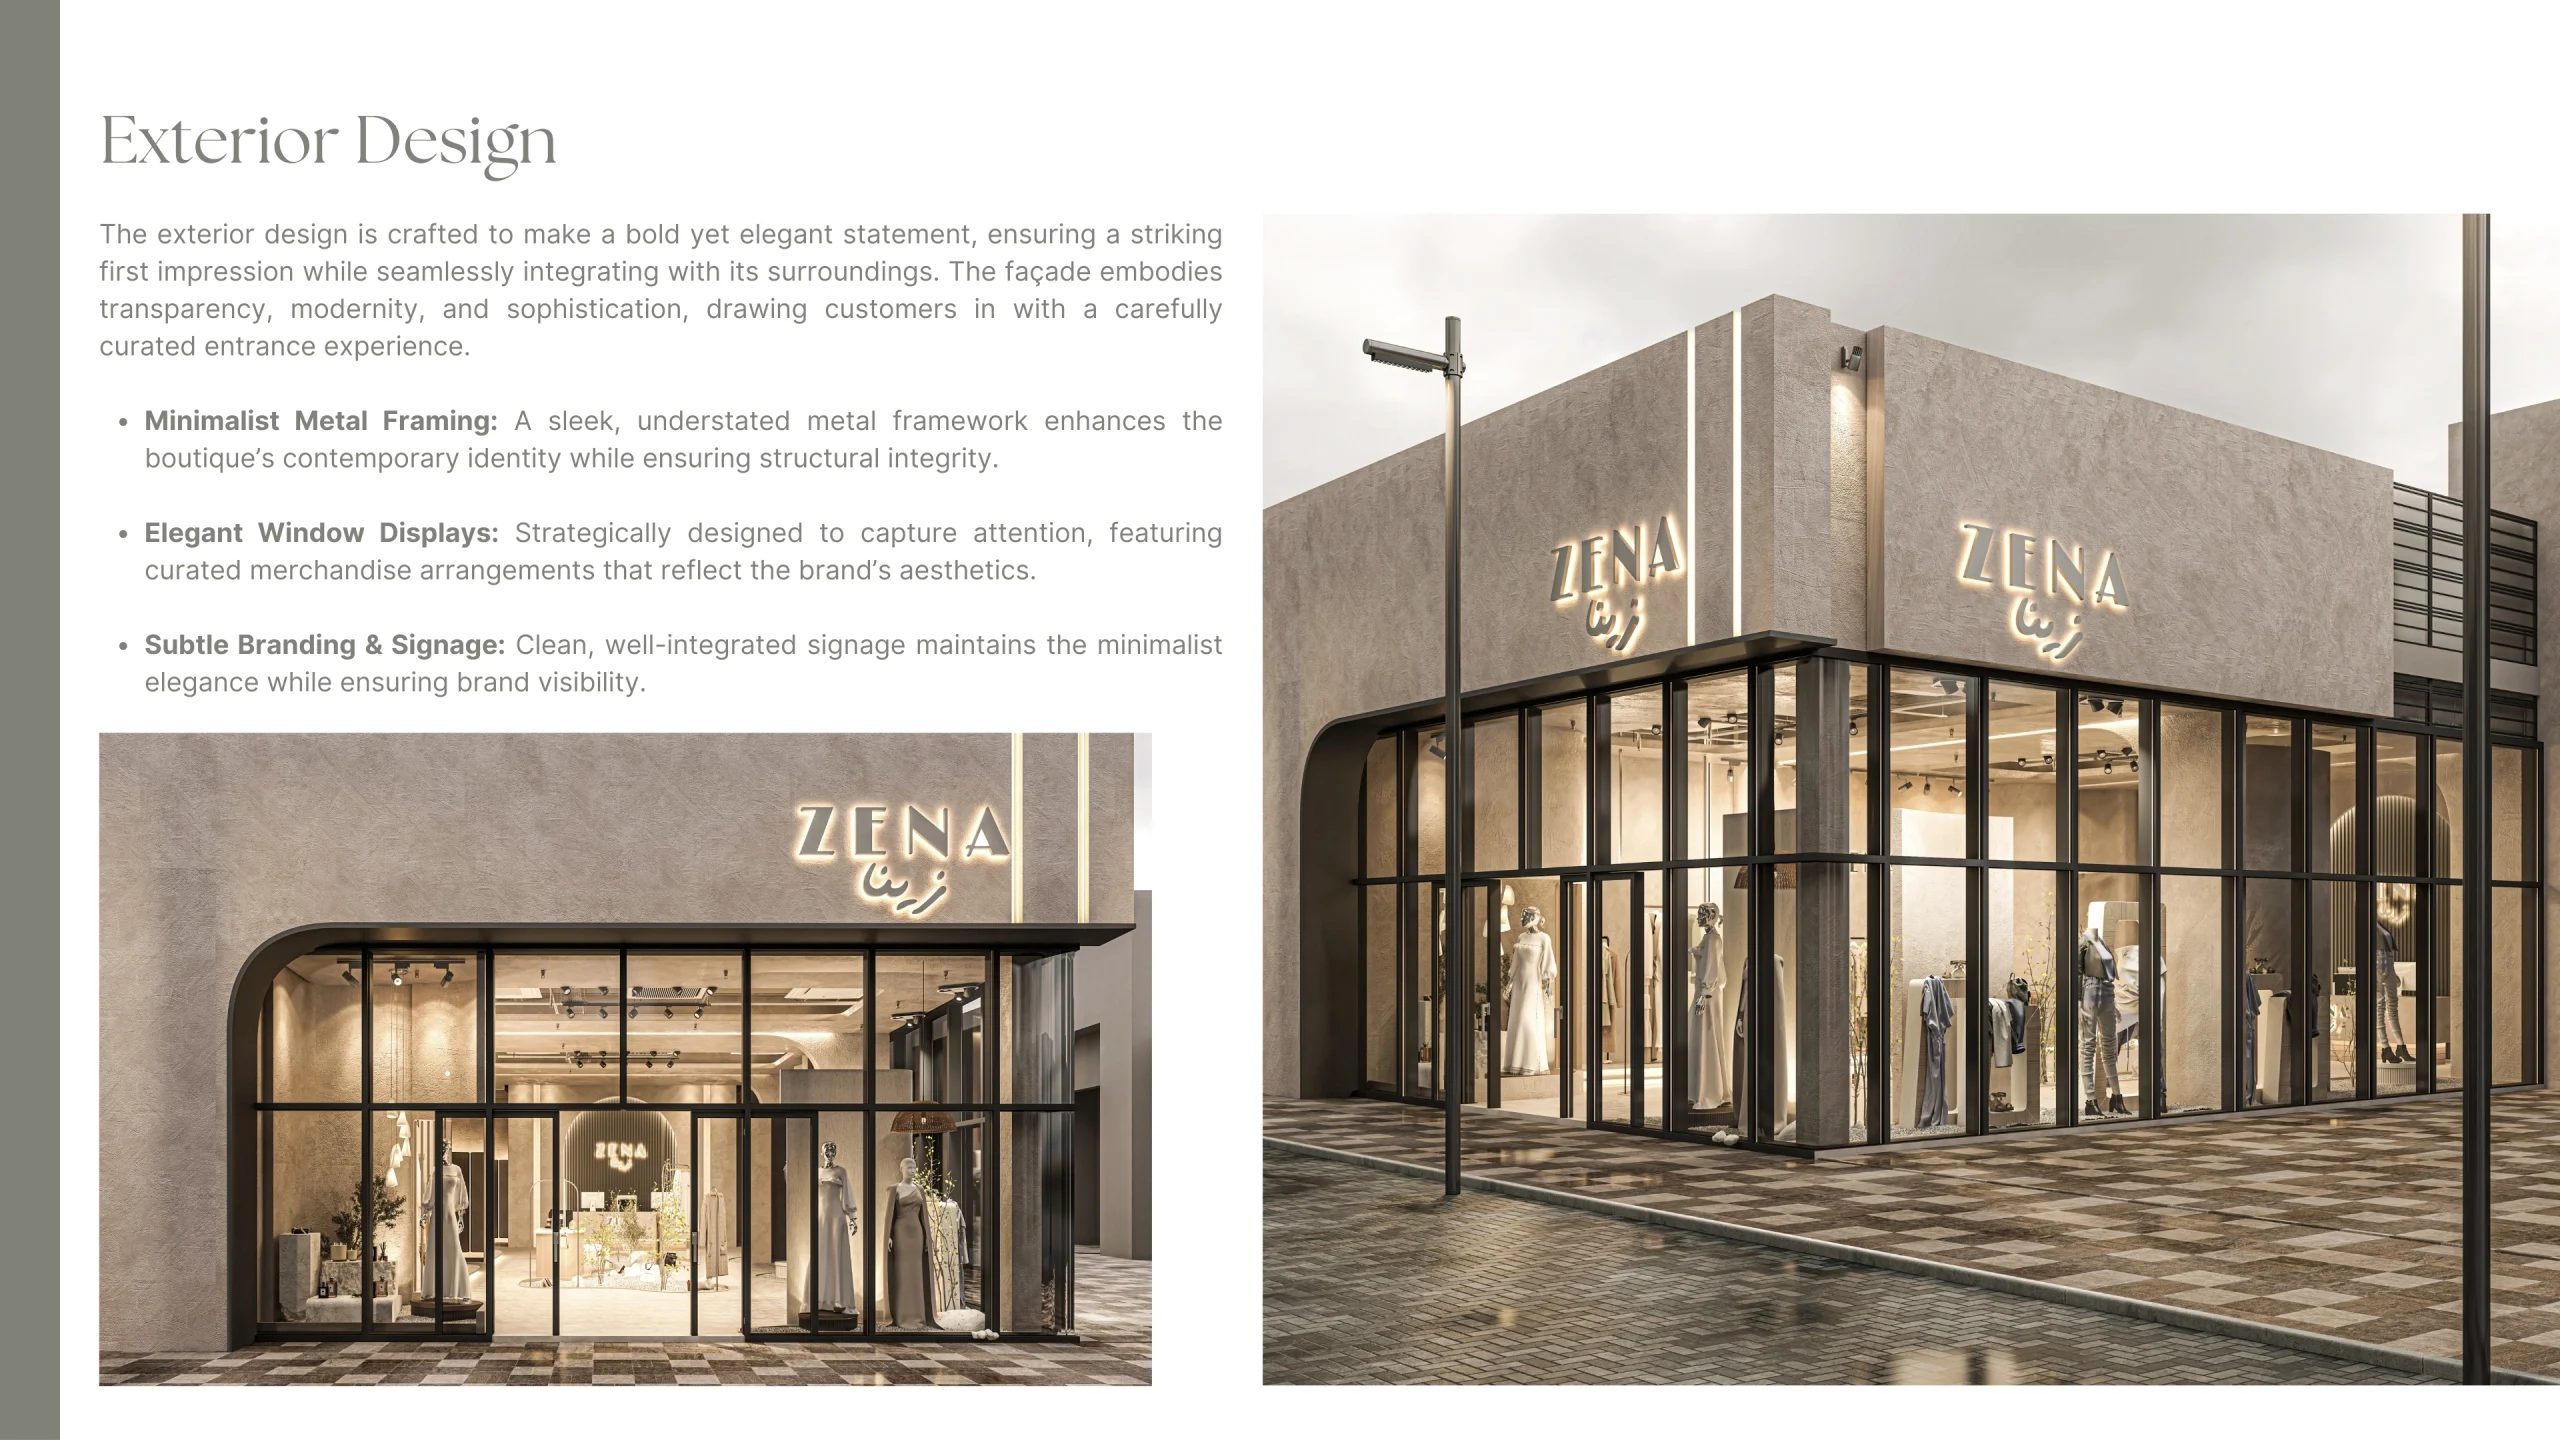
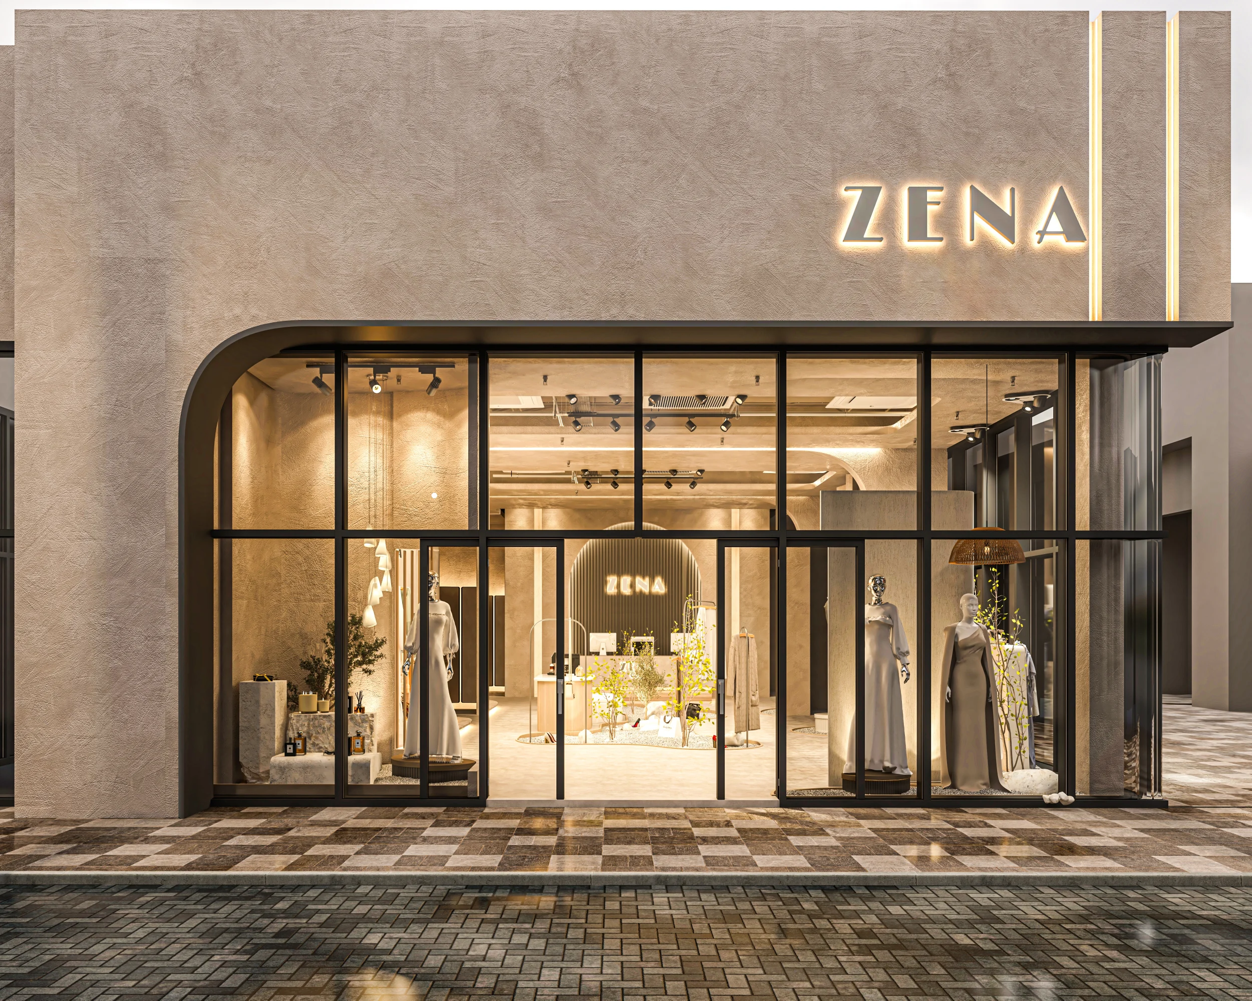
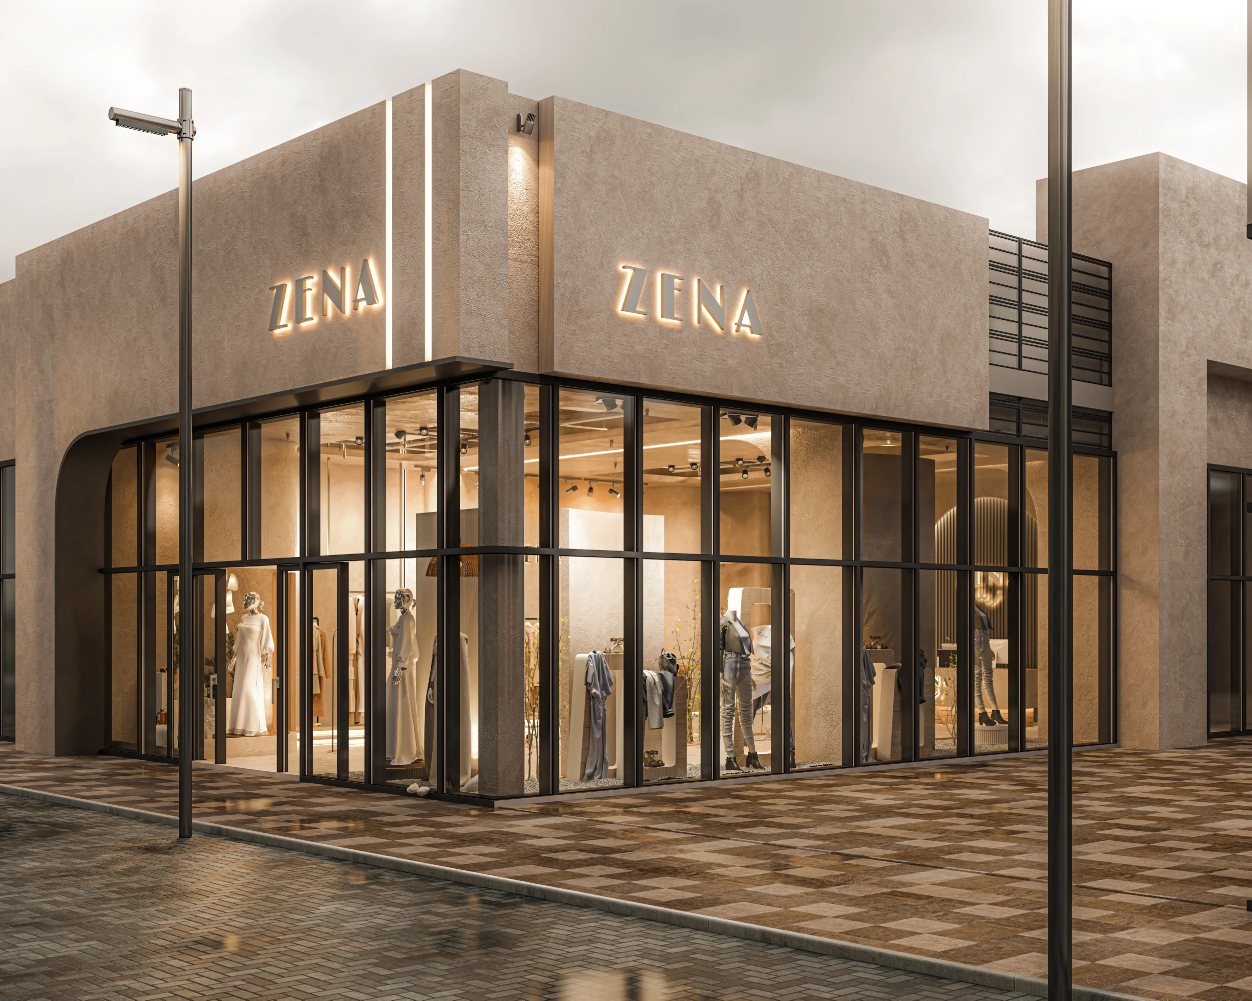
The boutique exterior was designed to make a bold yet elegant statement. Minimalist metal framing emphasizes modernity and structural clarity, while large glass façades showcase curated window displays that draw customers inside. Subtle branding and signage are seamlessly integrated into the façade, ensuring visibility while maintaining the boutique’s refined and minimalist identity.