Oman Mushroom HQ Office
Client: Oman Mushroom
Barka, Al Batinah South, Oman
Feb 2025
3200 ft² (320 sqm)
Project Overview
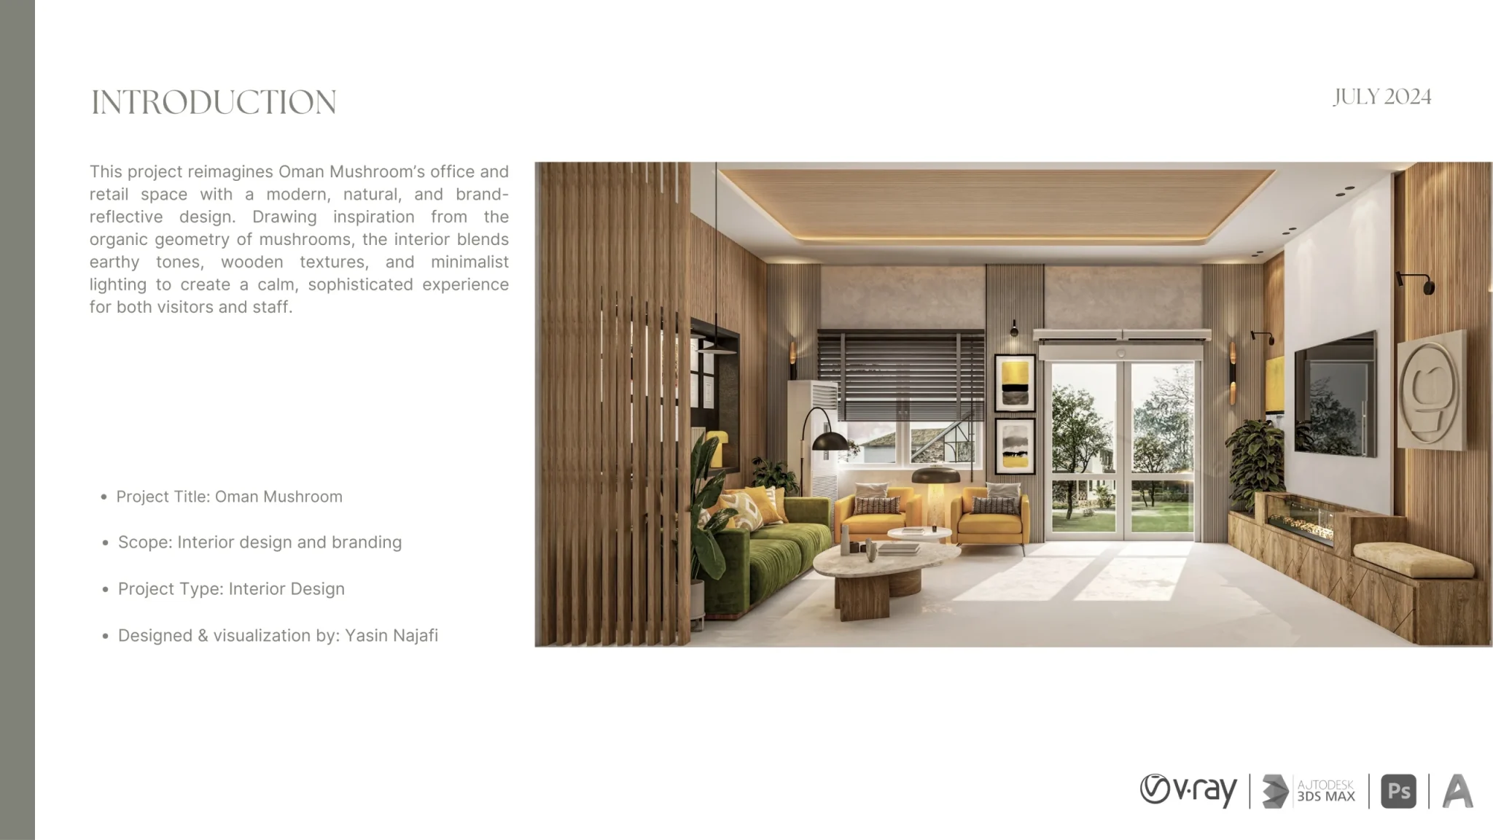
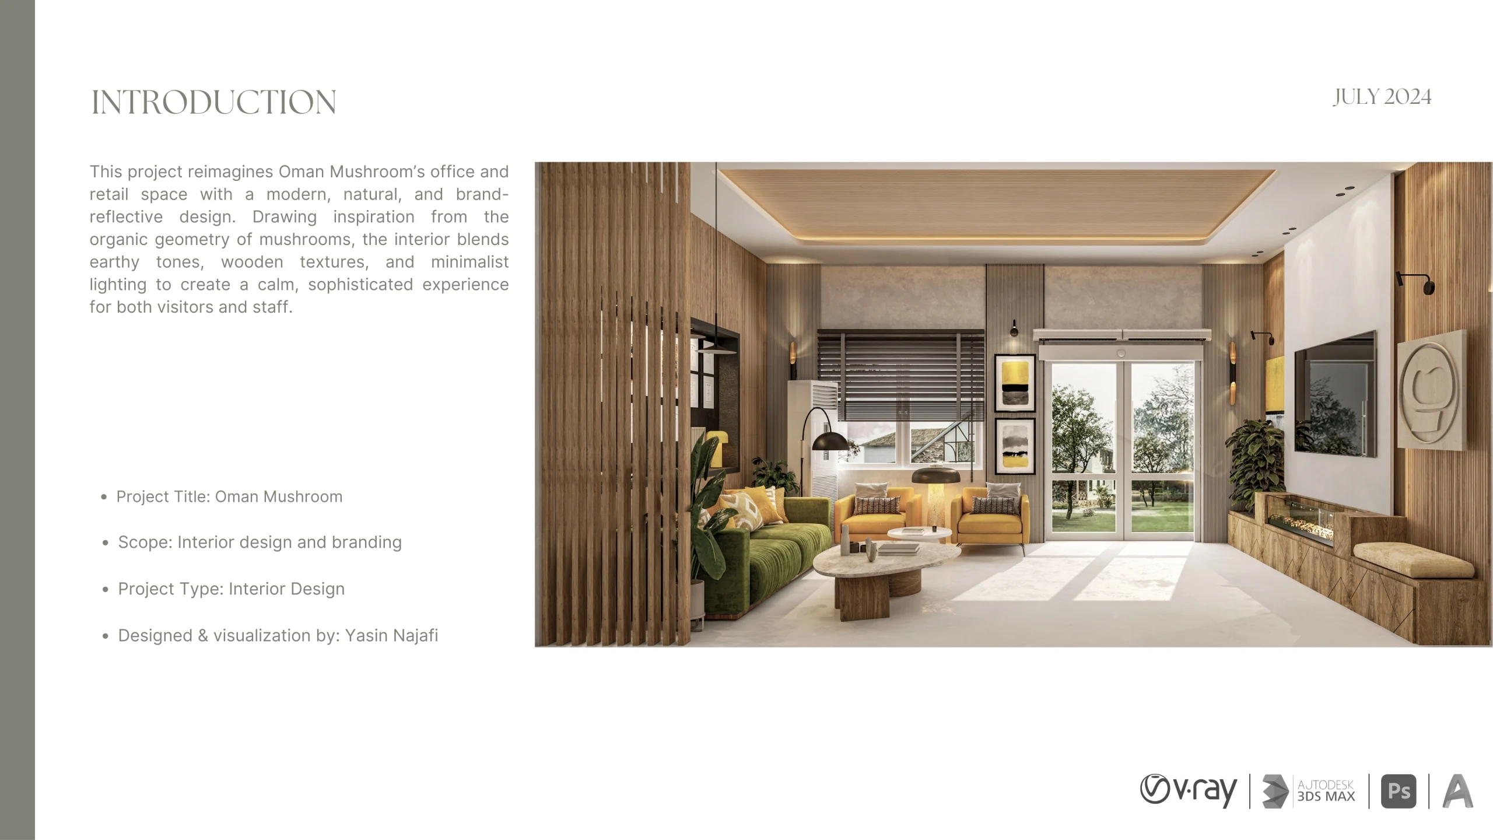
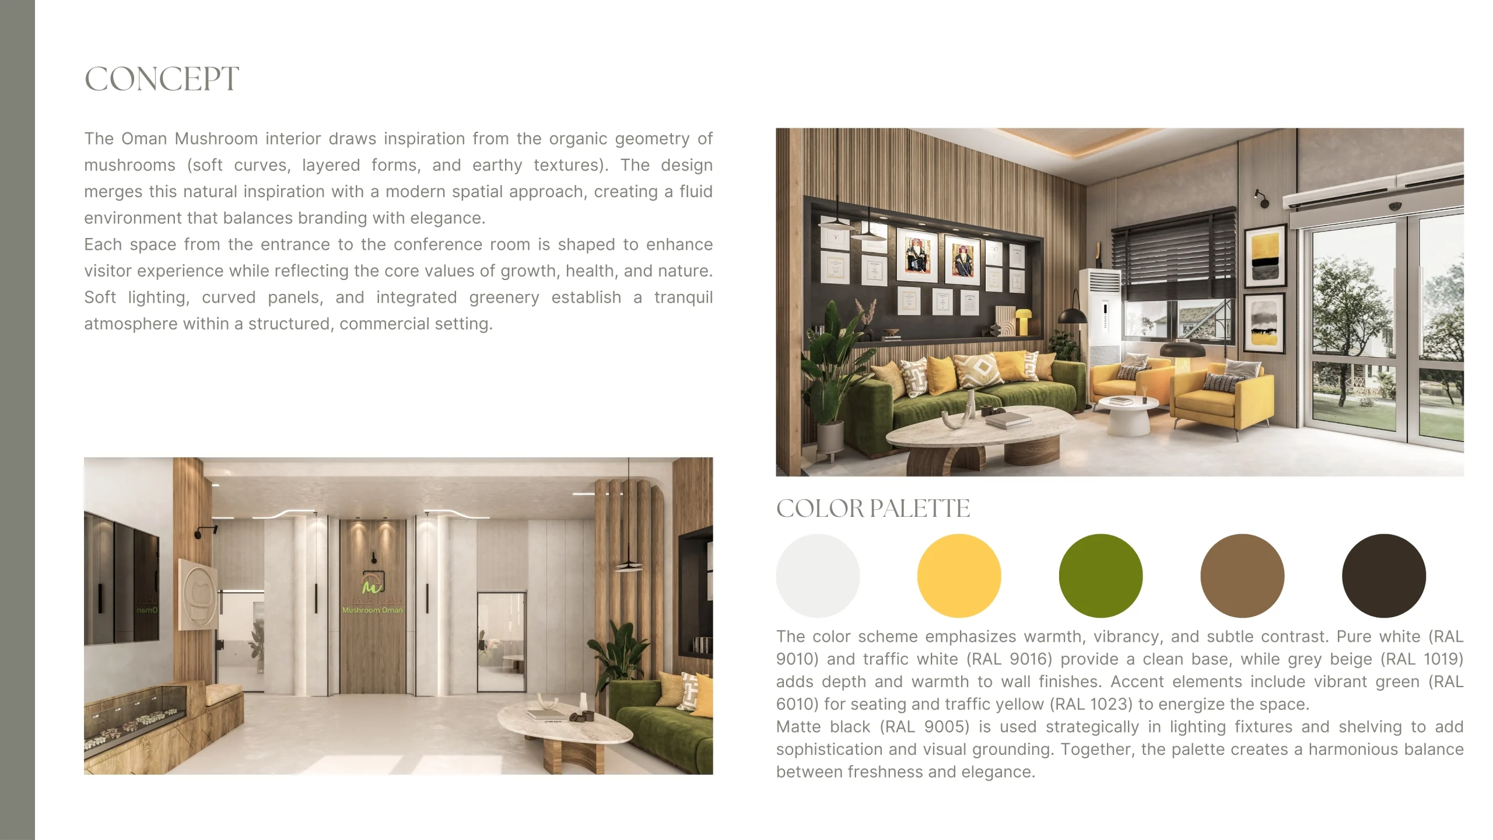
The Oman Mushroom HQ Office reimagines the company’s workplace and retail interface through a design inspired by the organic geometry of mushrooms. Completed in July 2024, the project combines earthy tones, wooden textures, and minimalist lighting to create a calm and brand-reflective environment. The office is not only a functional workspace but also a storytelling platform that communicates the company’s values of growth, health, and nature.
Design Concept
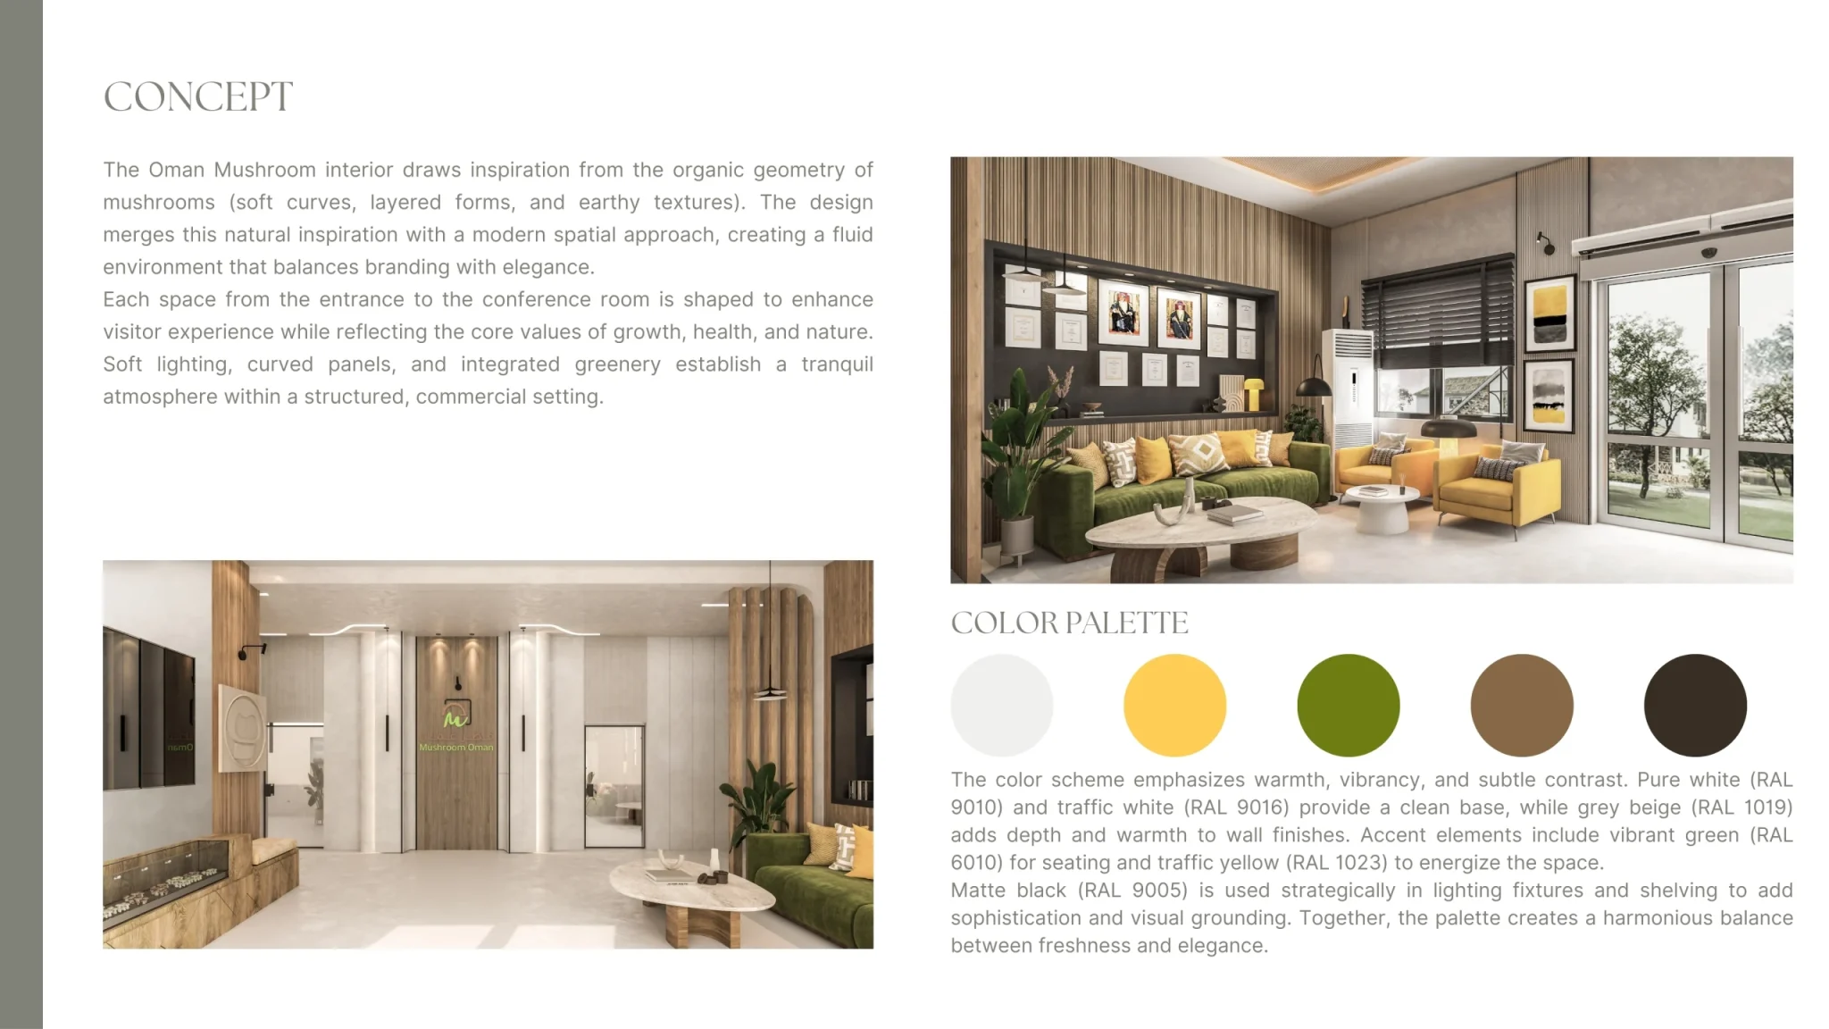
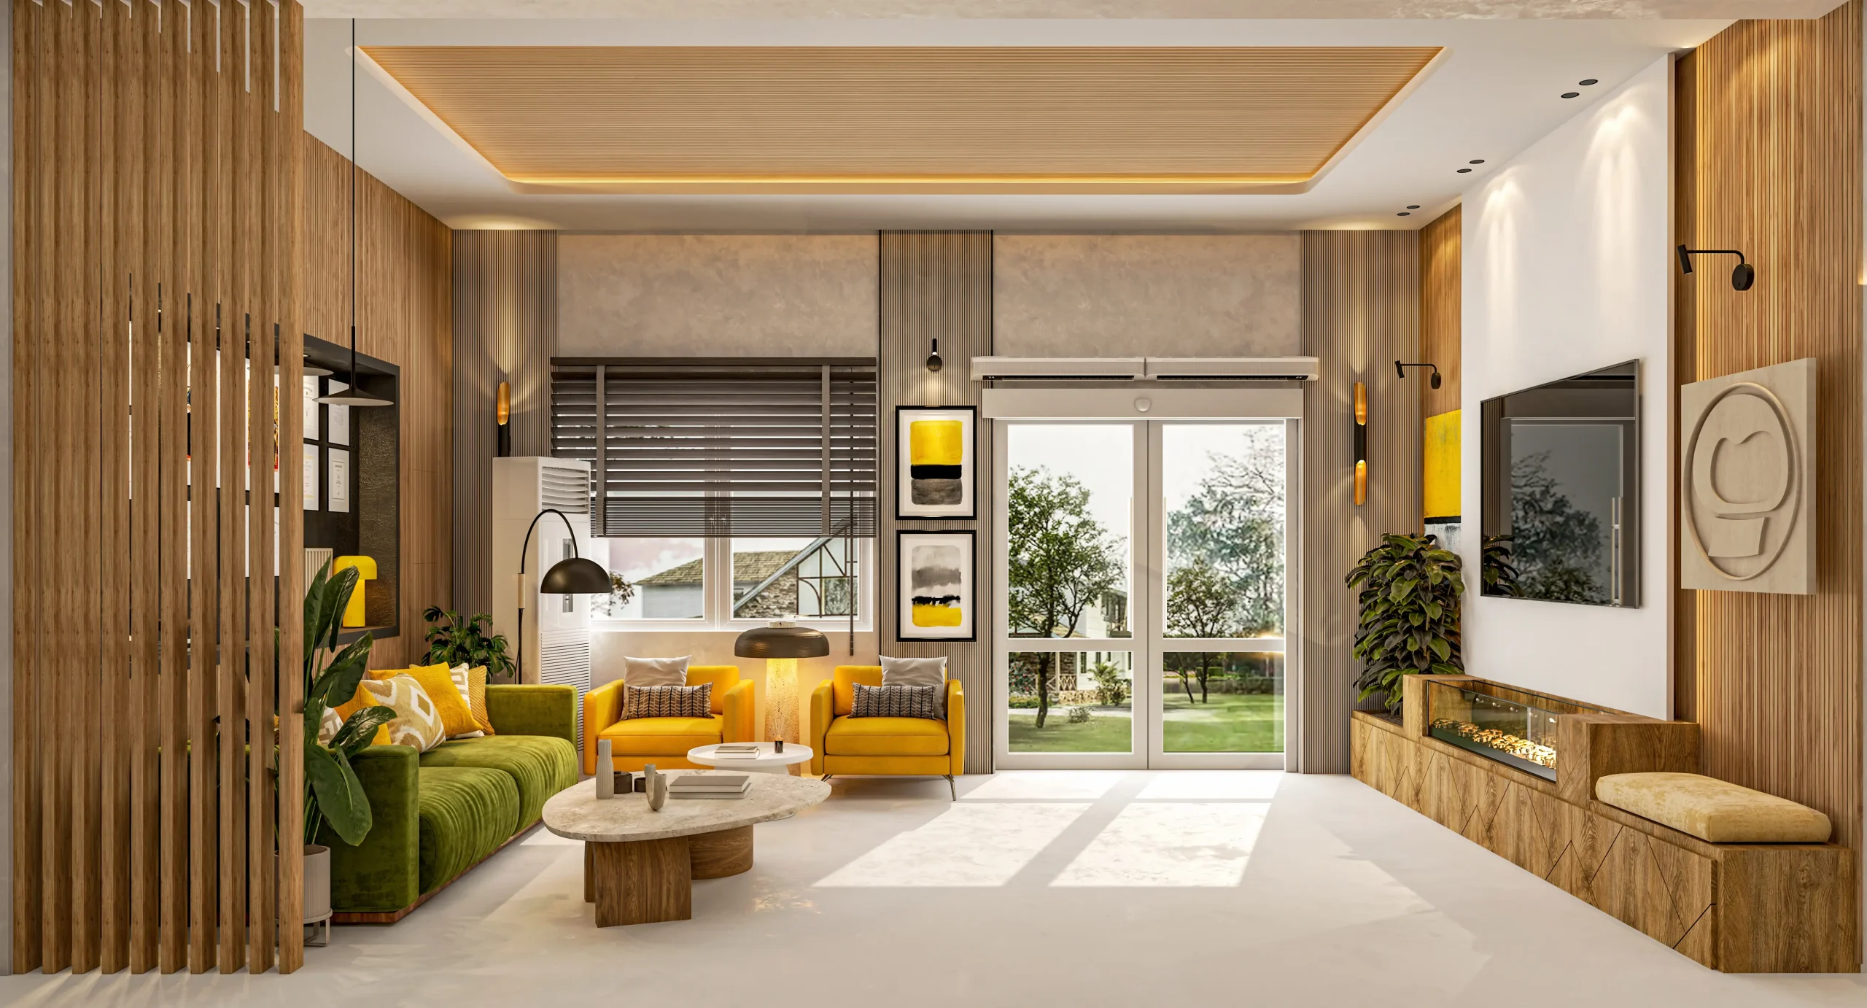
The interior draws on the natural forms of mushrooms — soft curves, layered structures, and organic textures — translated into a modern spatial language. Warm tones, reeded panels, and integrated greenery ground the design in nature, while clean lines and subtle lighting add contemporary refinement. The color palette balances freshness and elegance: pure white and grey-beige walls establish a bright base, vibrant green and yellow accents add energy, and matte black details bring sophistication. Together, these elements create an atmosphere that is professional yet welcoming.
Space Planning
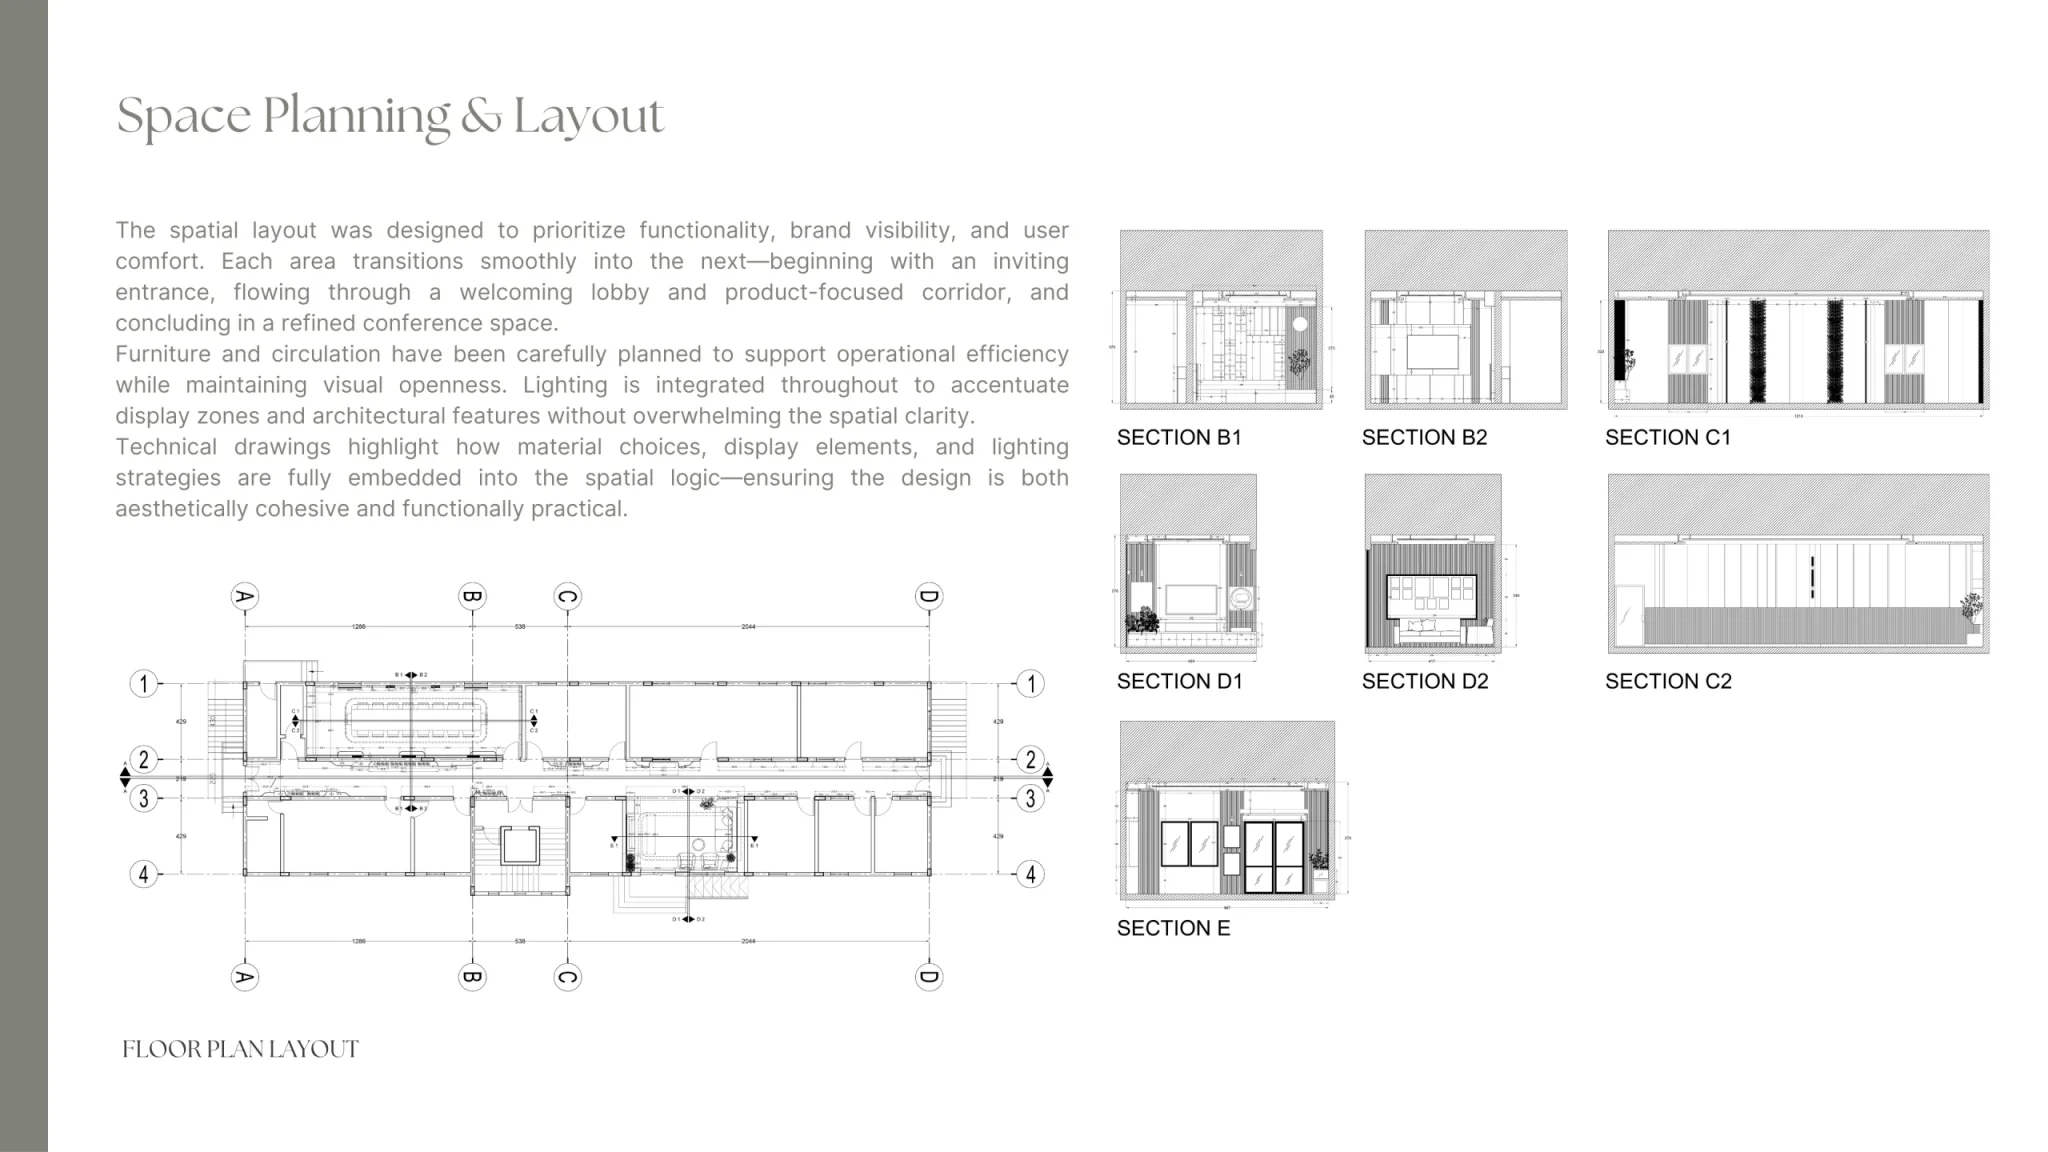
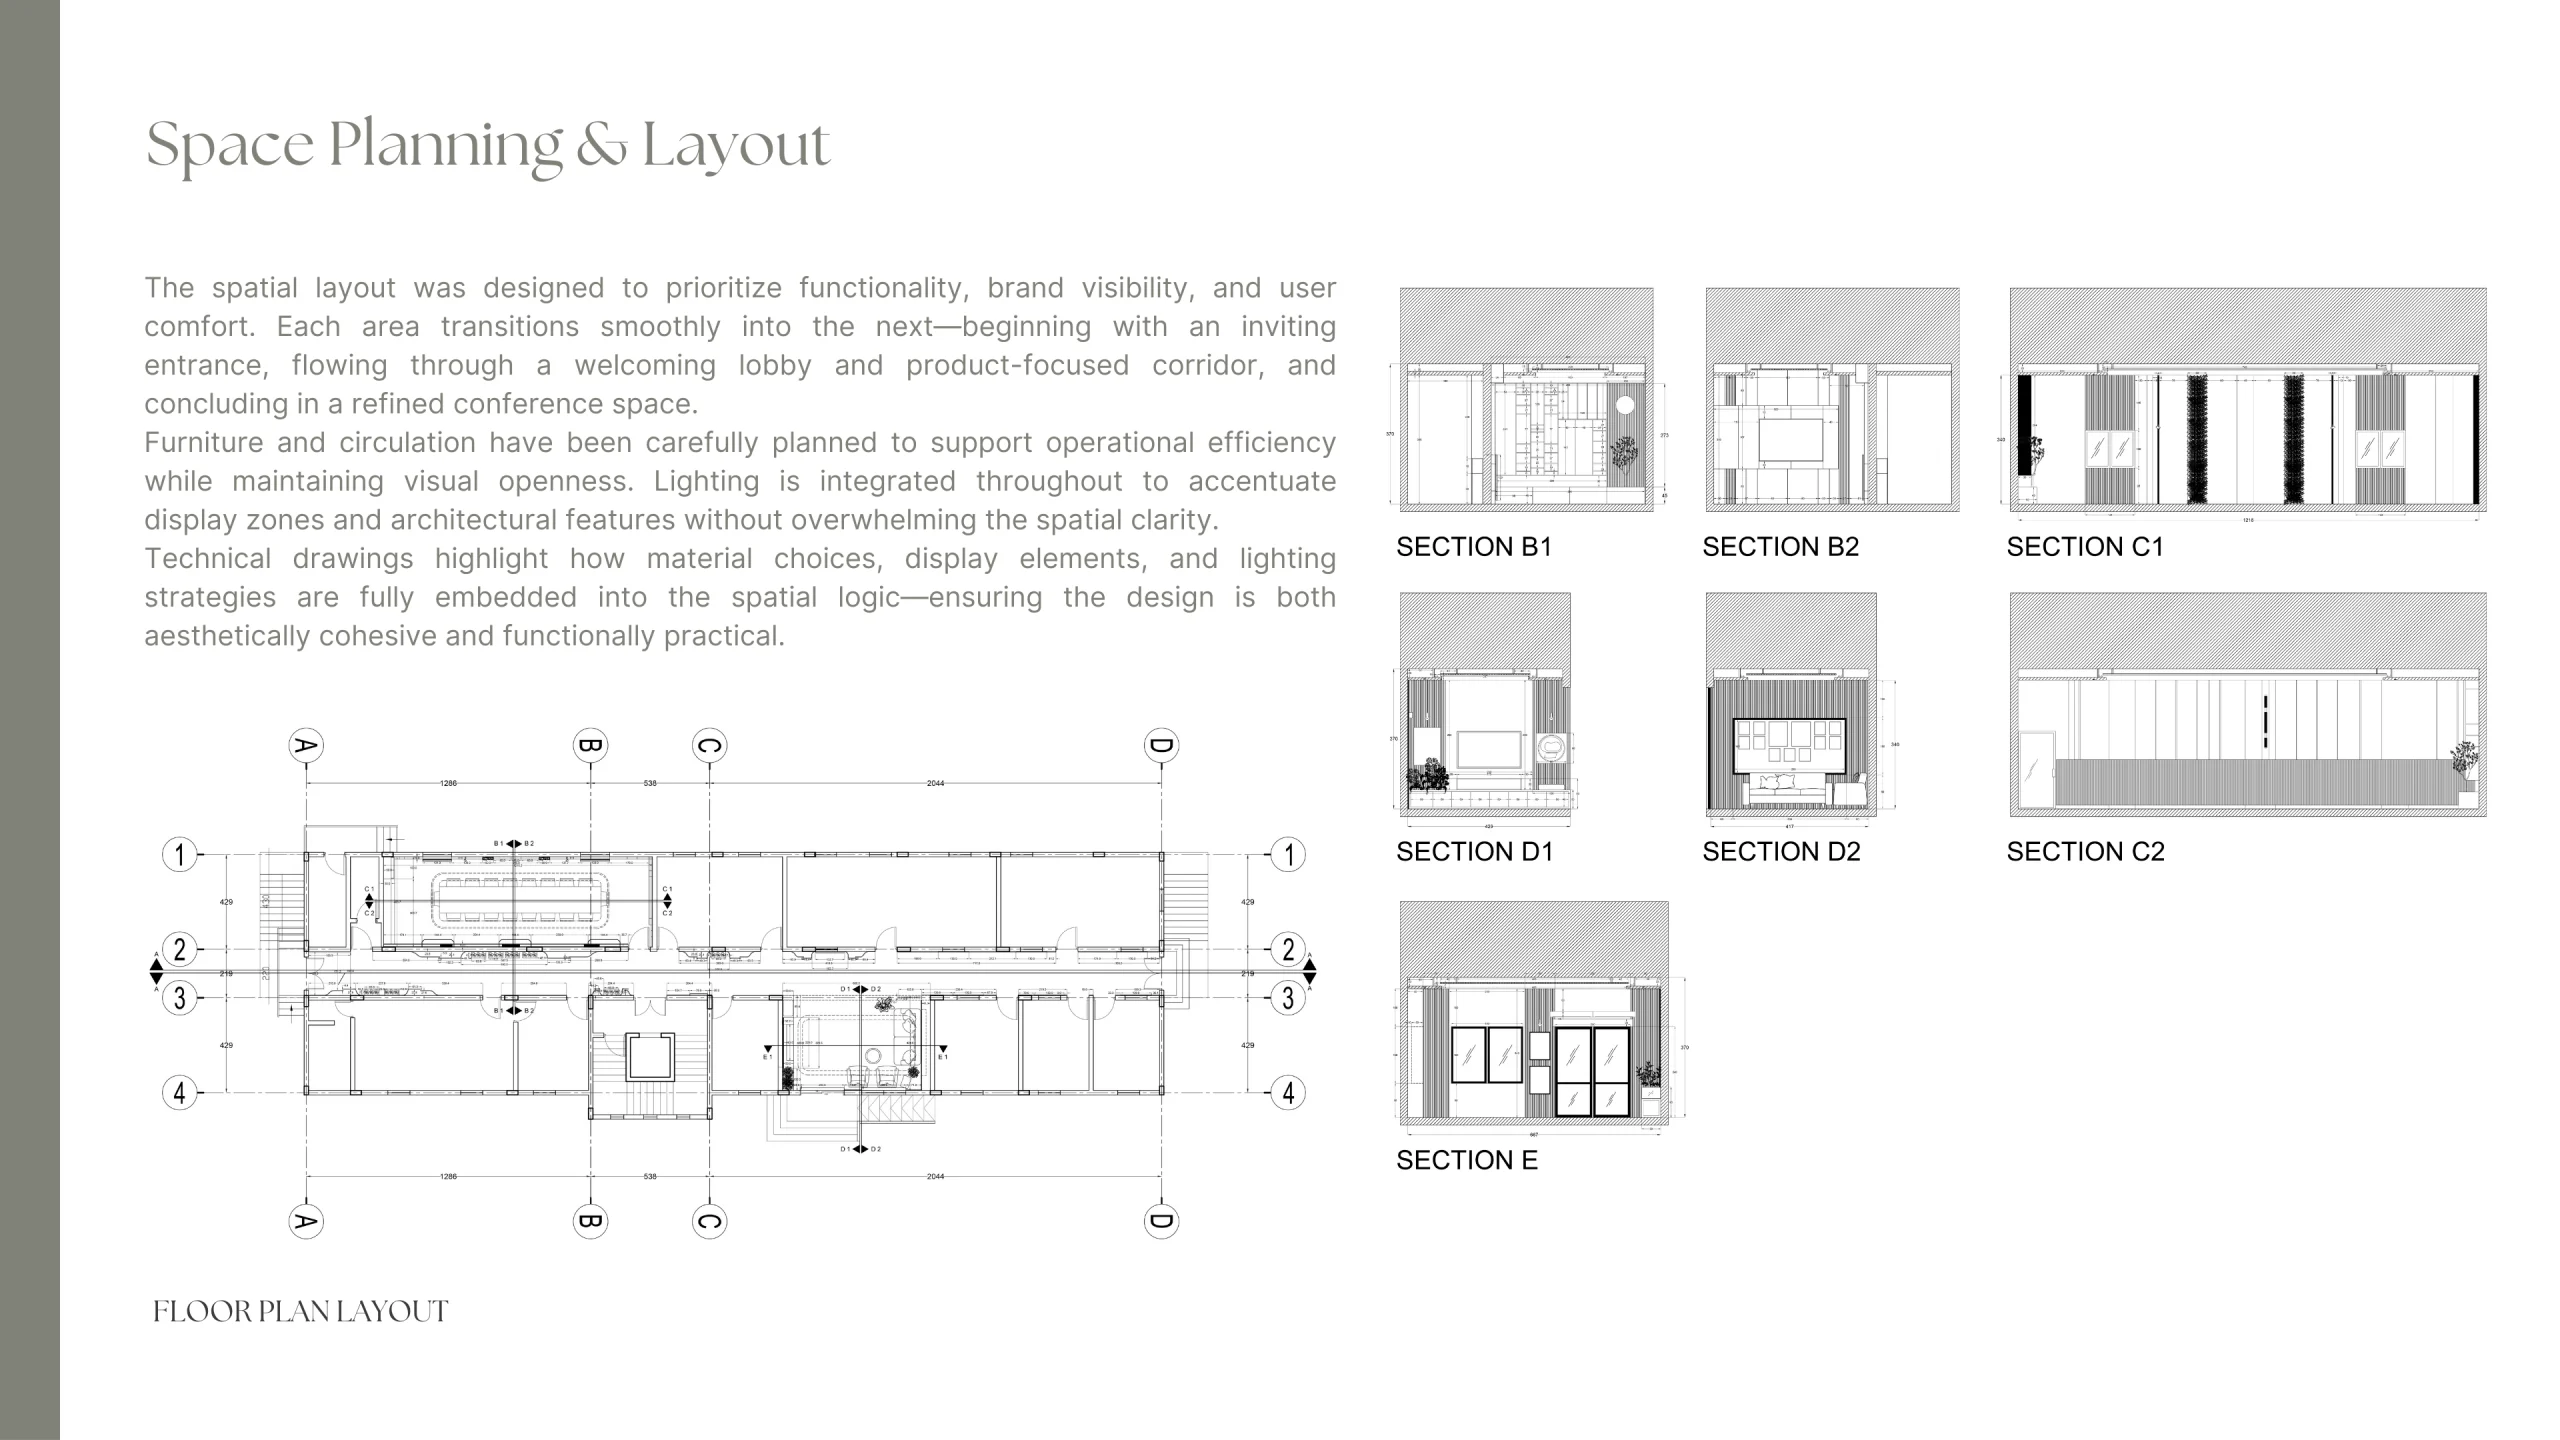
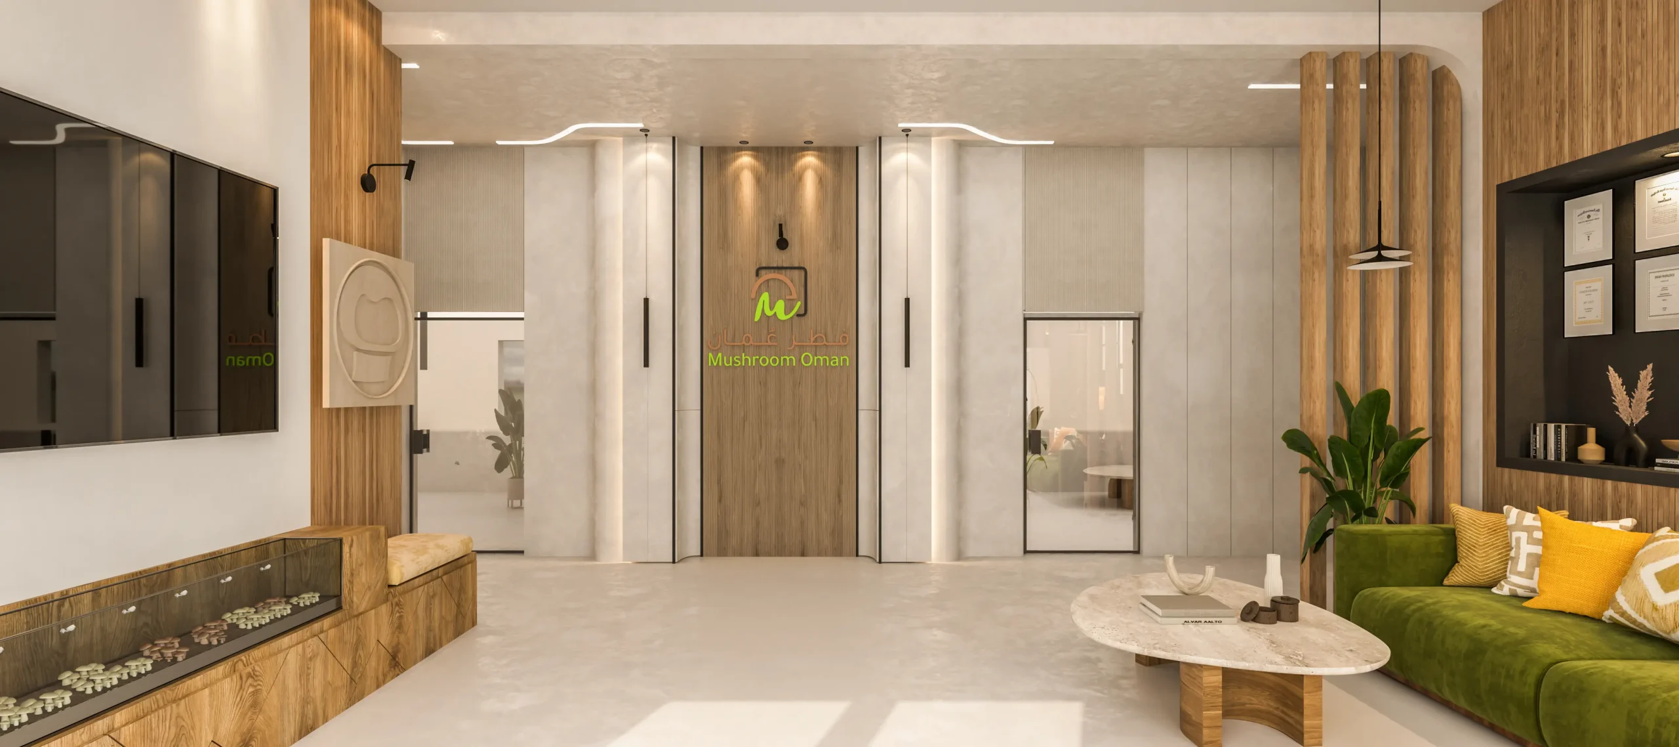
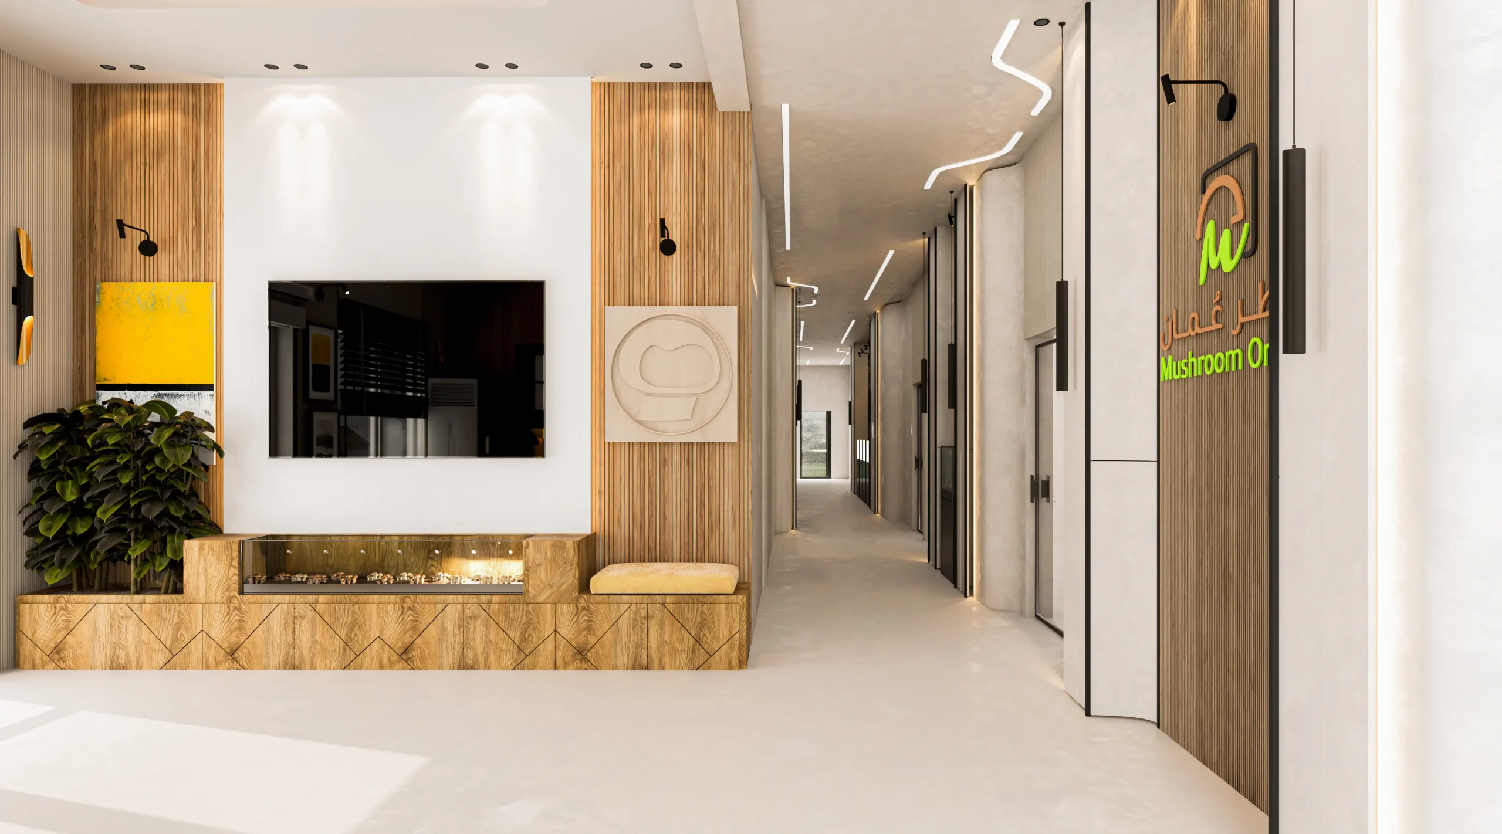
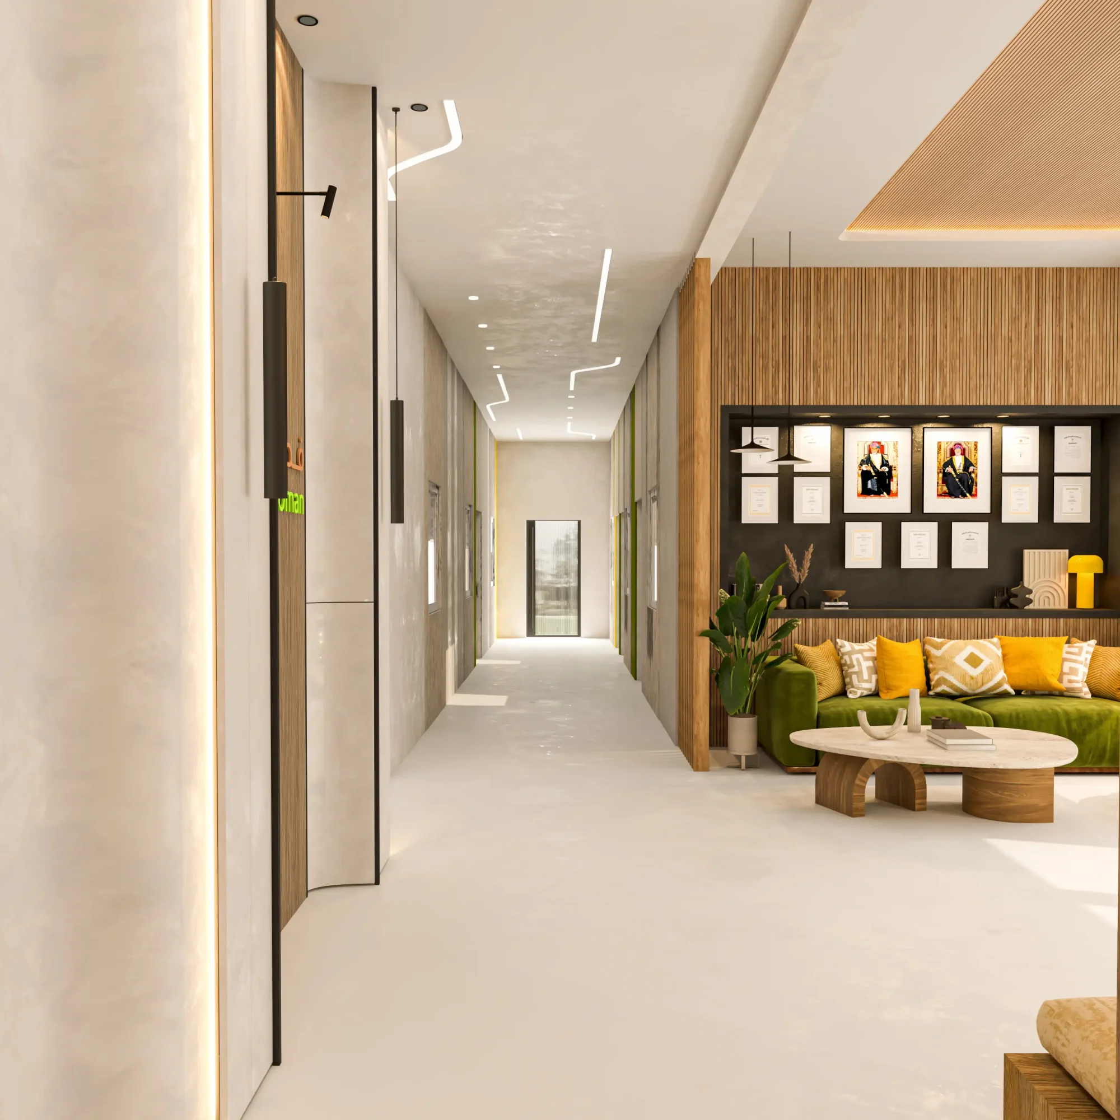
The layout was developed to ensure fluidity, comfort, and brand visibility. Visitors enter through a welcoming lobby with wood-paneled detailing and vibrant furnishings before moving into a product-focused corridor and finally arriving at a refined conference space. Each transition is designed to maintain visual openness and narrative flow. Integrated lighting enhances architectural features and display zones, ensuring the spatial experience is both clear and immersive.
Key Zones
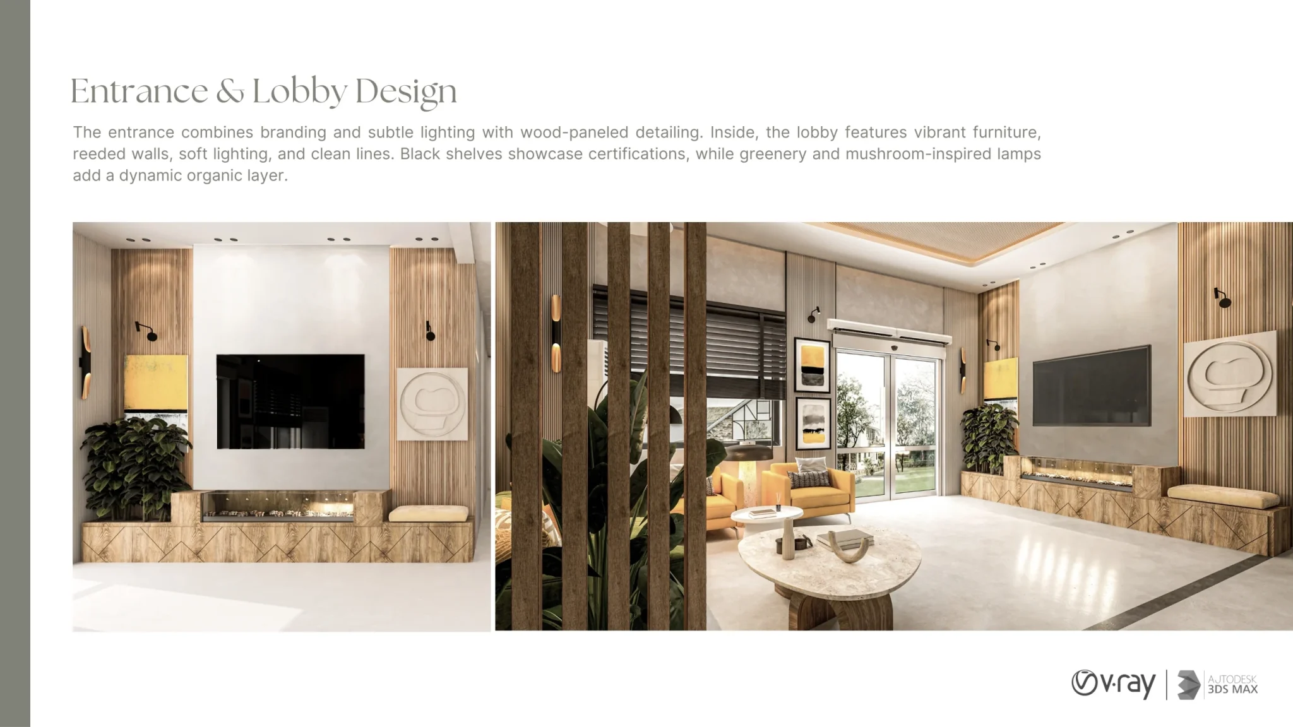
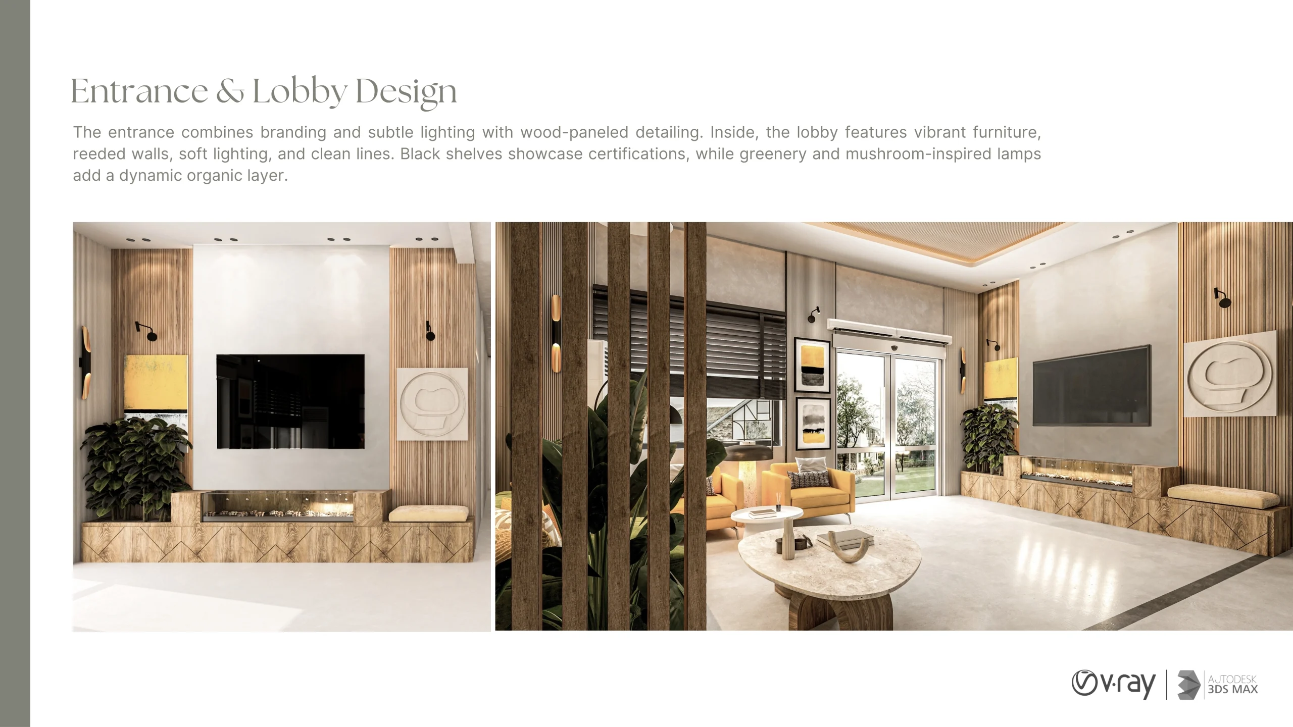
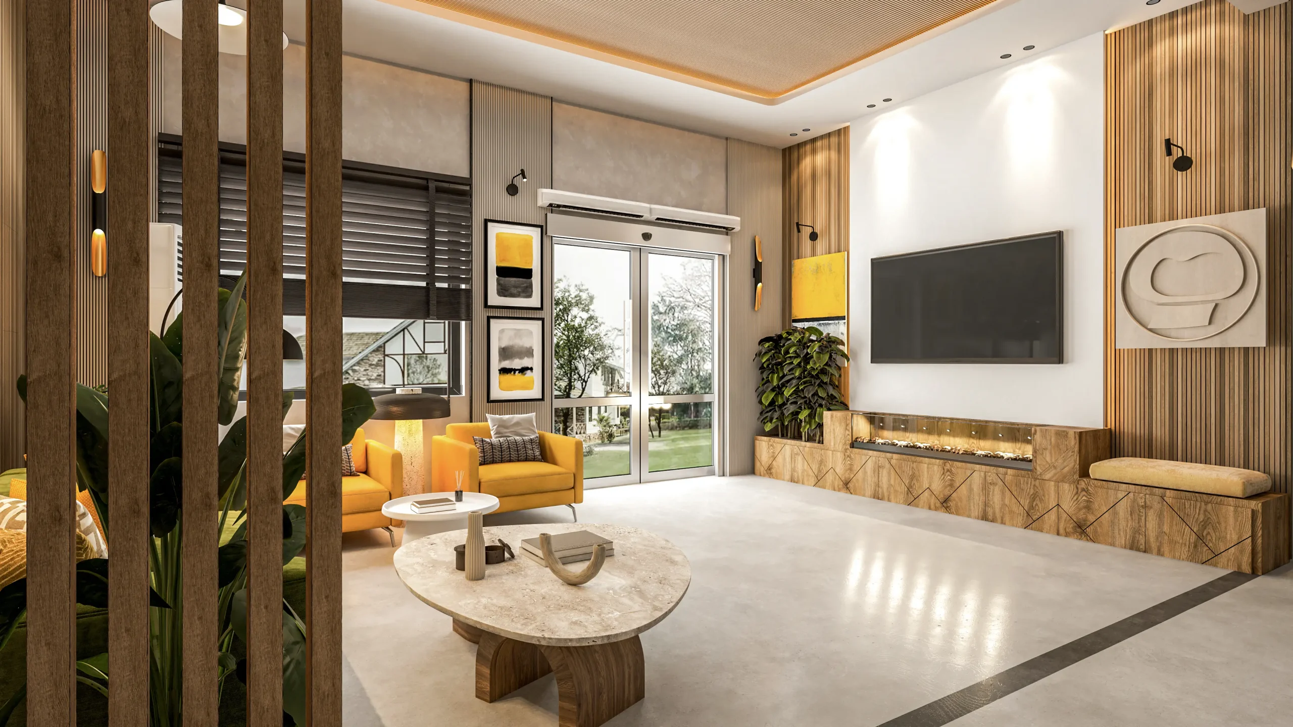
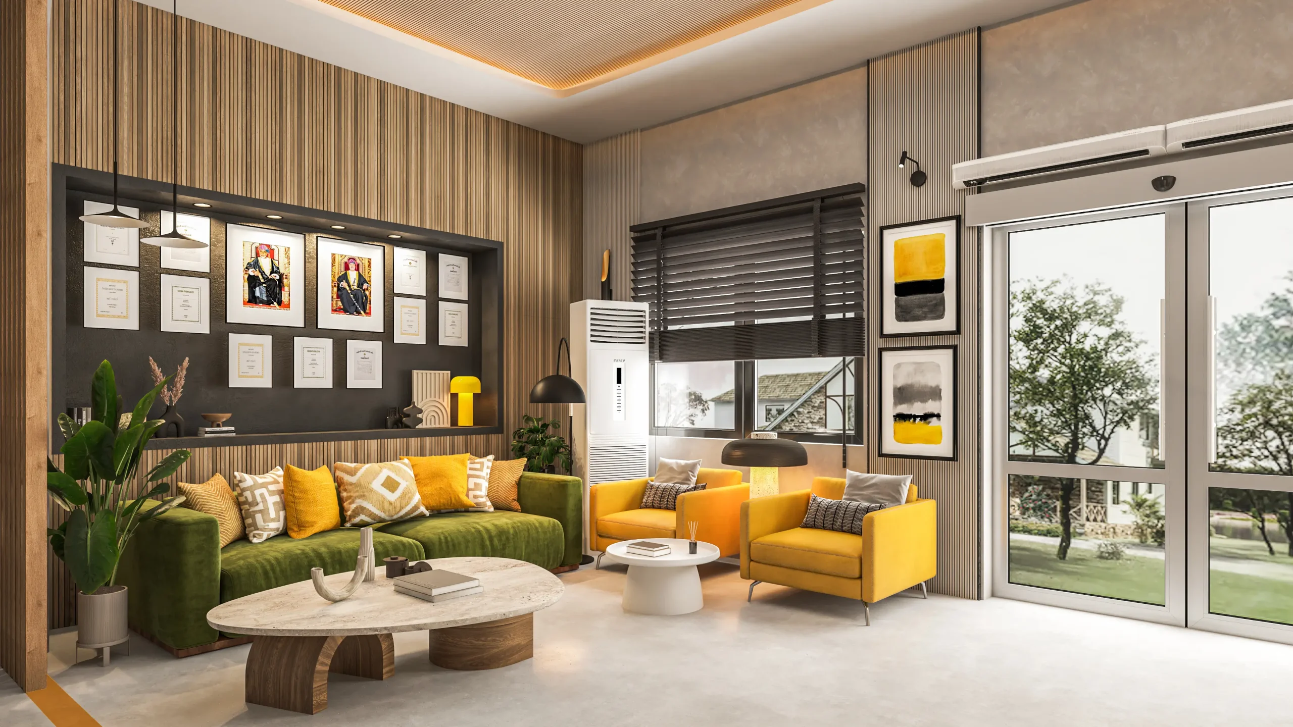
Entrance & Lobby – Branded elements, subtle lighting, reeded wall panels, and greenery establish the identity of the company while offering a warm welcome.
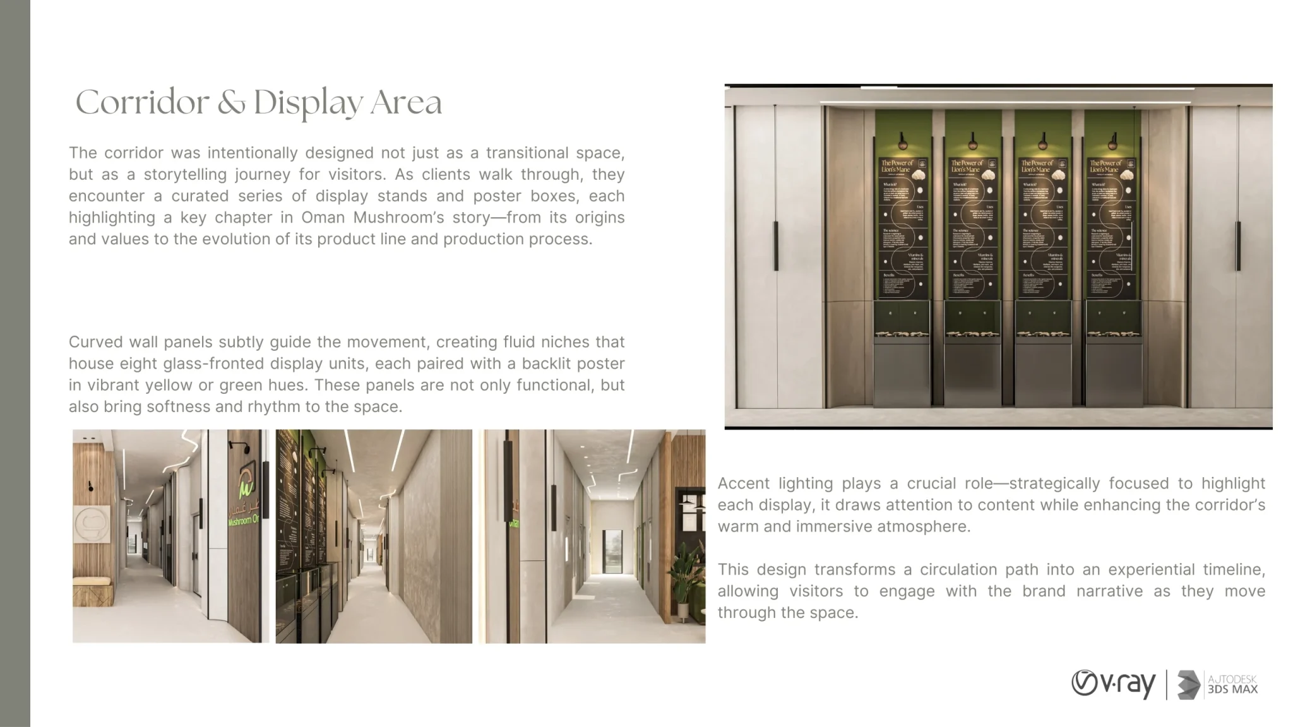
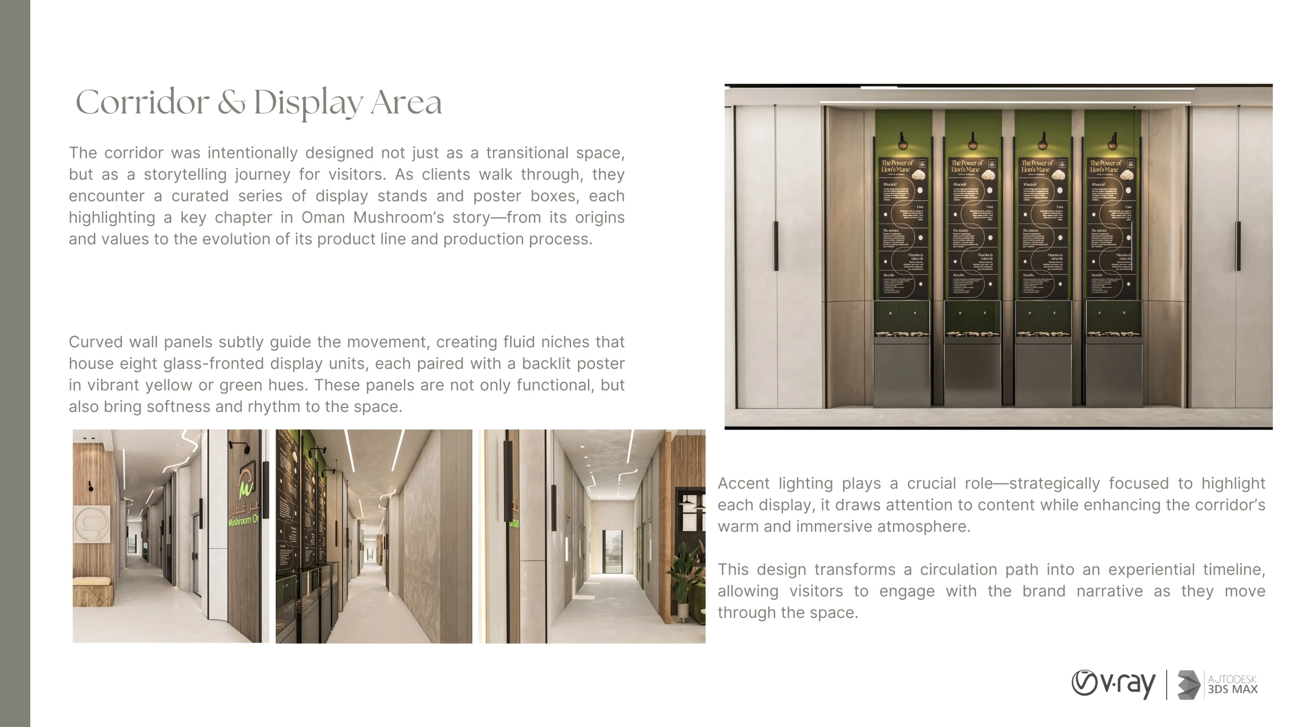
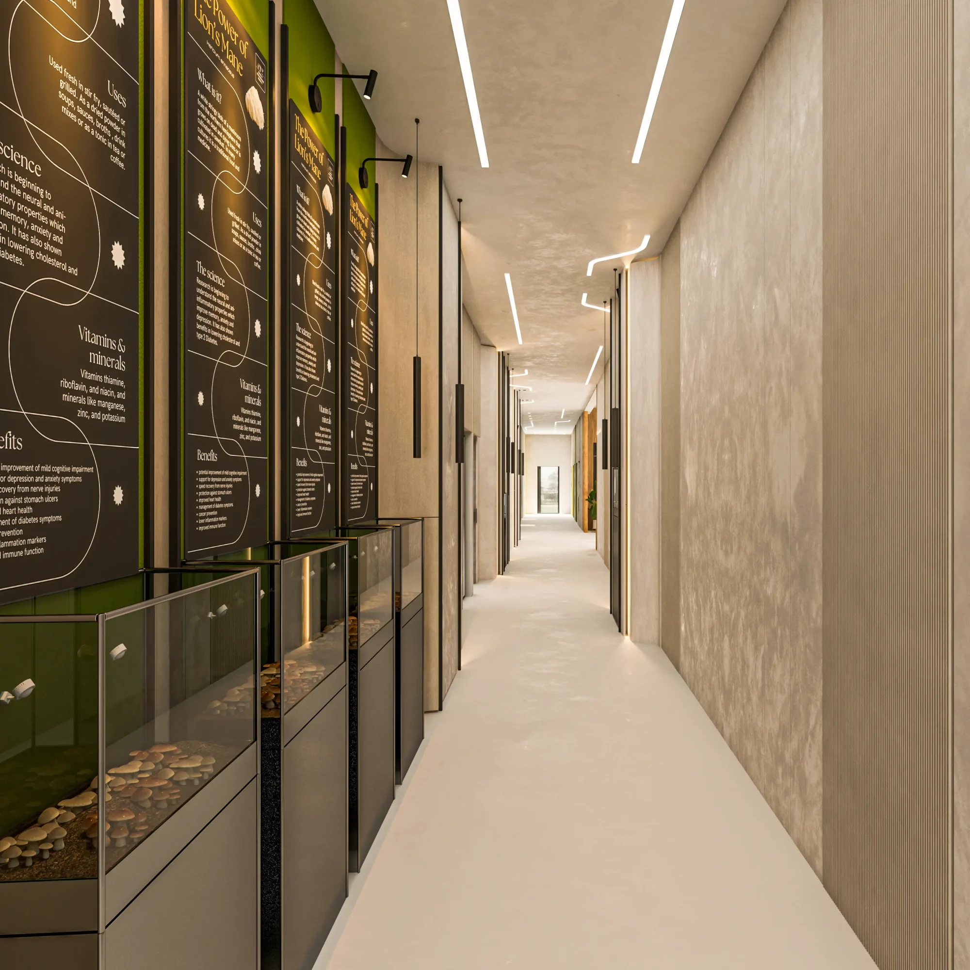
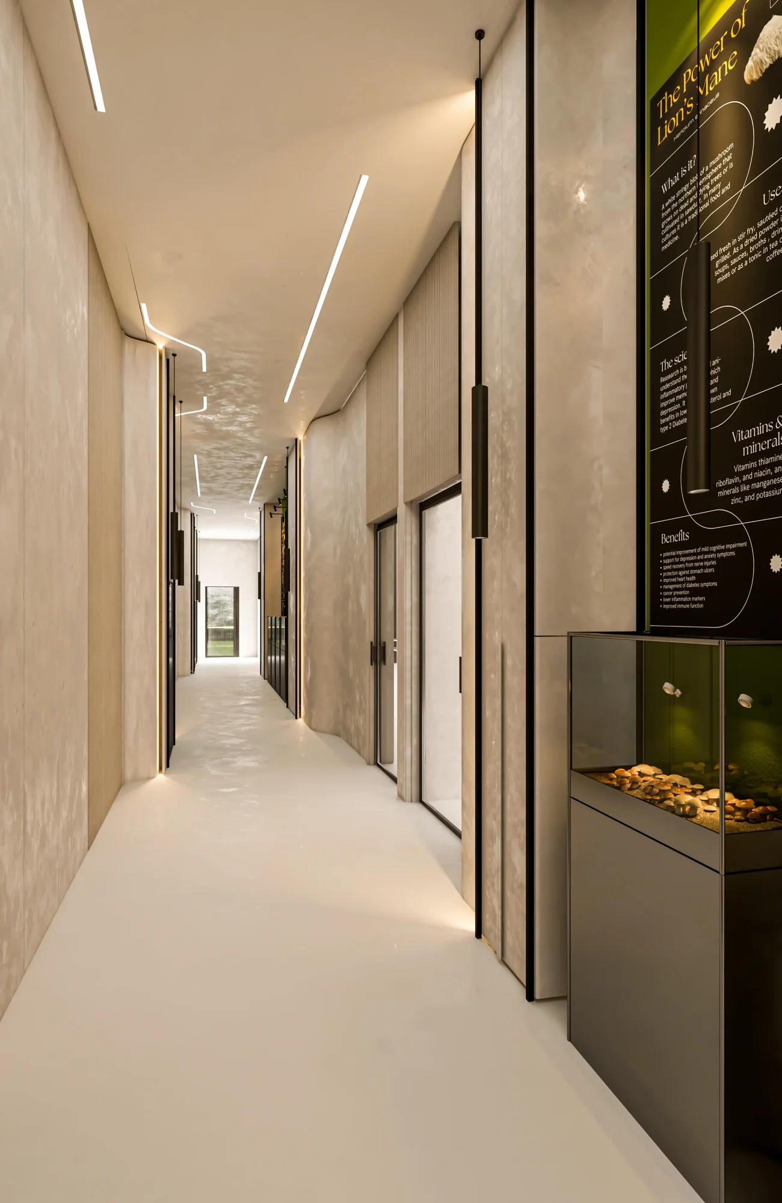
Corridor & Display Area – More than just circulation, the corridor becomes an experiential journey. Curved wall panels frame display niches with glass units and backlit posters in vibrant hues, turning the passage into a brand narrative that highlights the company’s origins, values, and product evolution.
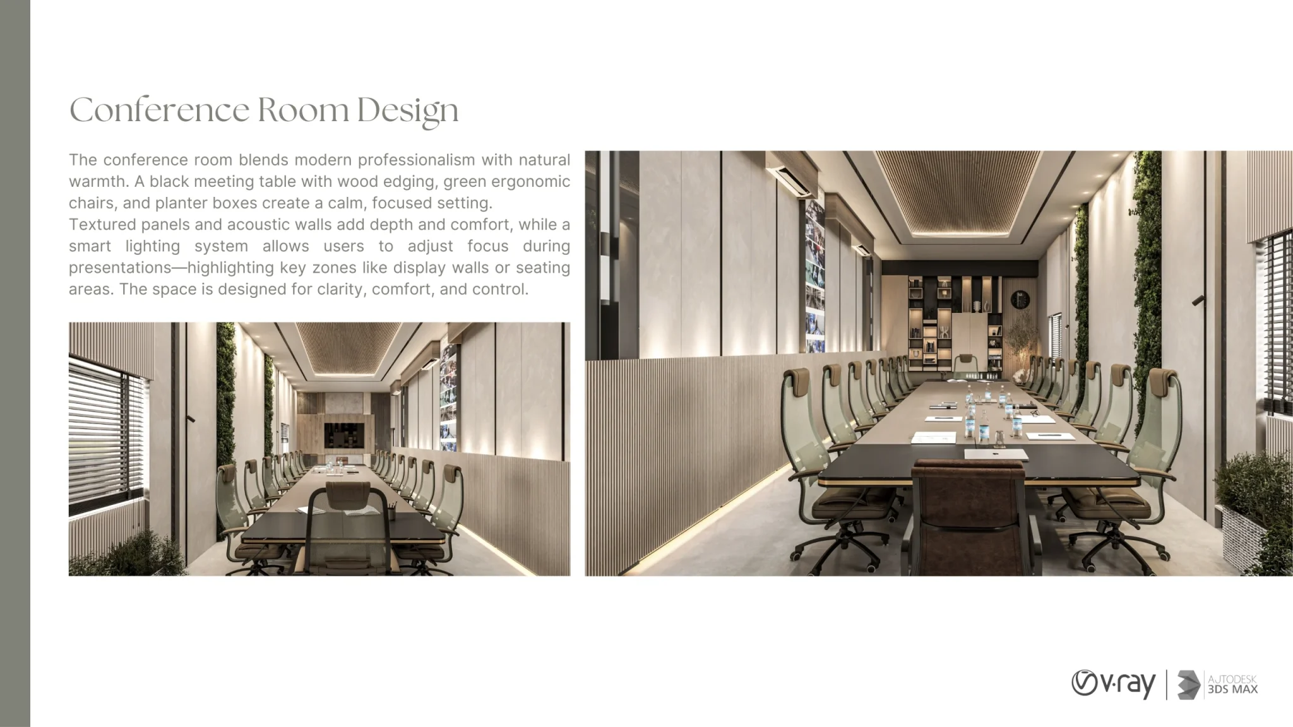
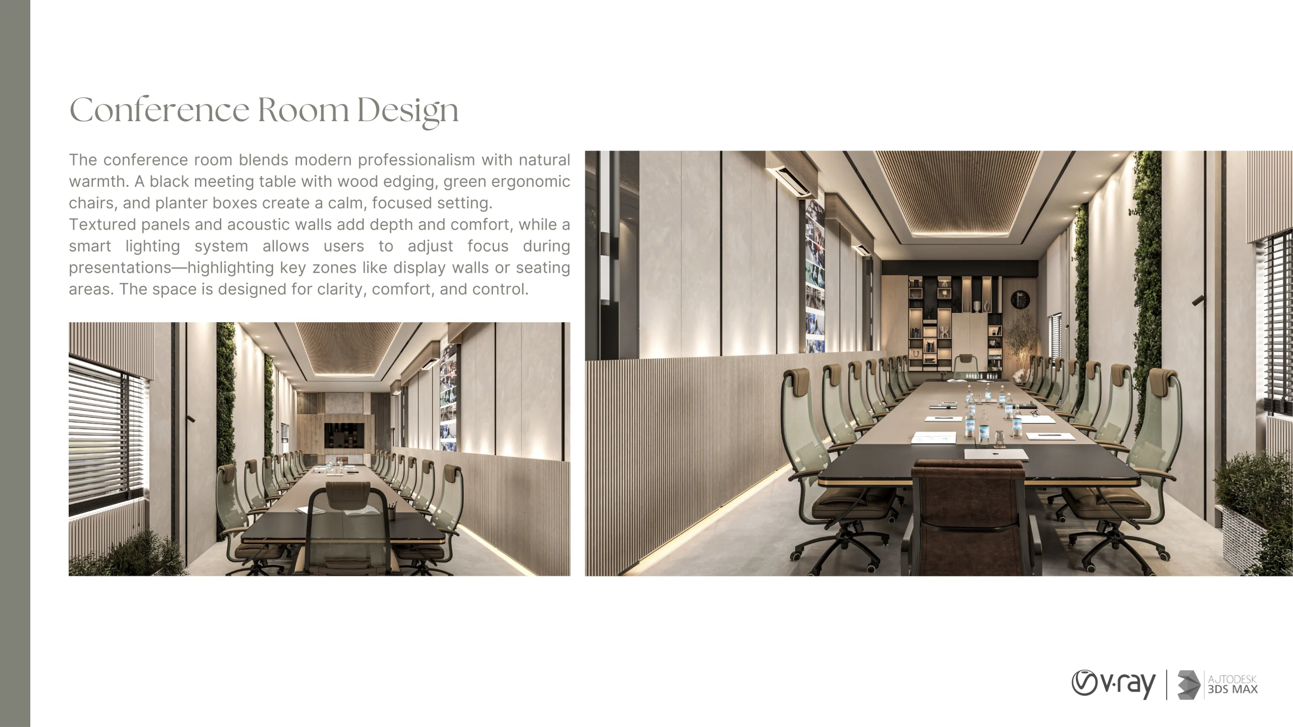
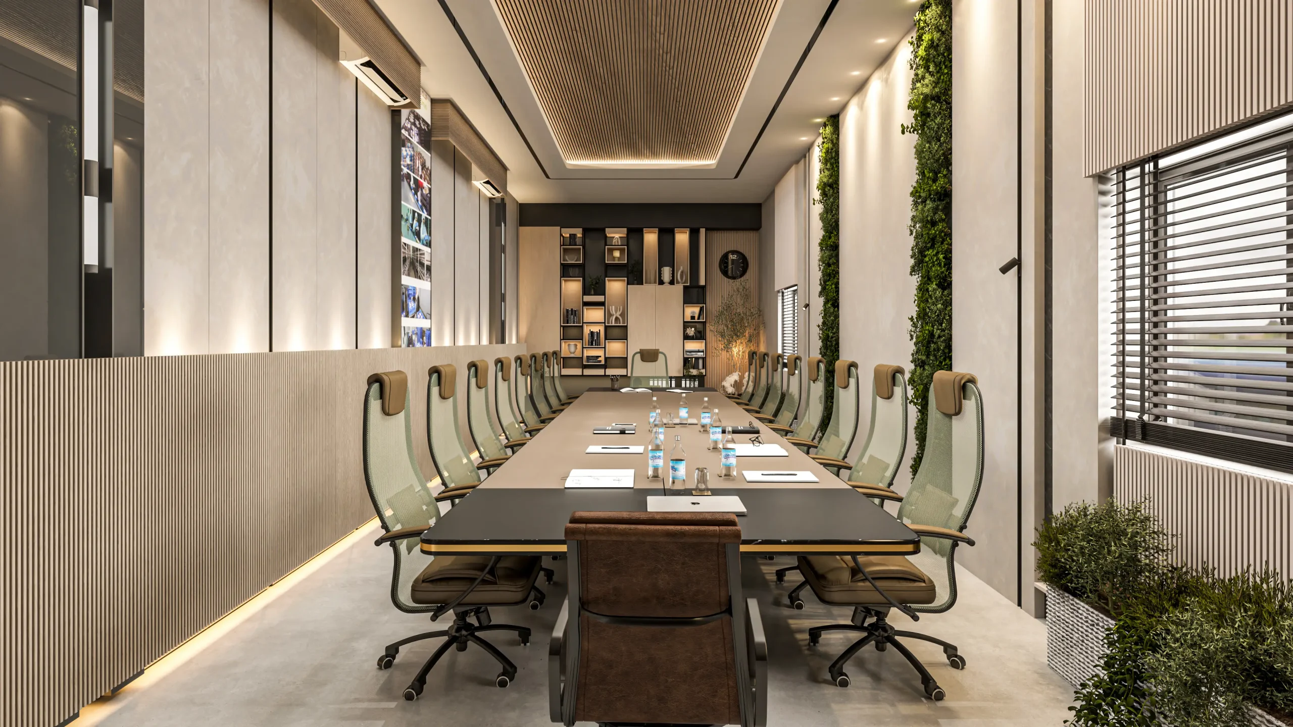
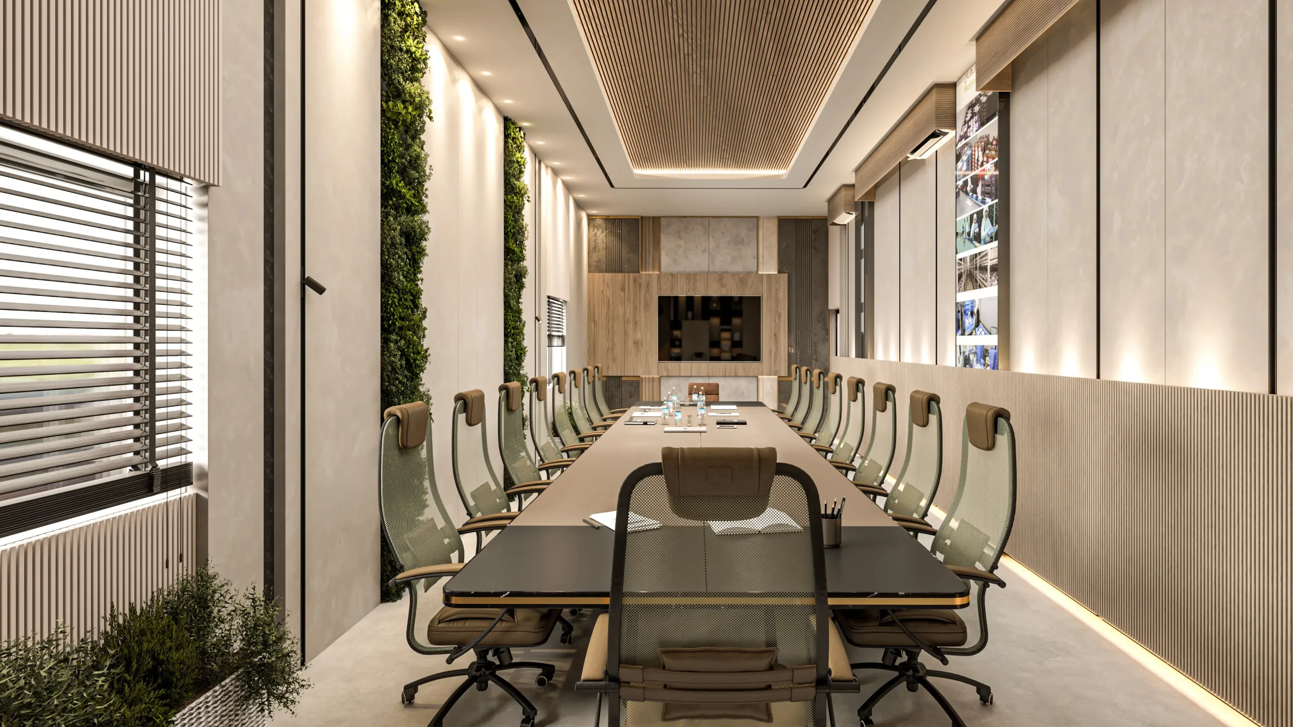
Conference Room – A modern yet natural meeting space with a black wood-edged table, green ergonomic chairs, planter boxes, and acoustic walls. Adjustable smart lighting ensures clarity and focus during discussions and presentations.
Materials & Atmosphere
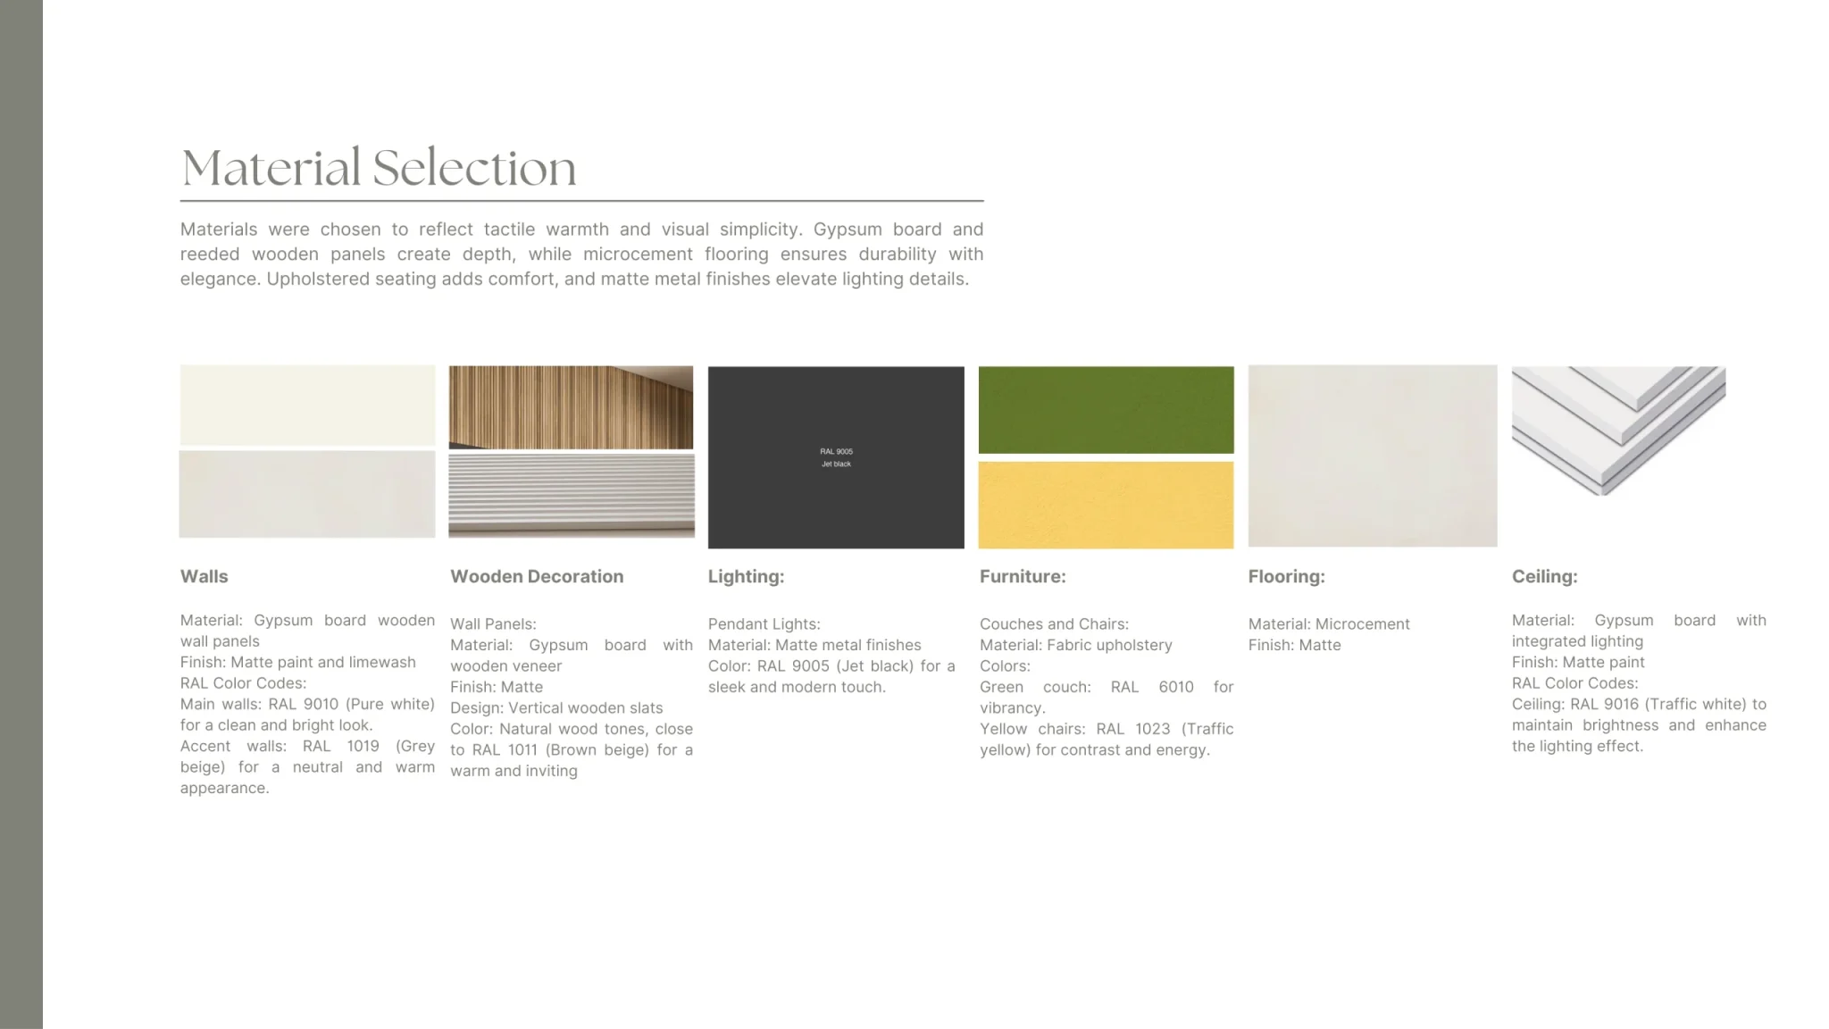
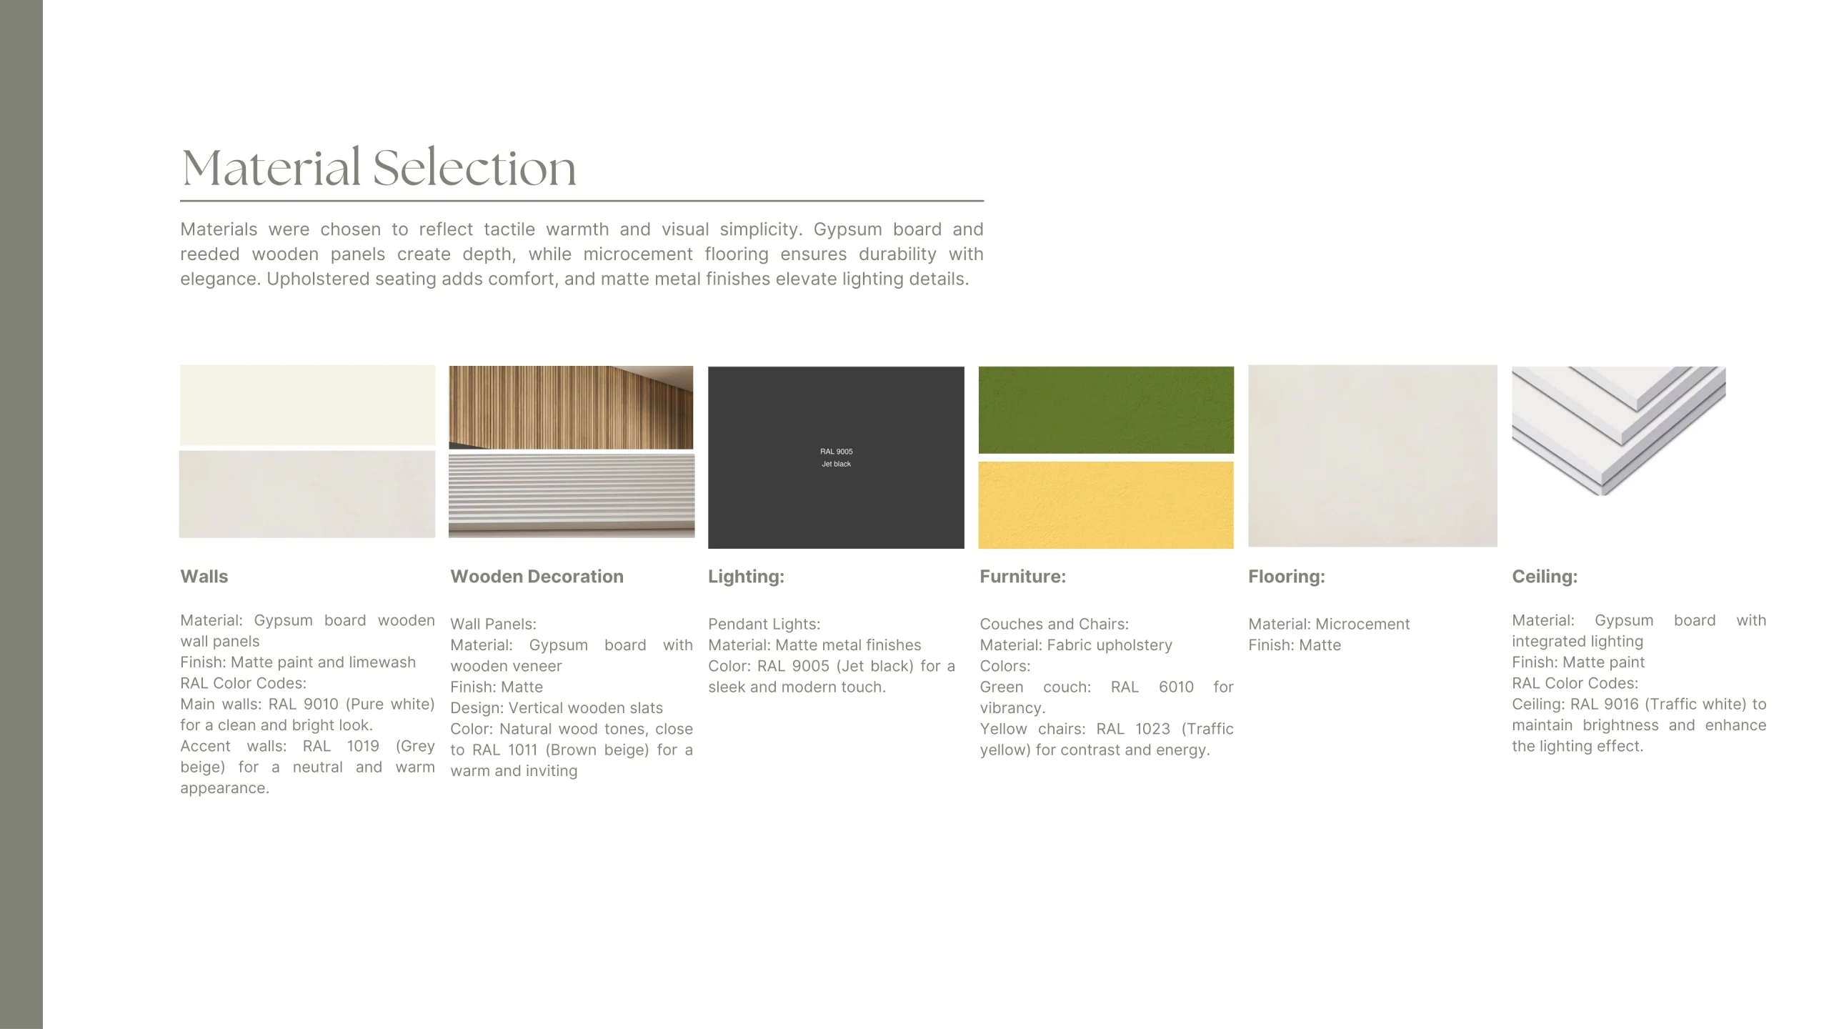
Materials were chosen for tactile warmth, durability, and brand resonance. Gypsum board with limewash, wooden slats, and microcement flooring provide a refined base, while upholstered furniture adds comfort. Green (RAL 6010) and yellow (RAL 1023) accents energize the palette, reinforcing brand identity. Matte black lighting fixtures and shelving complete the modern industrial layer, ensuring balance between vibrancy and sophistication.