Aroma Cafe Sib Branch
Client: Mr. Ahmed
Sib, Muscat, Oman
Feb 2025
3200 ft² (320 sqm)
Project Overview
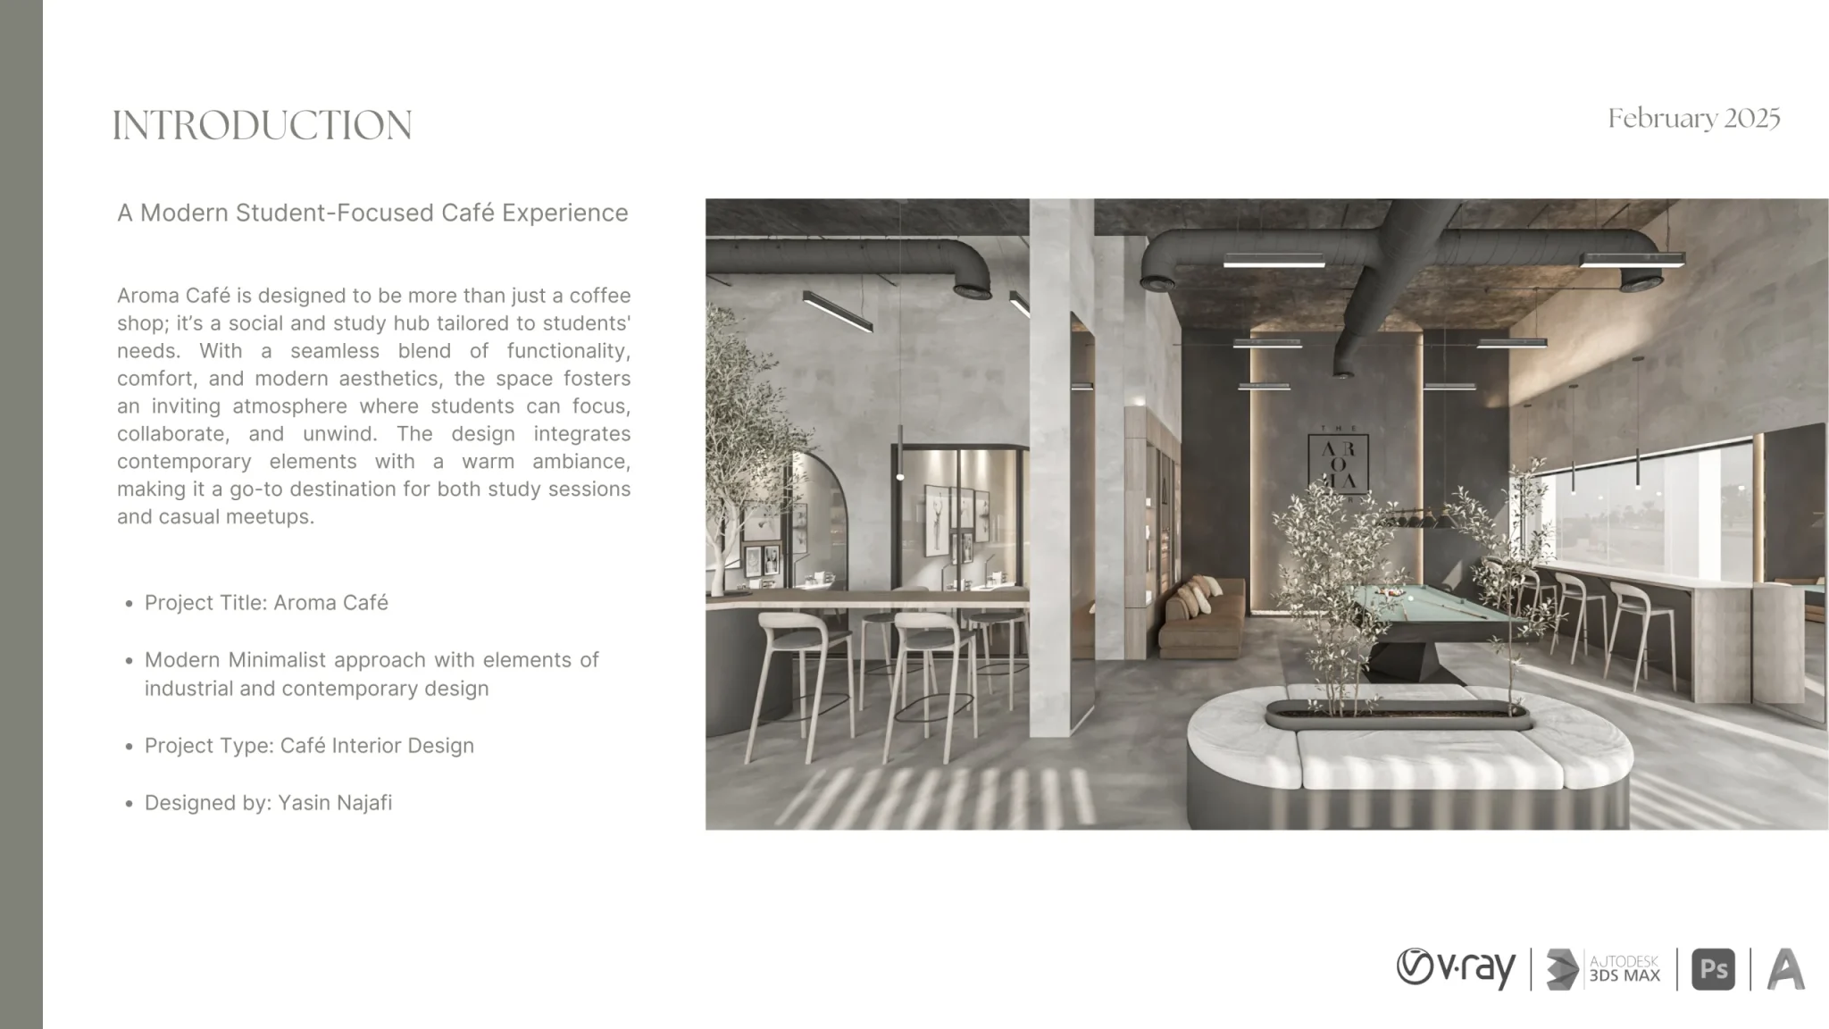
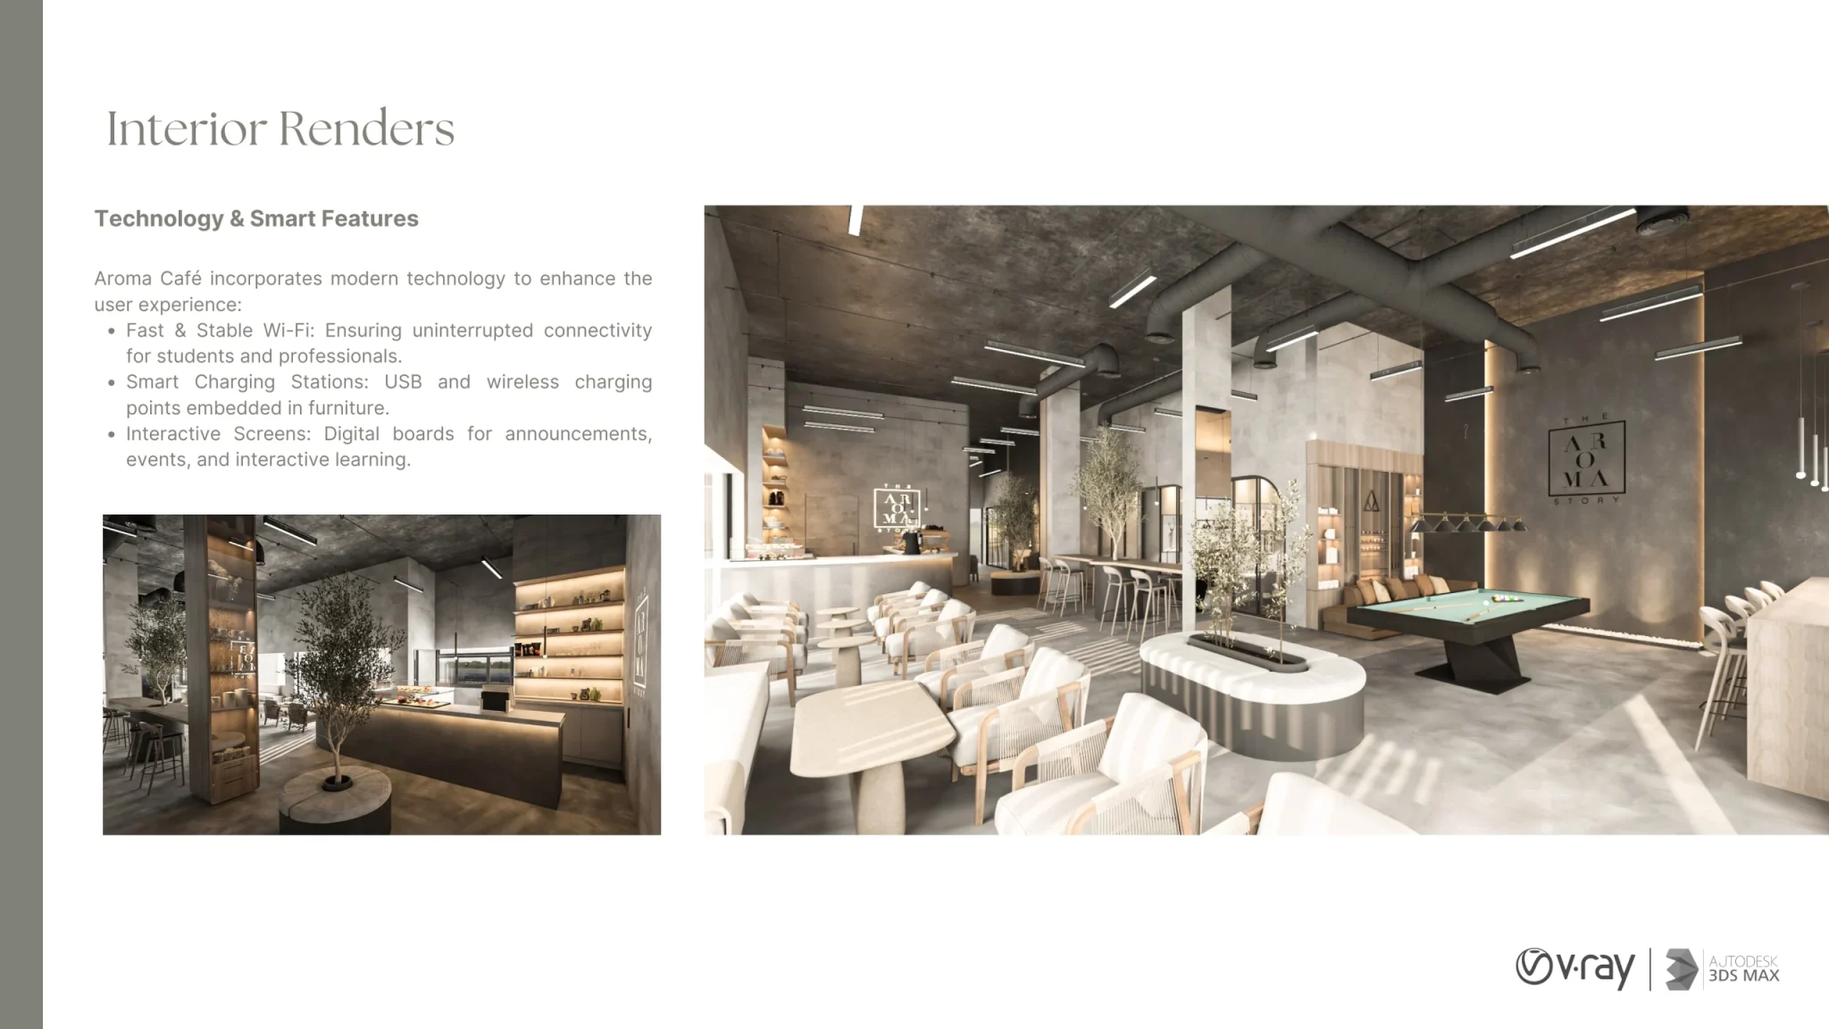
Aroma Café was designed as more than just a coffee shop — it is a modern social and study hub tailored to the needs of students and young professionals. Completed in February 2025, the café blends functionality, comfort, and contemporary aesthetics to create an inviting environment where guests can focus, collaborate, and unwind. Its design balances the energy of a social lounge with the calm of dedicated study spaces, establishing Aroma Café as a go-to destination for both work and leisure.
Design Concept
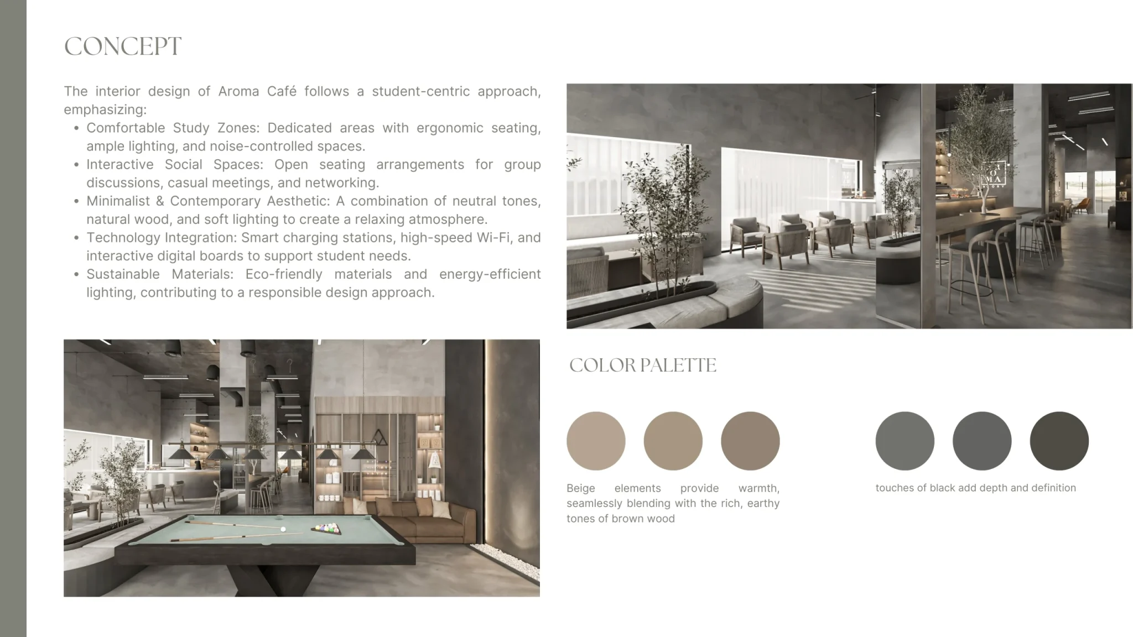
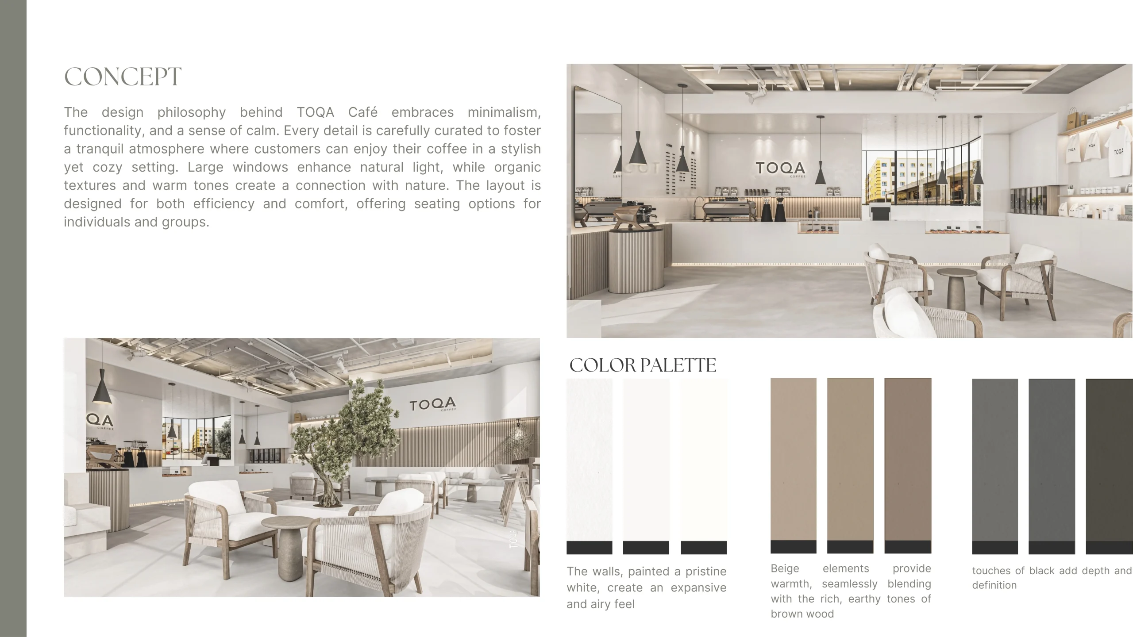
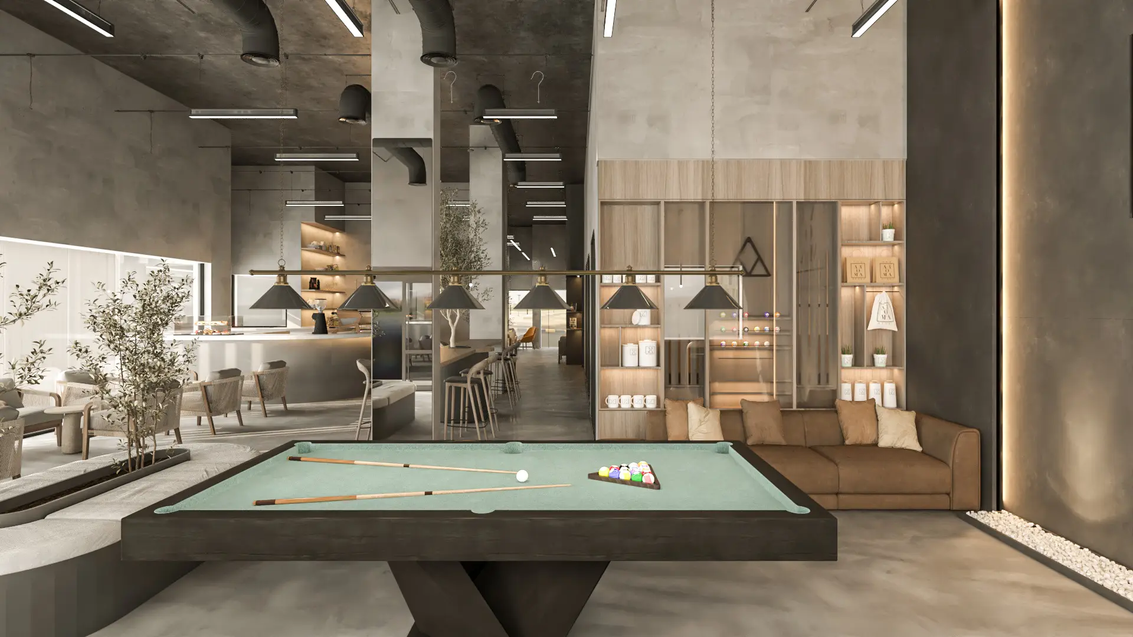
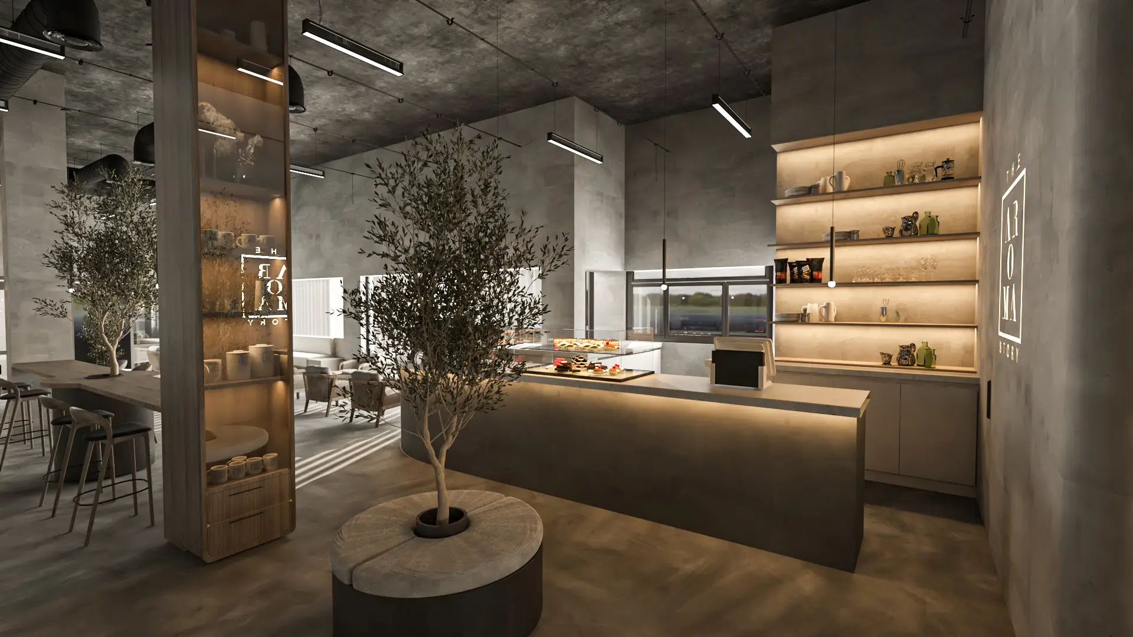
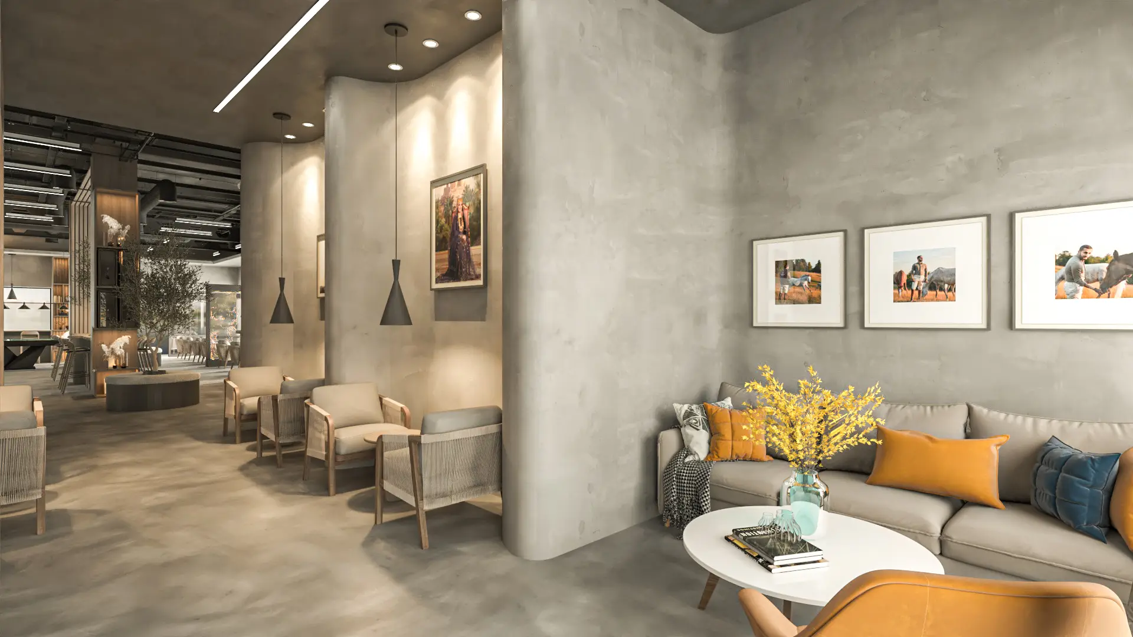
The concept is rooted in a student-centric approach, combining Japandi minimalism with contemporary and industrial influences. Neutral tones, natural wood, and limewash finishes create warmth and simplicity, while black and gray accents introduce depth and modernity. Organic touches, greenery, and soft lighting ensure a relaxed and refreshing ambiance. Technology integration — including smart charging stations, high-speed Wi-Fi, and interactive digital boards — supports both academic and social needs, transforming the café into a dynamic and adaptable environment.
Spatial Planning
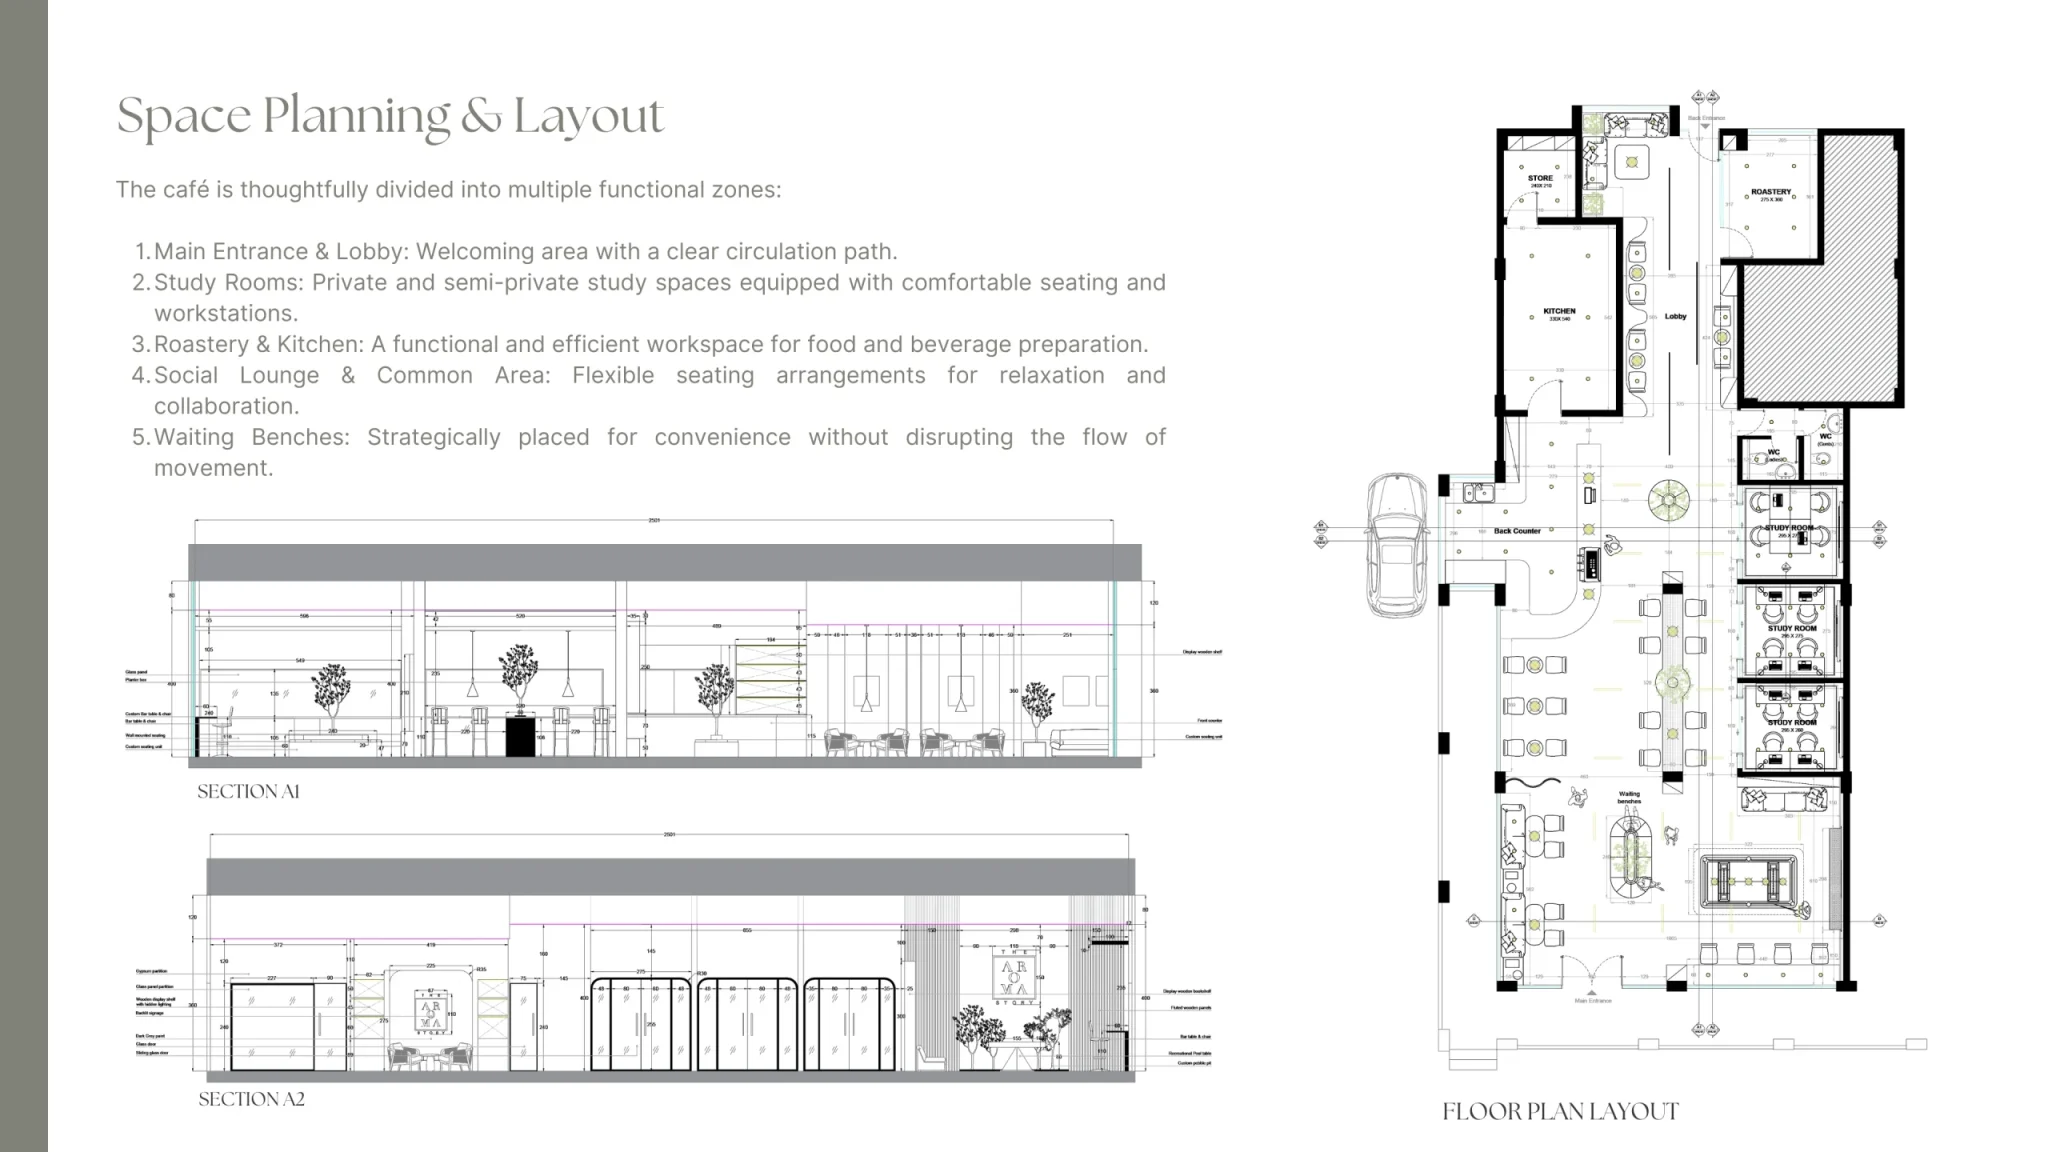
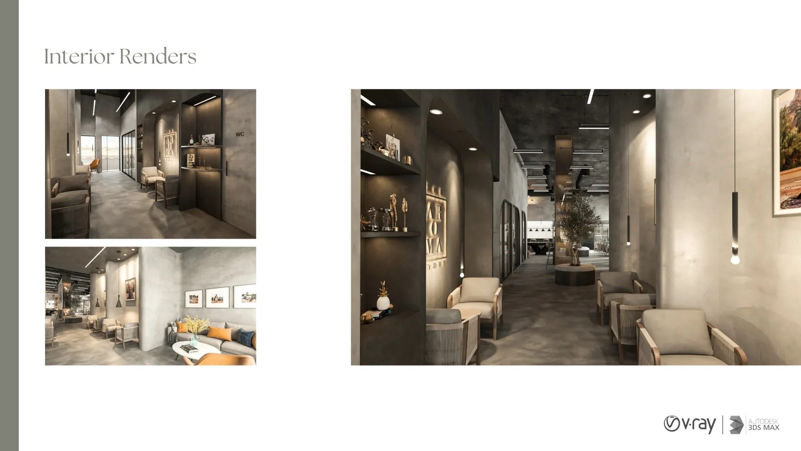
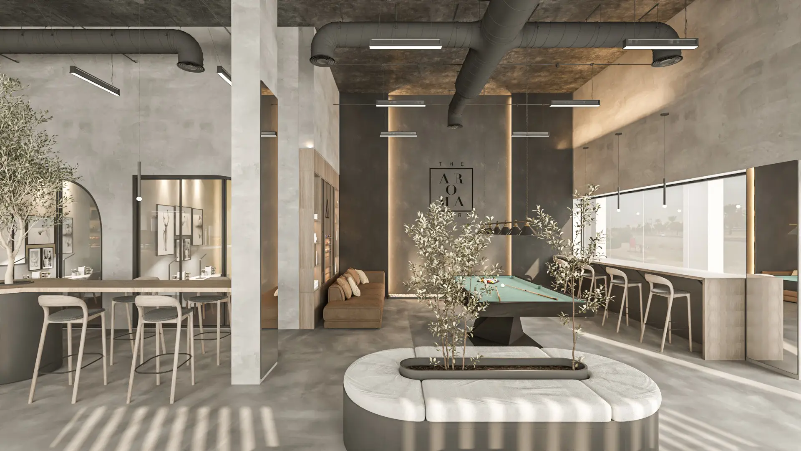
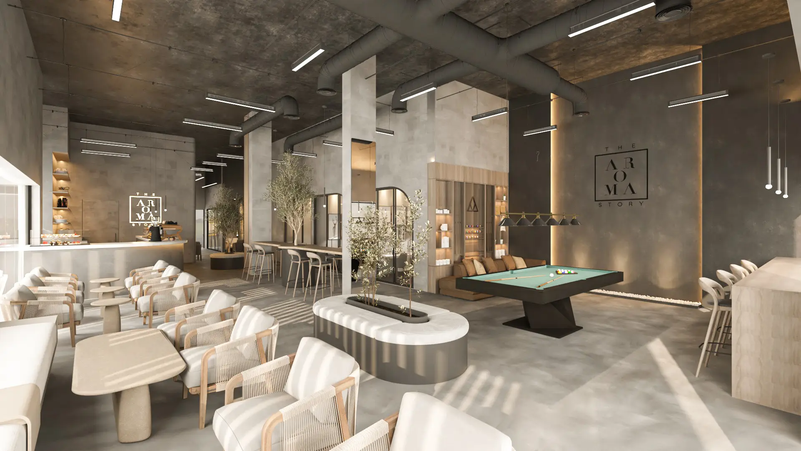
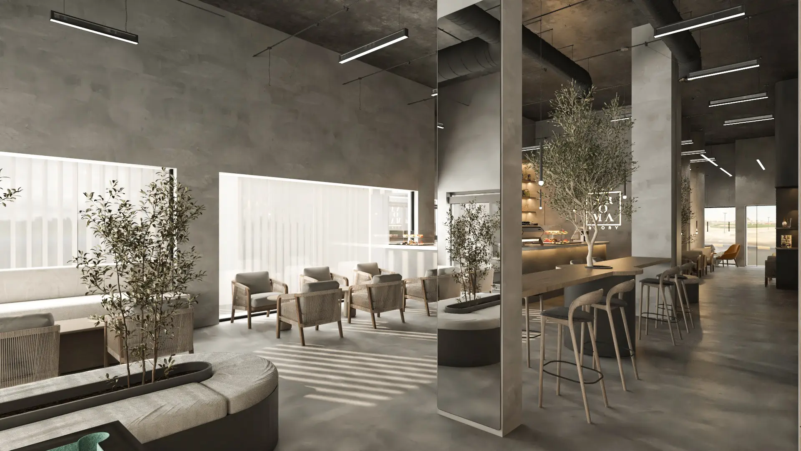
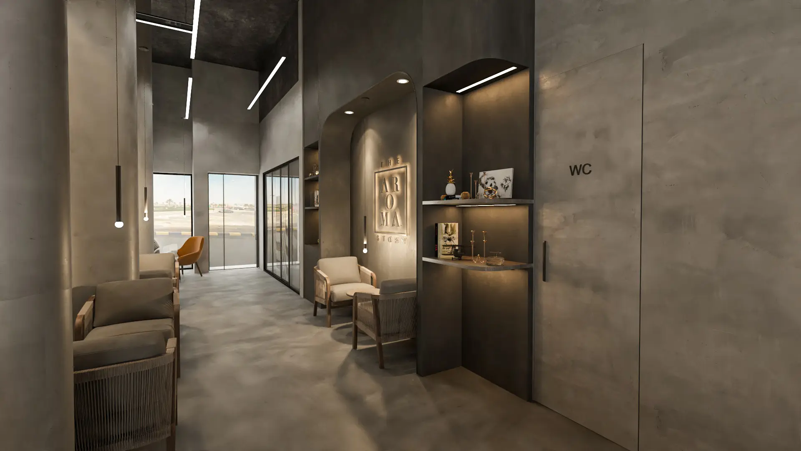
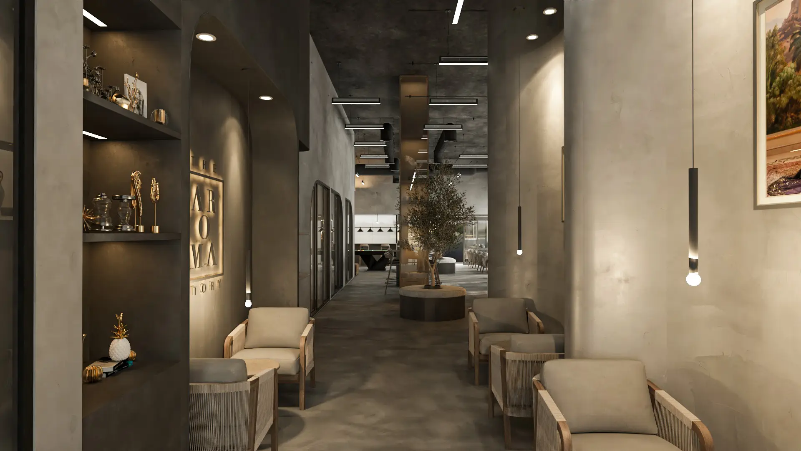
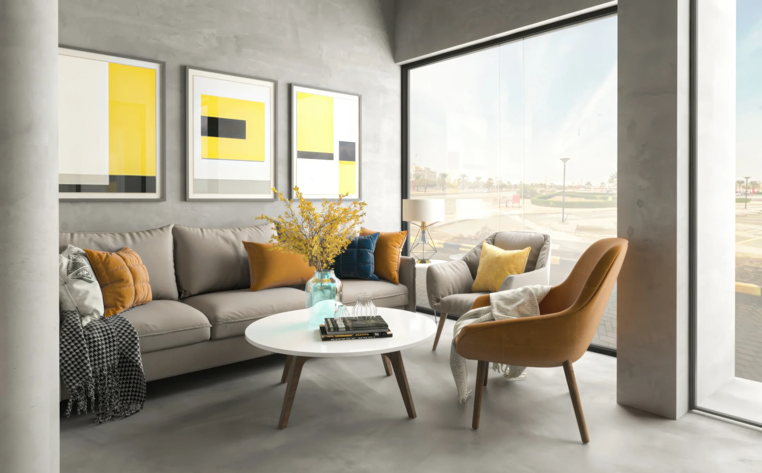
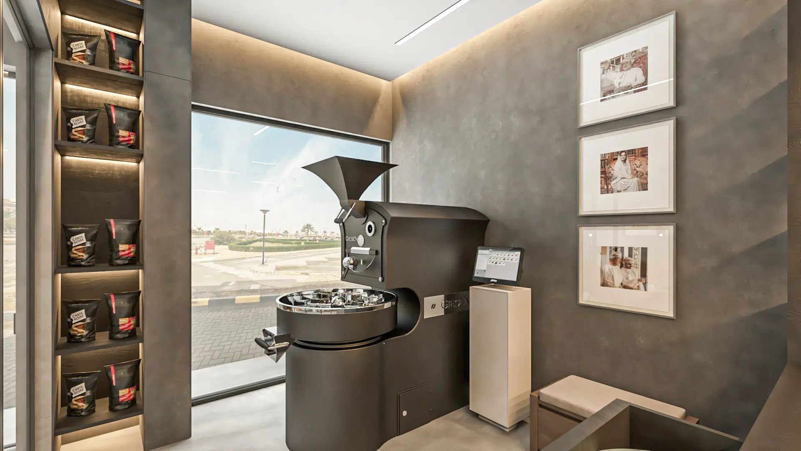
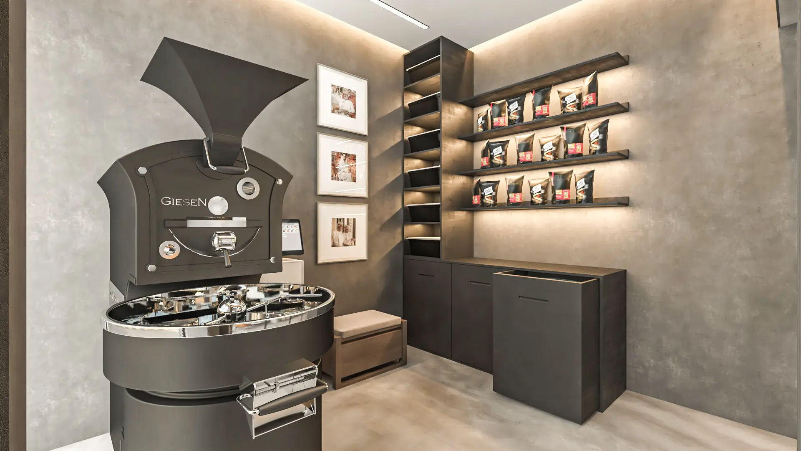
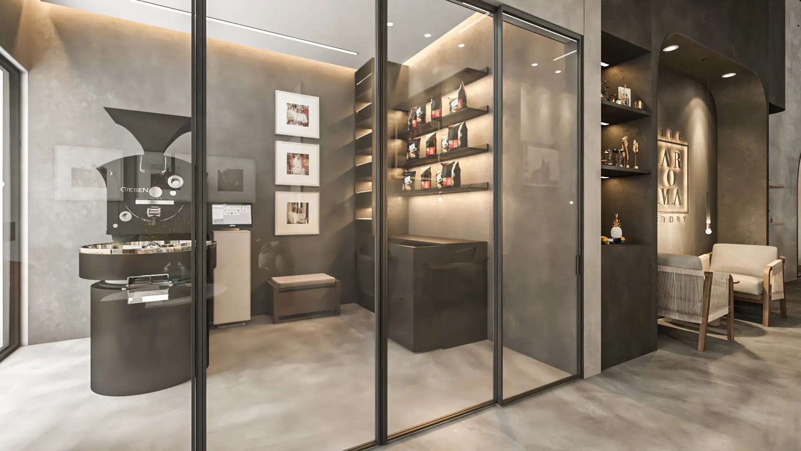
The café is divided into distinct zones, each supporting a specific function. The main entrance and lobby provide a welcoming transition into the space, leading to private and semi-private study rooms designed with ergonomic furniture and acoustic control. A roastery and kitchen form the operational core, while the social lounge and common area encourage interaction through flexible seating layouts. Waiting benches and secondary seating are strategically placed to enhance convenience without disrupting circulation. This clear zoning allows the café to serve as both a productive workspace and a comfortable social hub.
Materials & Furniture
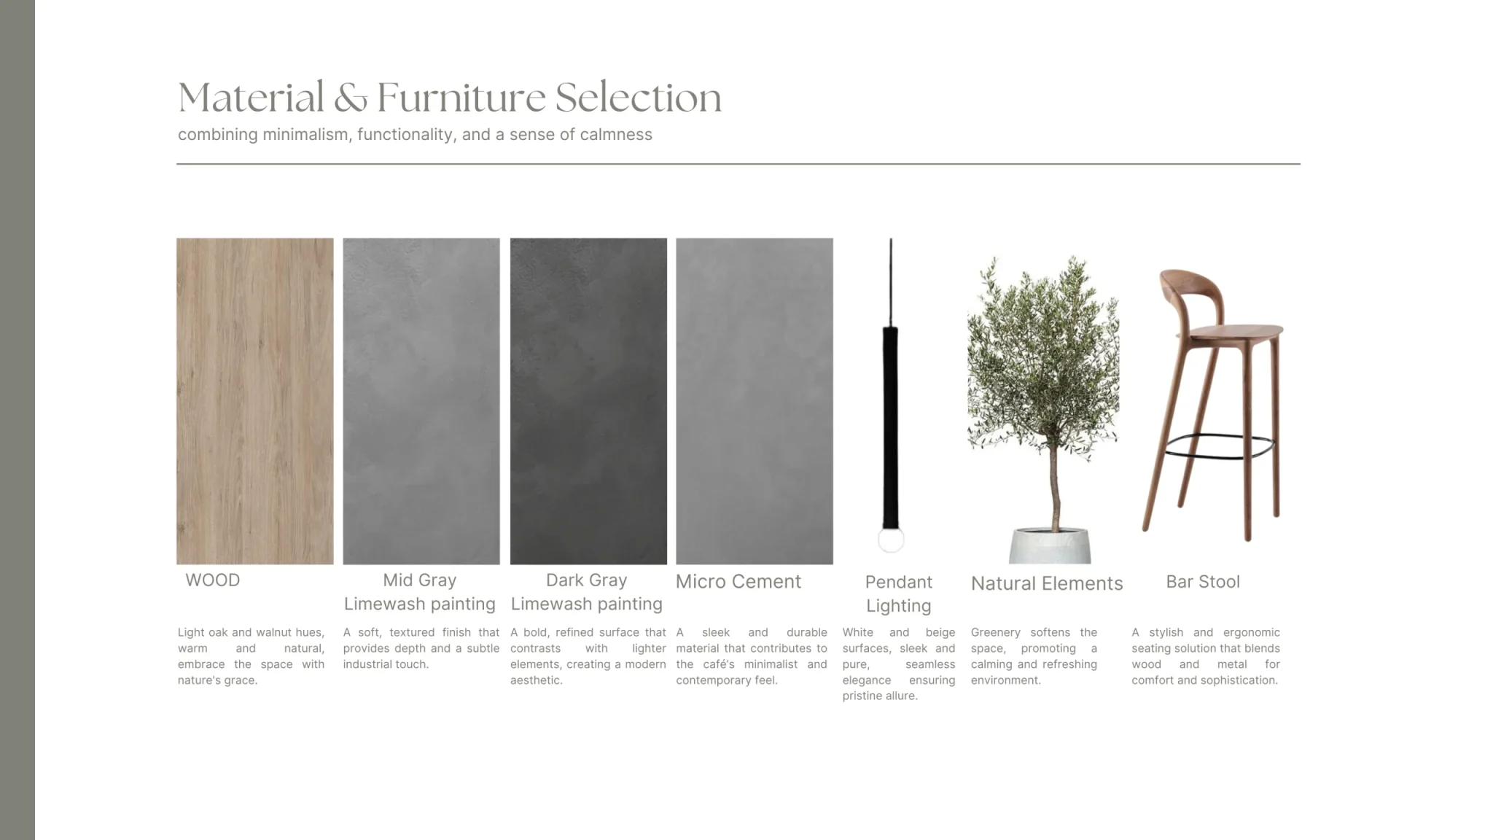
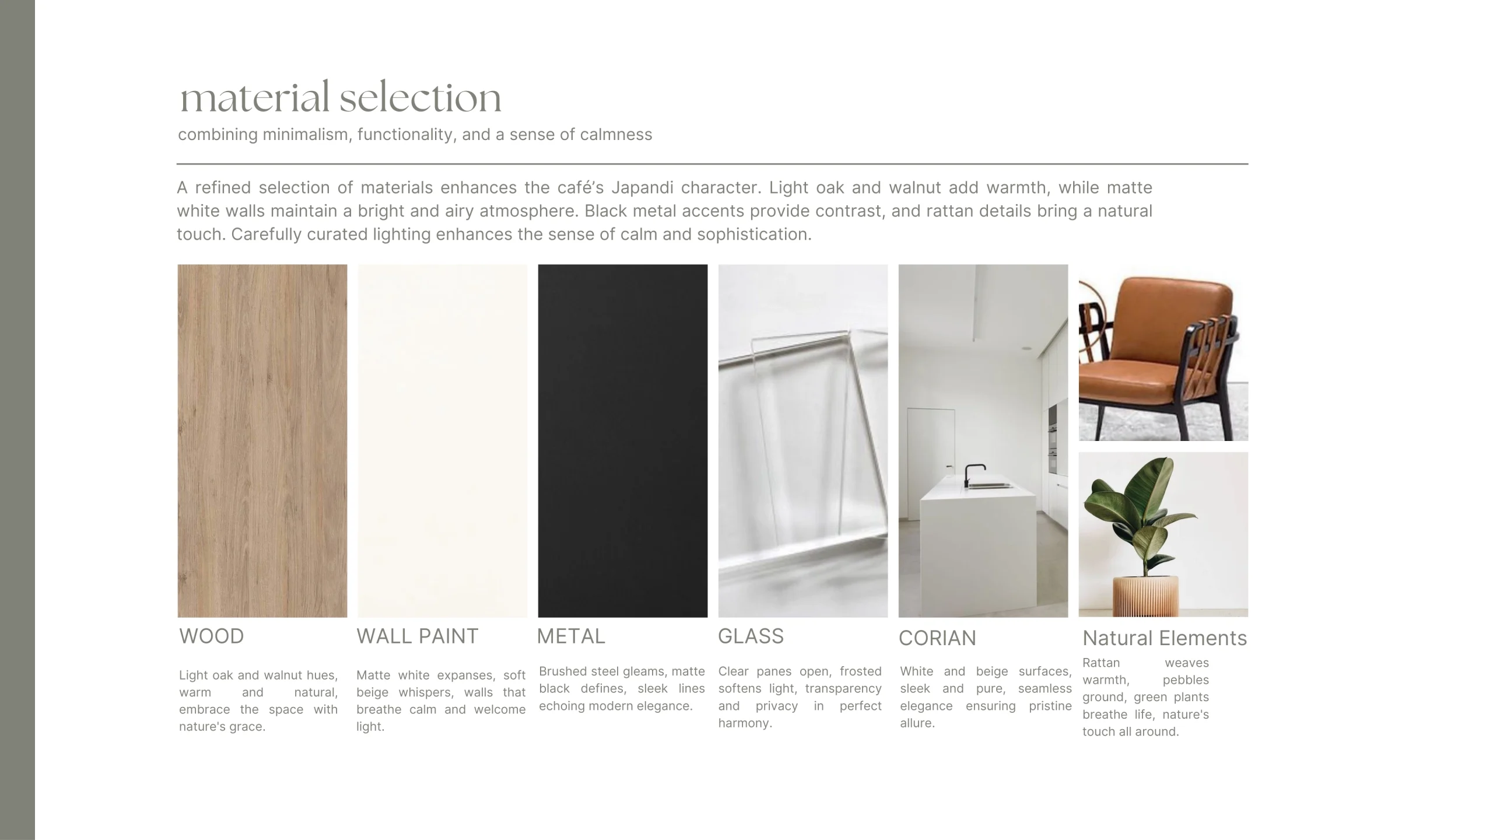
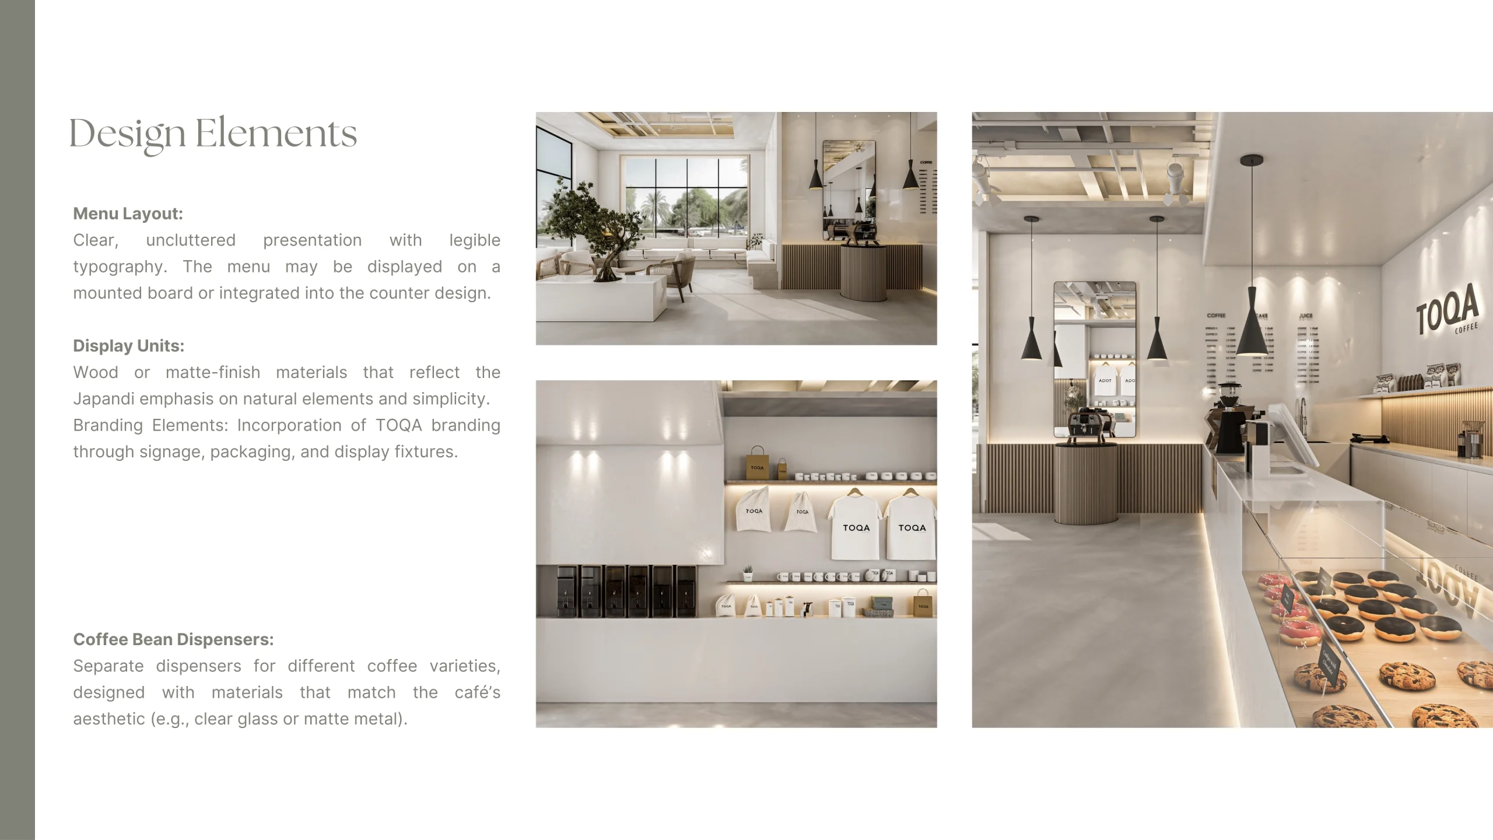
The interior material palette emphasizes both warmth and durability. Light oak and walnut woods define the furniture and wall accents, complemented by mid-gray and dark-gray limewash finishes that bring subtle texture and industrial character. Microcement surfaces reinforce the contemporary aesthetic, while greenery and rattan details soften the atmosphere. Custom bar stools and pendant lighting contribute to the café’s minimalist yet sophisticated design language, ensuring comfort without compromising elegance.
Exterior Design
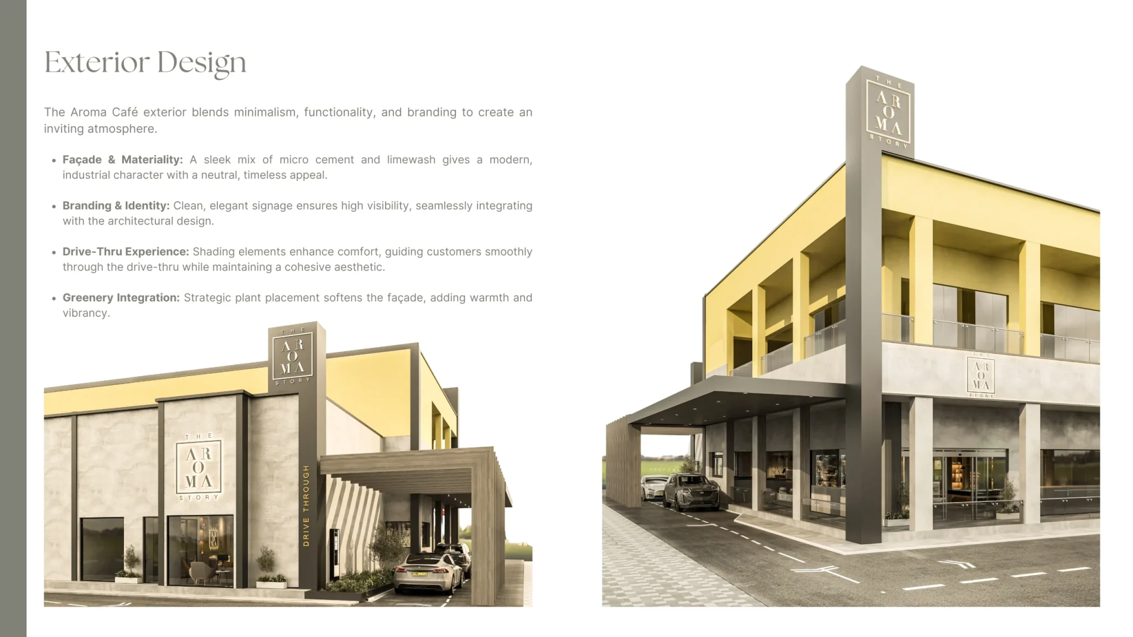
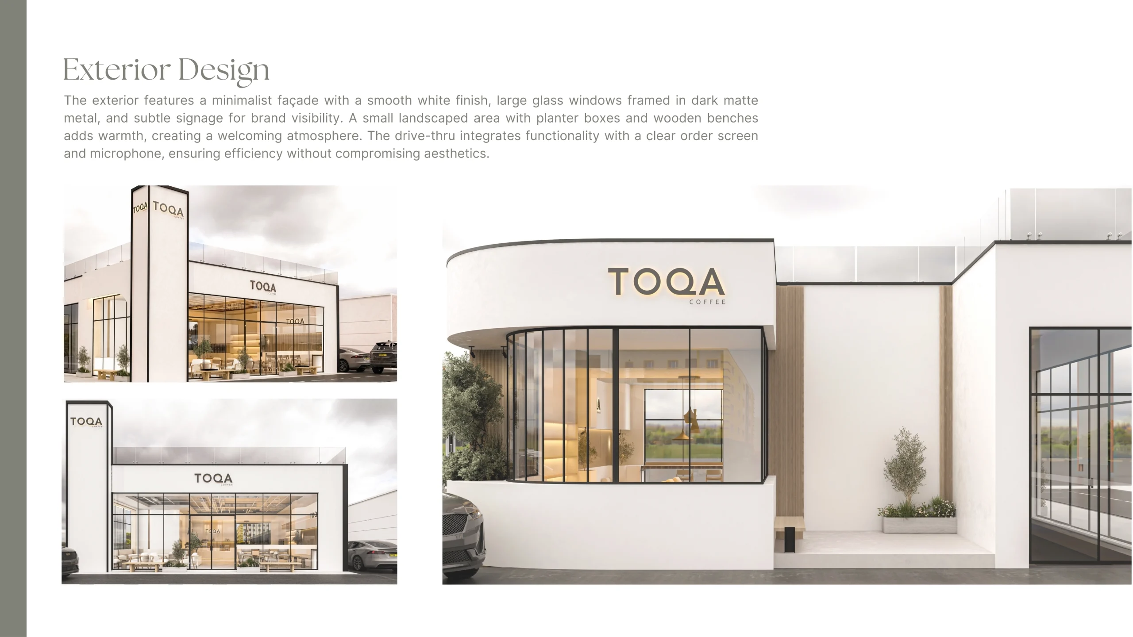
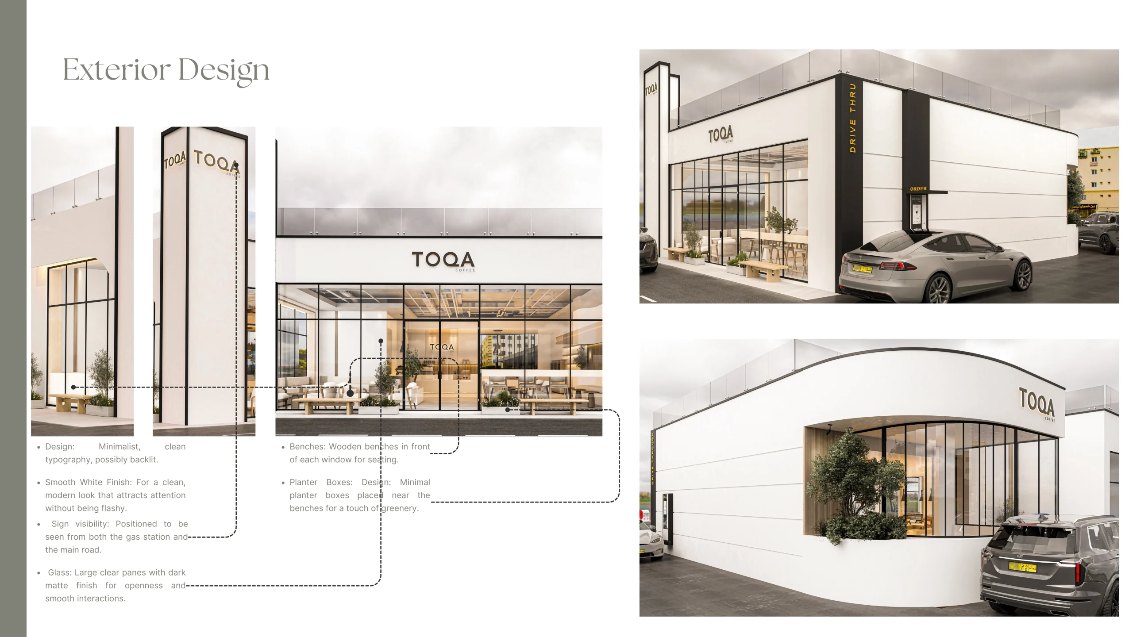
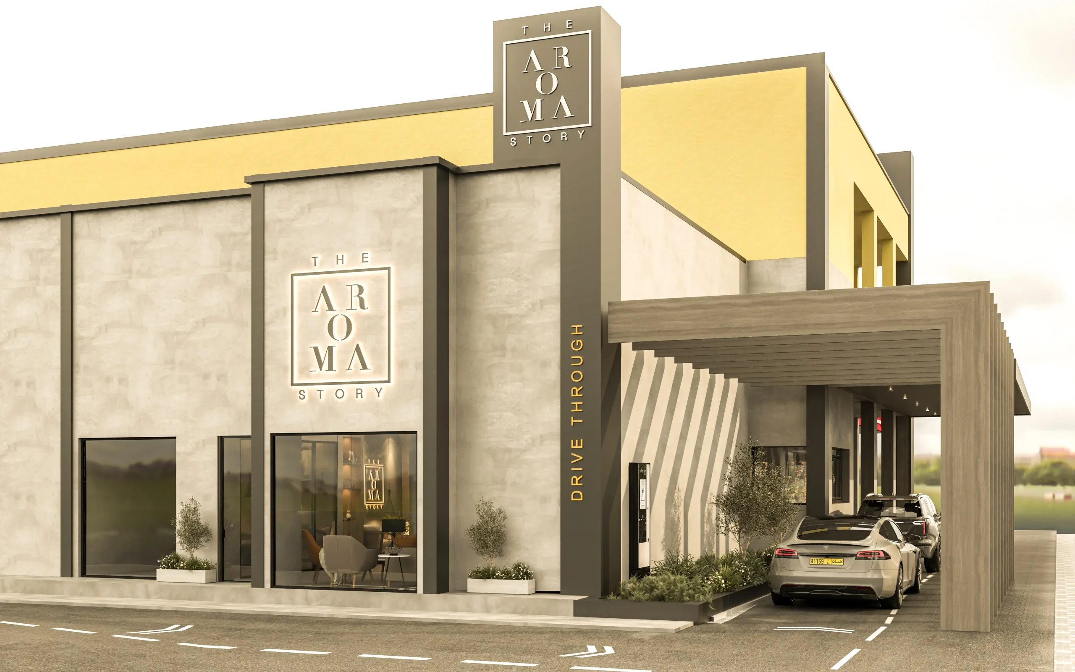
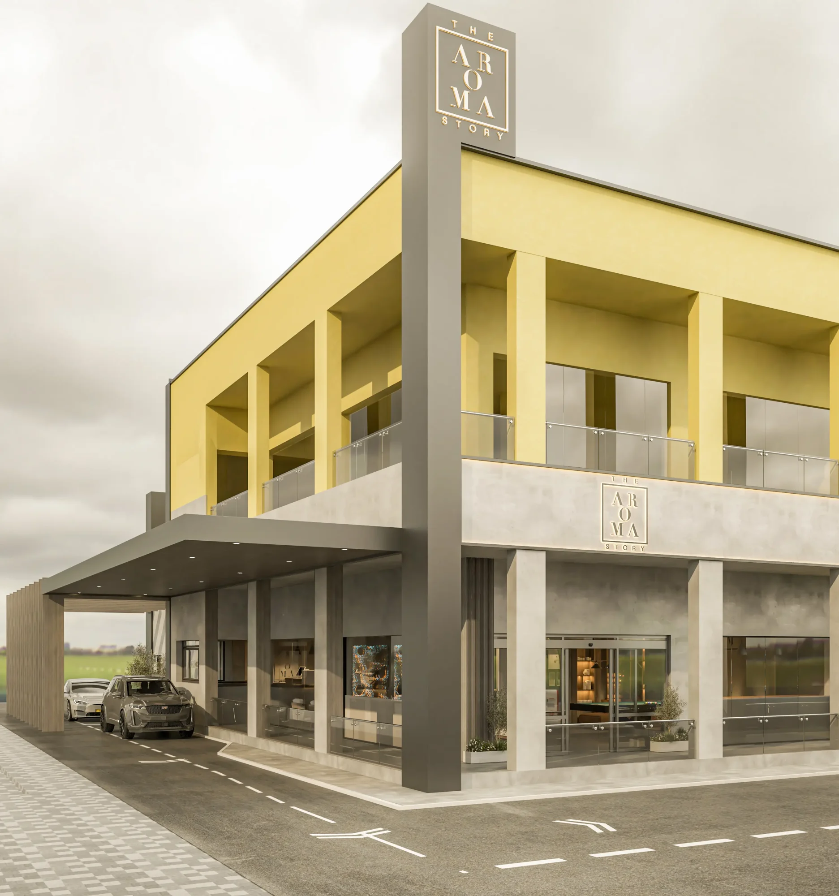
The exterior of Aroma Café reflects its modern identity through a clean mix of microcement and limewash finishes. Minimalist signage provides clear branding while maintaining visual harmony with the façade. Greenery adds vibrancy and approachability, softening the industrial edges of the design. The branch also features a carefully integrated drive-thru, complete with shading elements to enhance comfort and efficiency, ensuring the café functions seamlessly for both sit-in and on-the-go customers.