Al Thana Group Office
Project Type: Corporate Office Interior Design
Location: Muscat, Oman
Scope: Reception, Workstations, Executive Offices, Boardroom & Support Areas
Designed by: Yasin Najafi
Project Overview
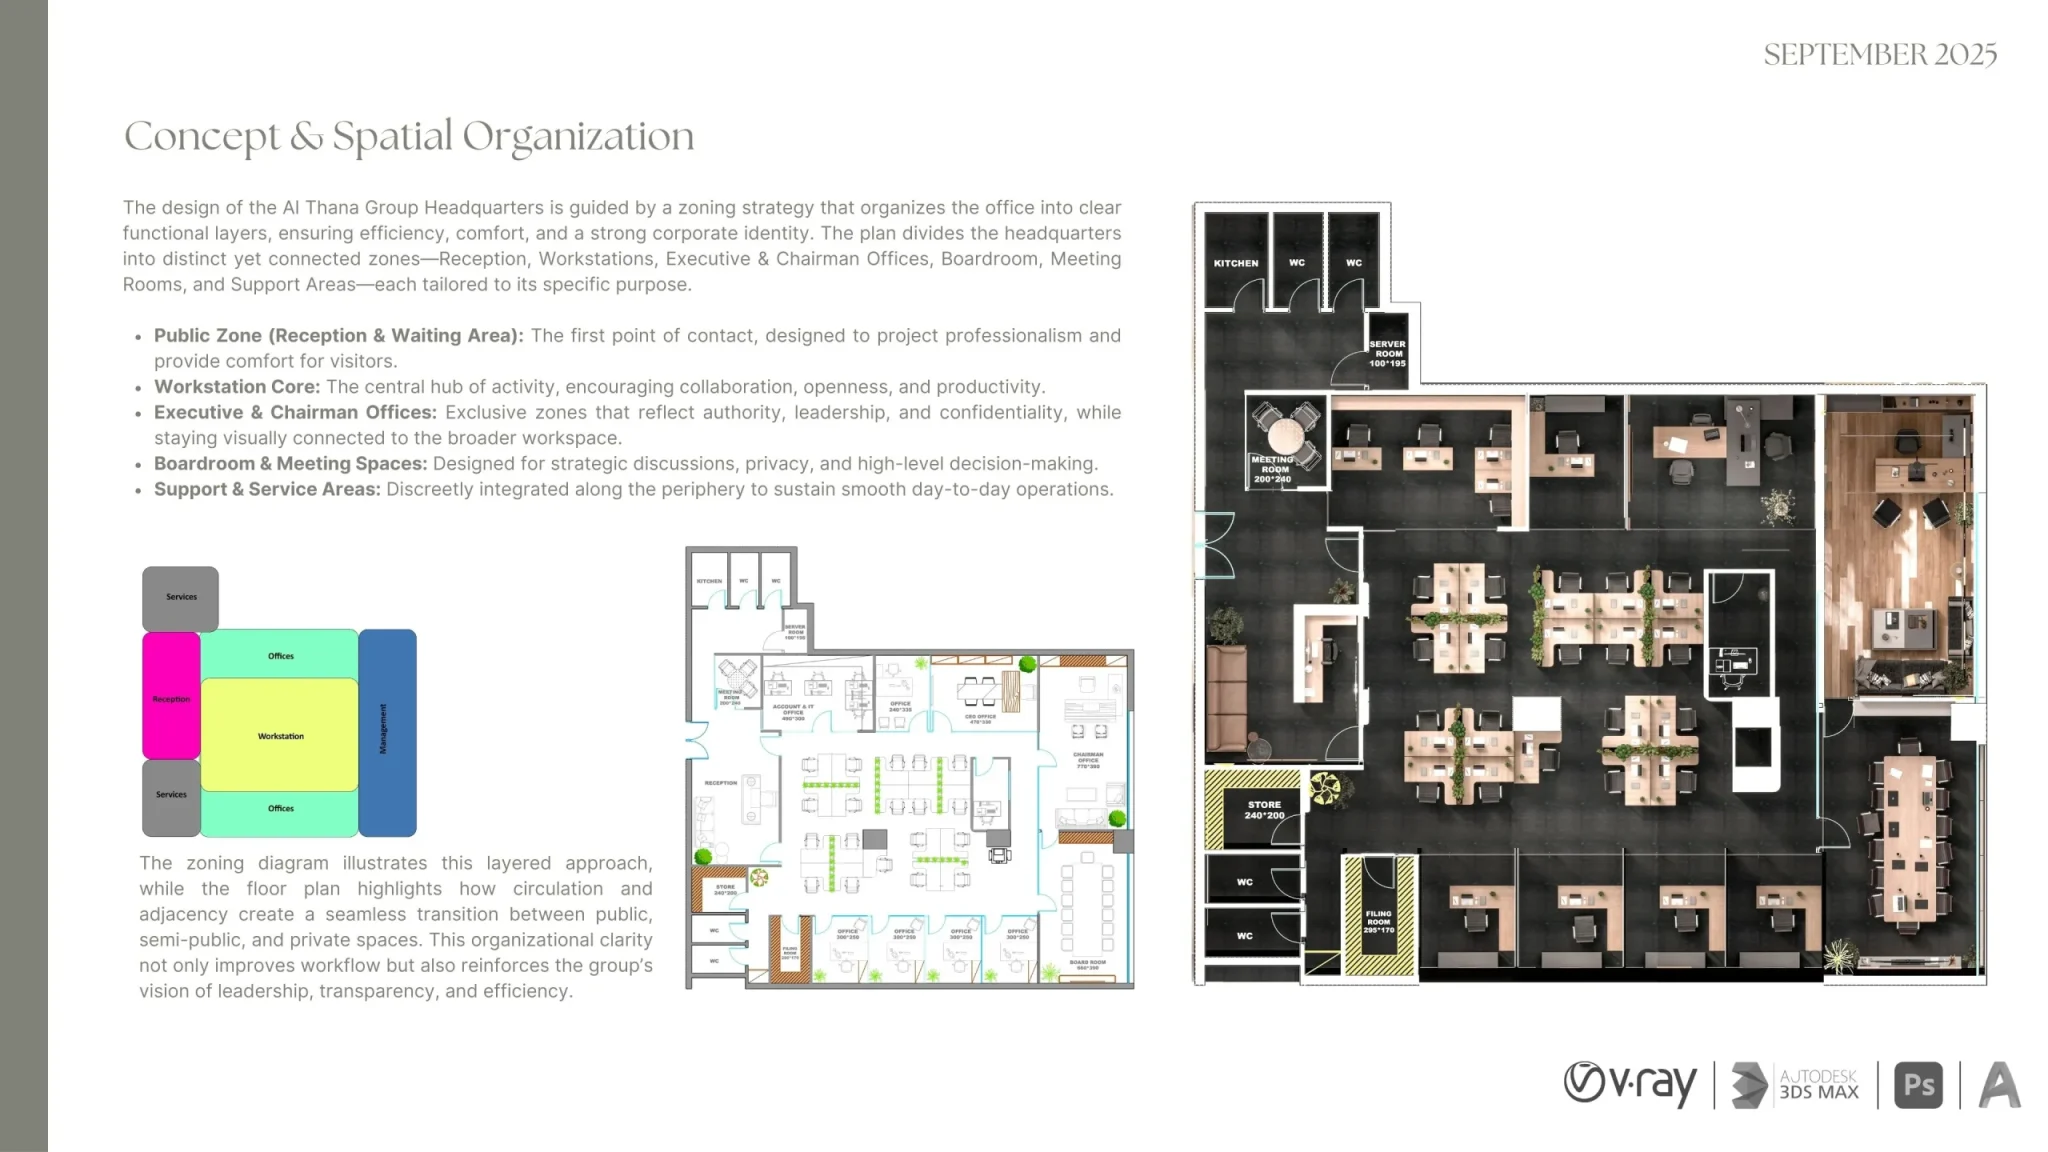
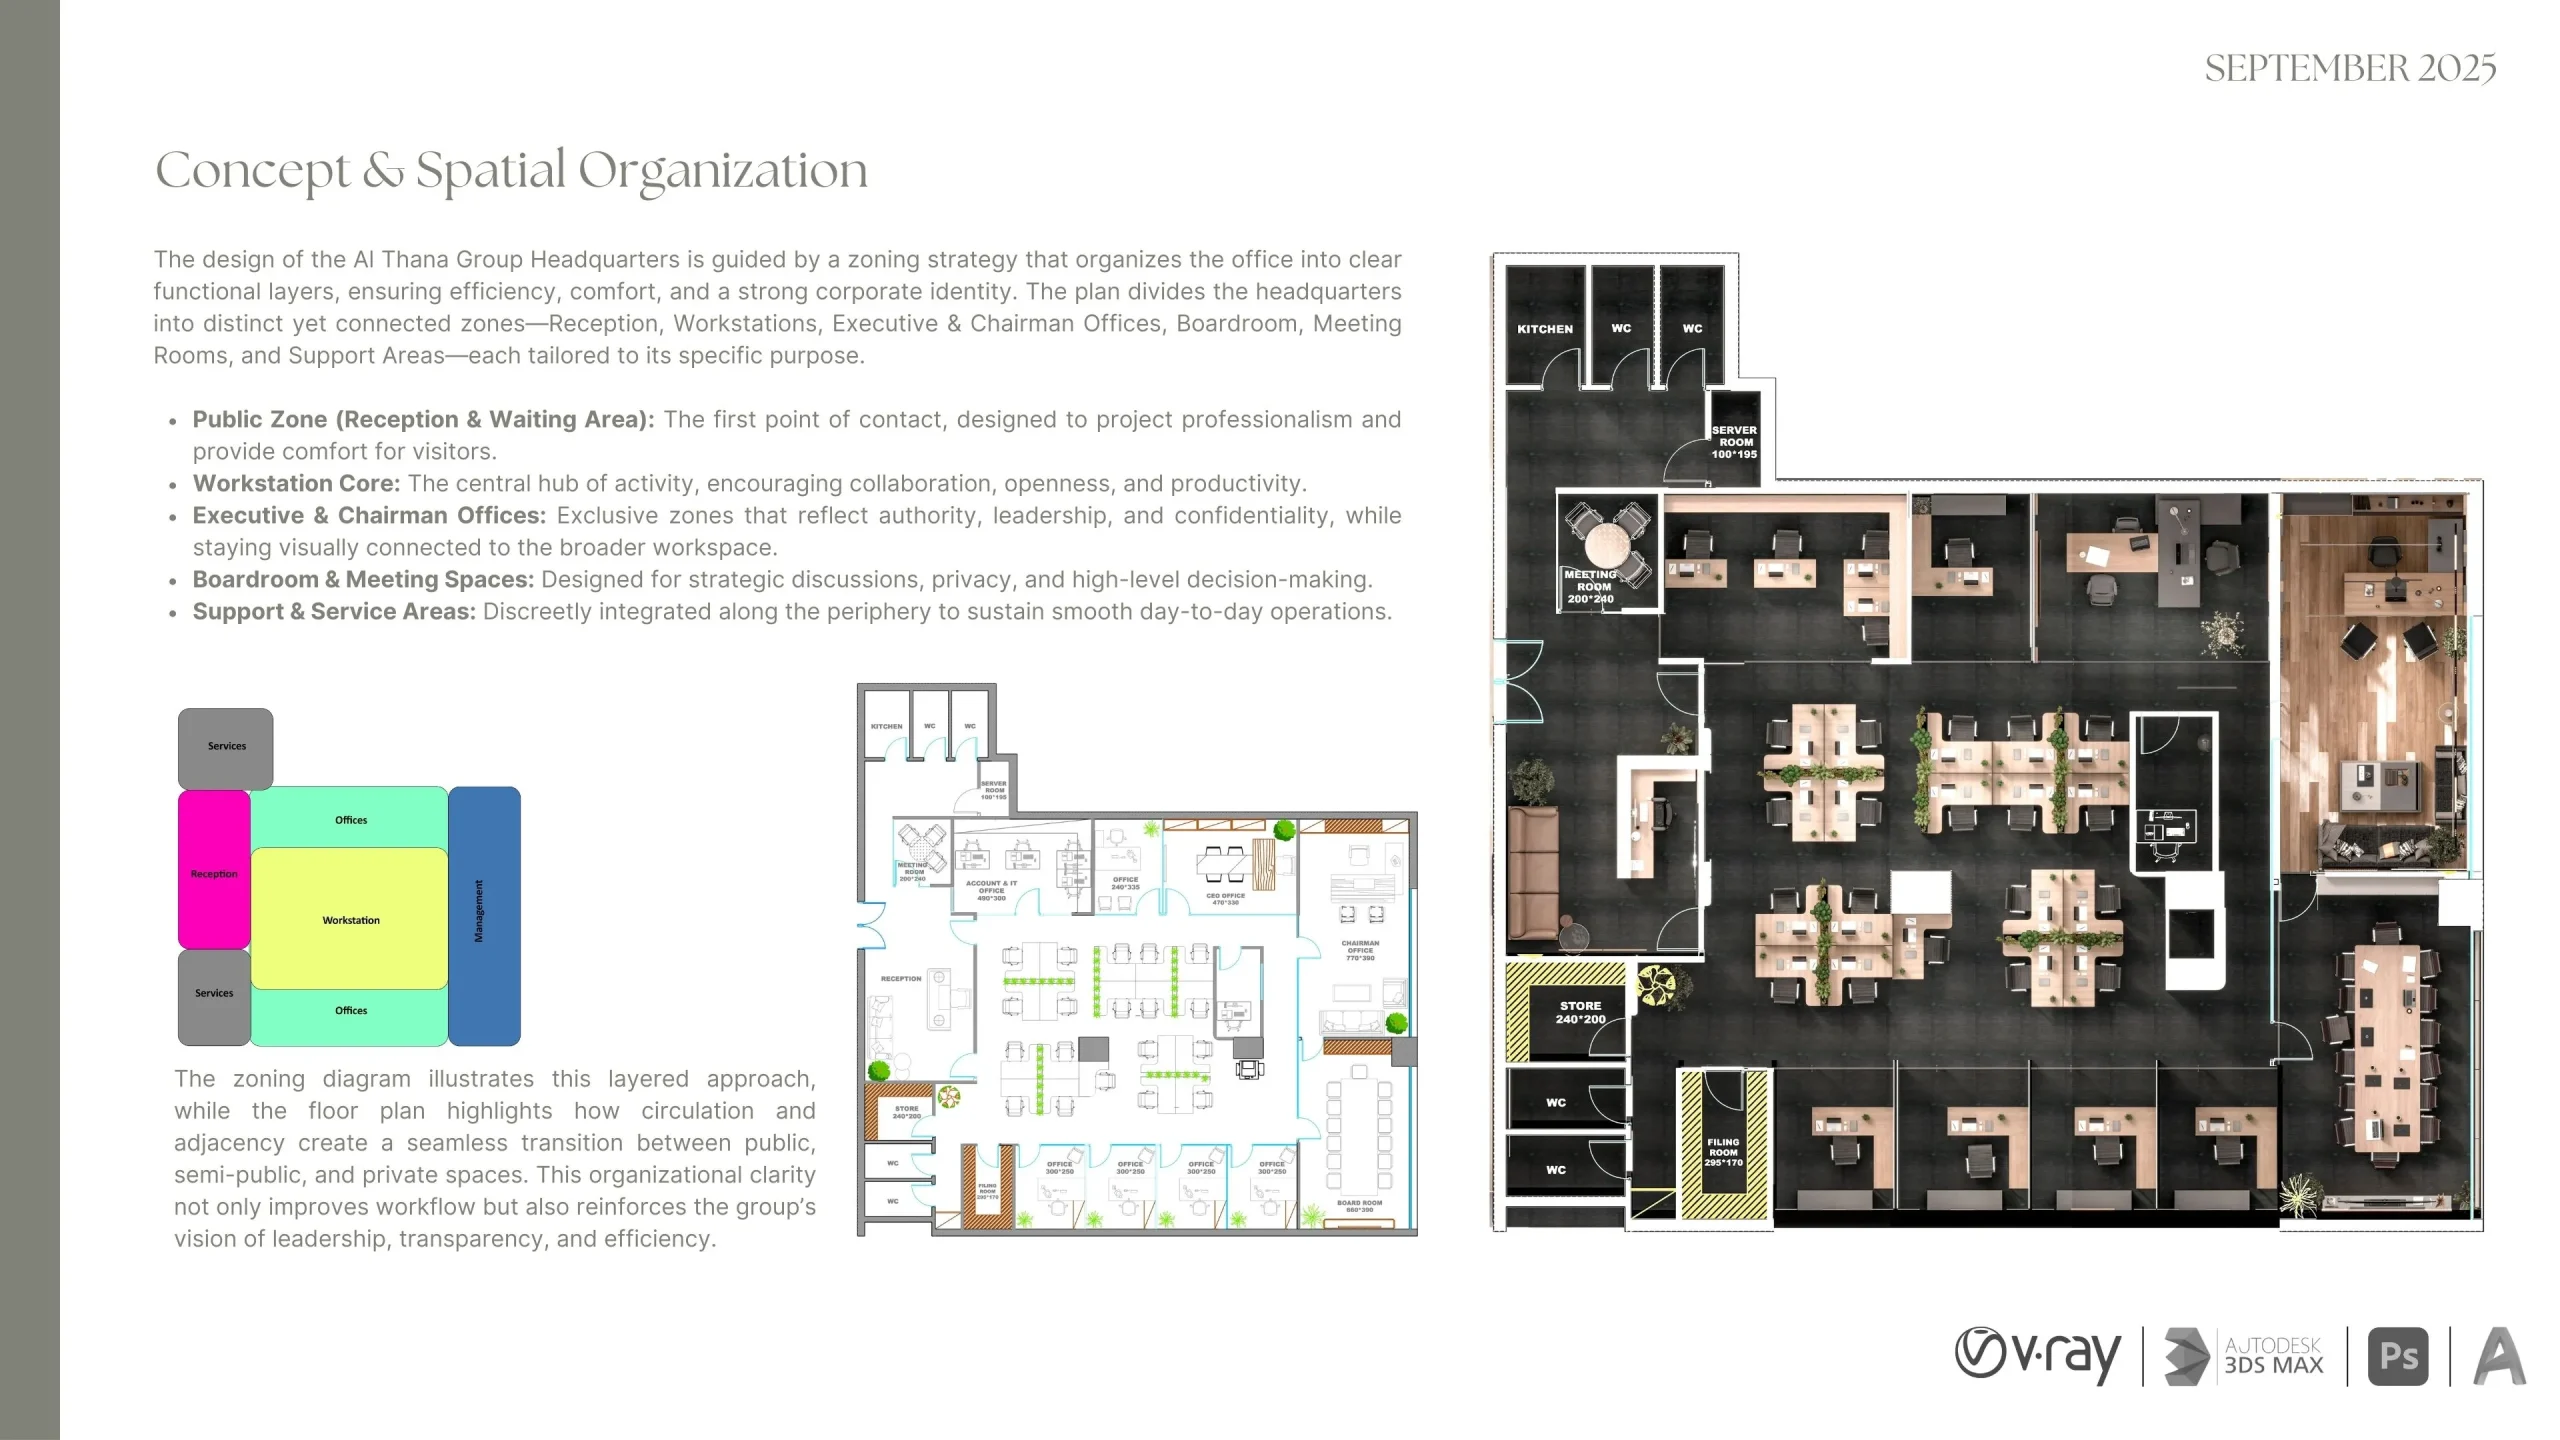
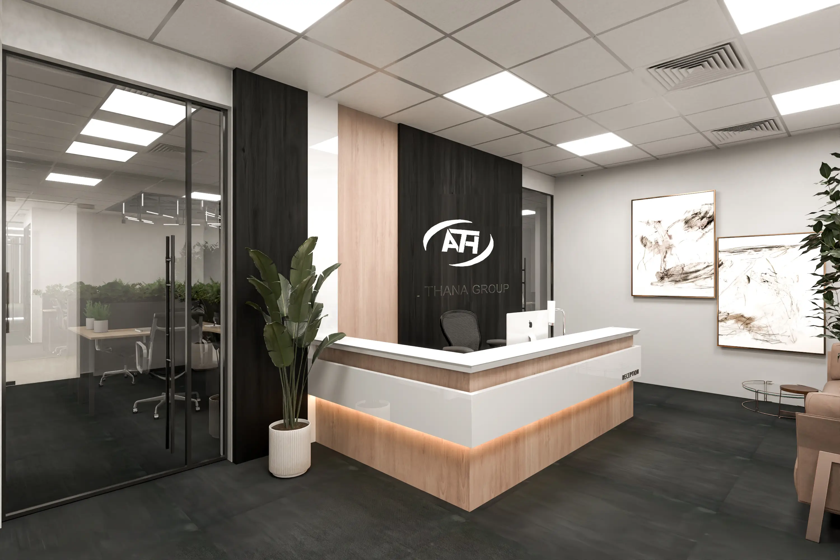
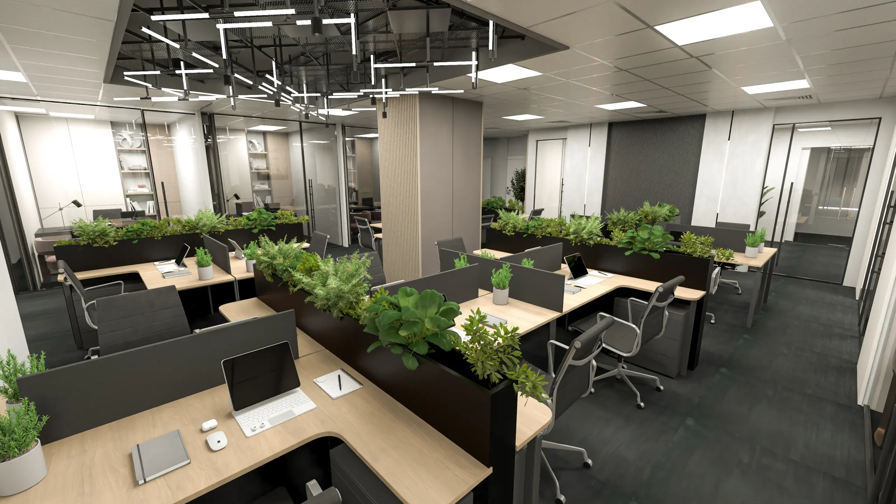
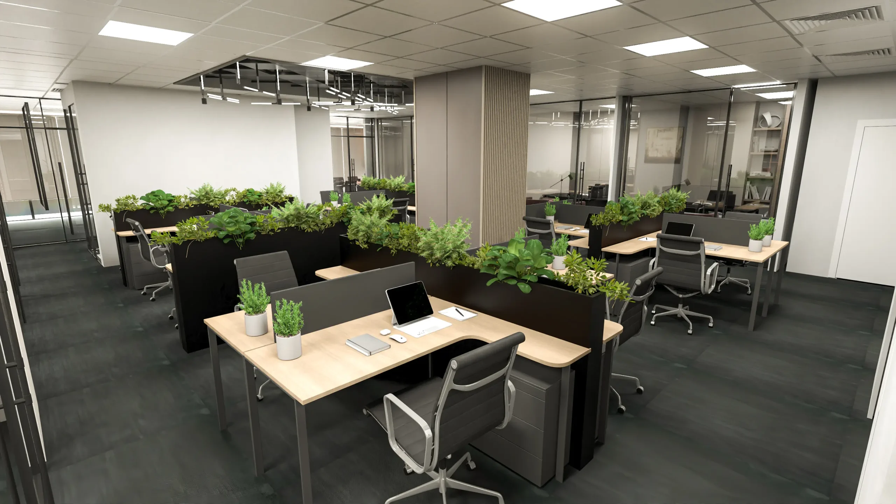
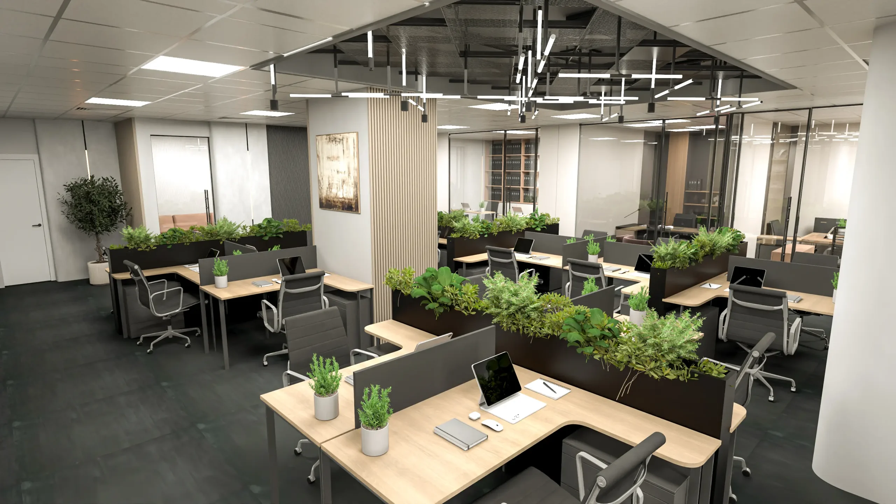
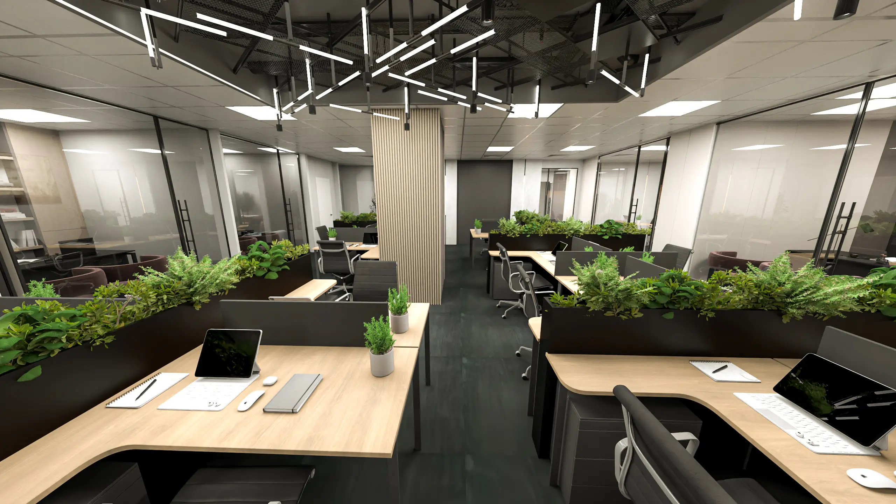
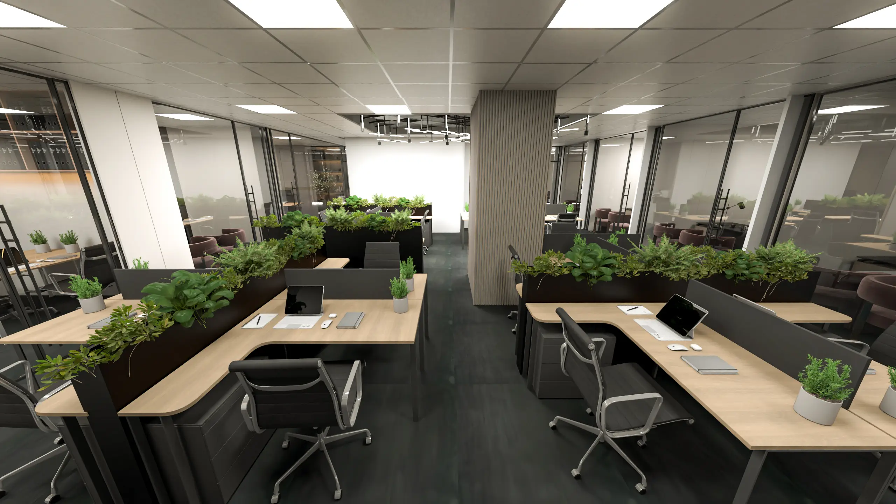
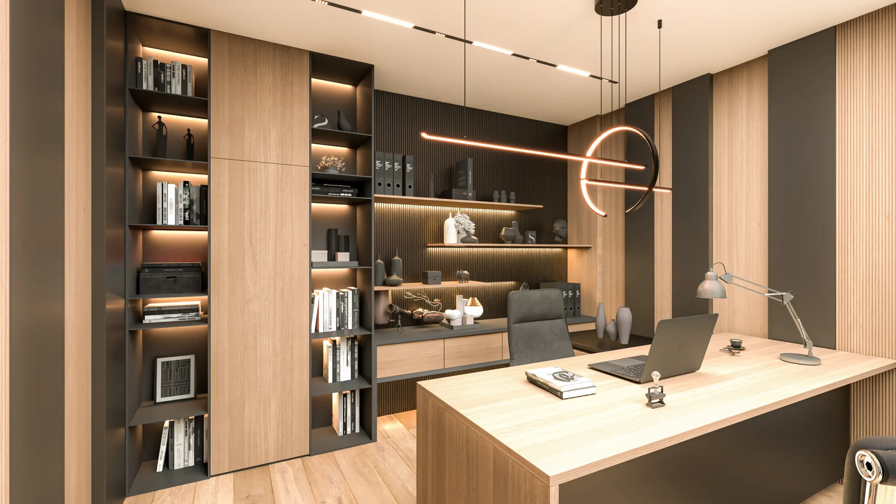
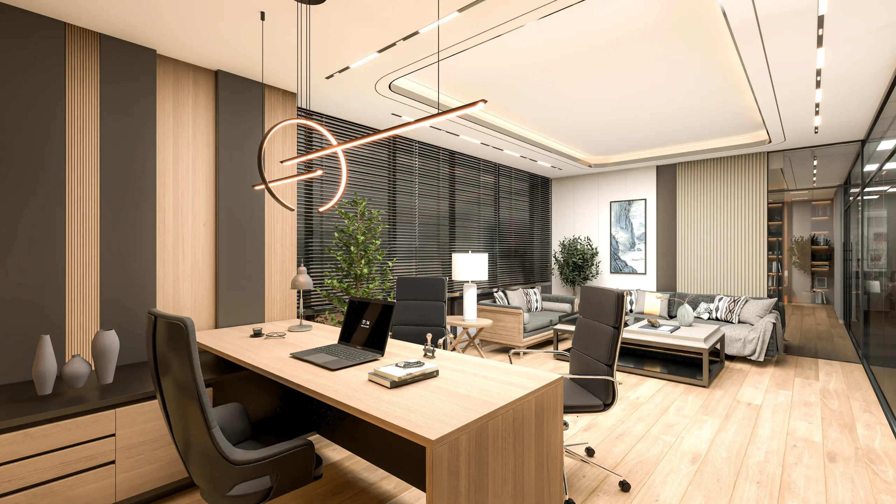
A 300 sqm corporate office designed as a modern, efficient, and elegant workplace. The project organizes the headquarters into reception, workstation core, executive and chairman offices, a boardroom, and support spaces, reflecting the group’s professional identity.
Design Concept
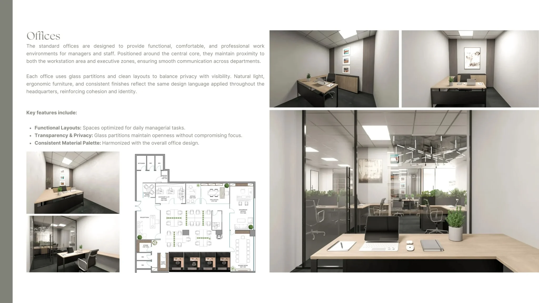
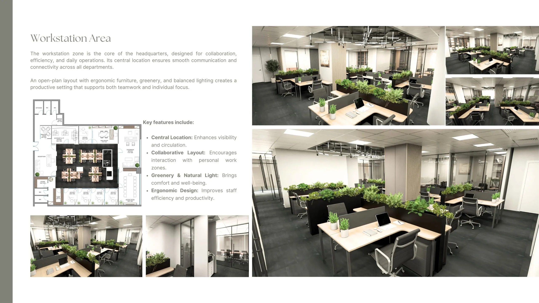
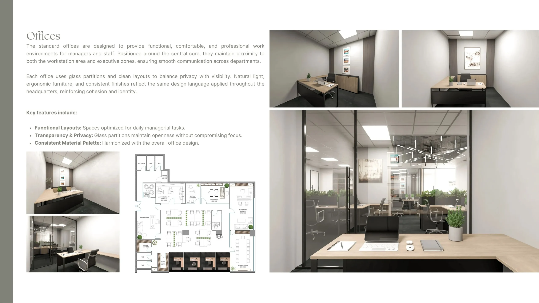
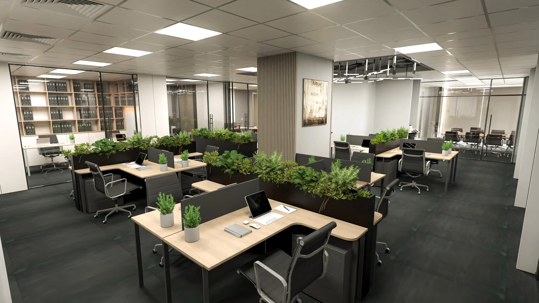
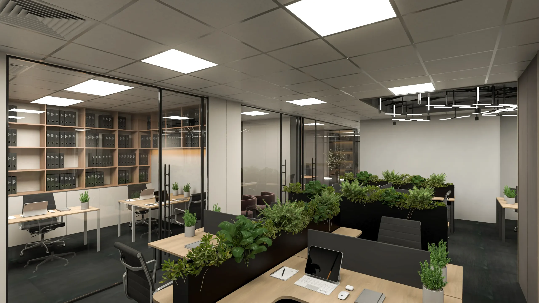
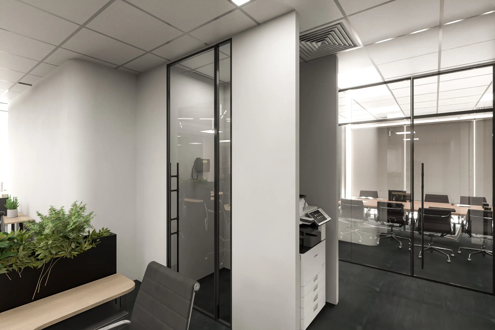
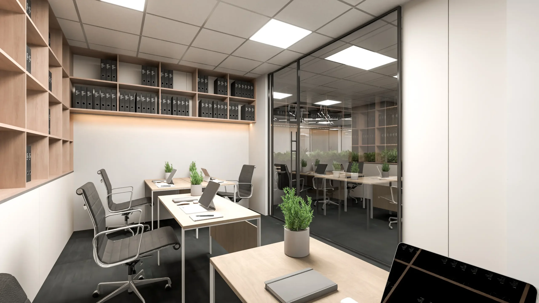
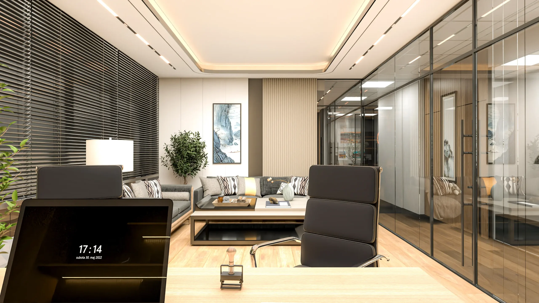
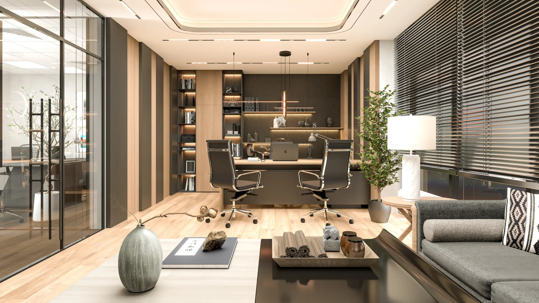
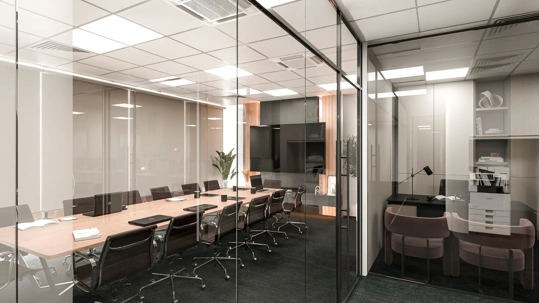
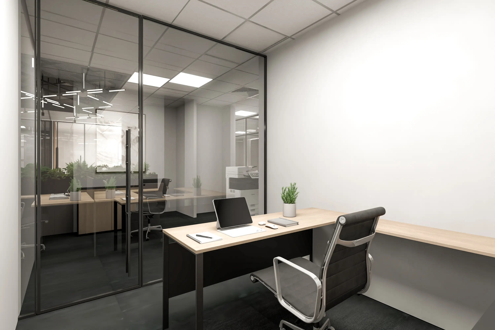
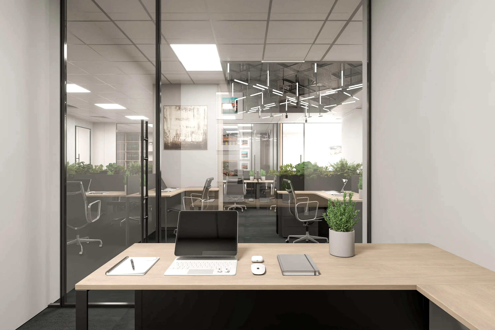
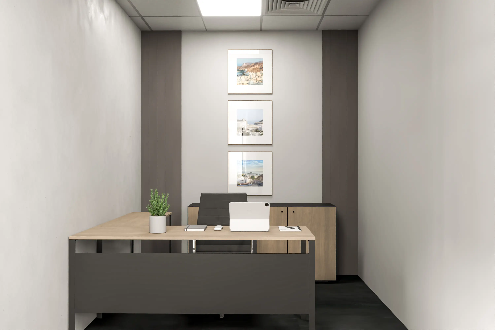
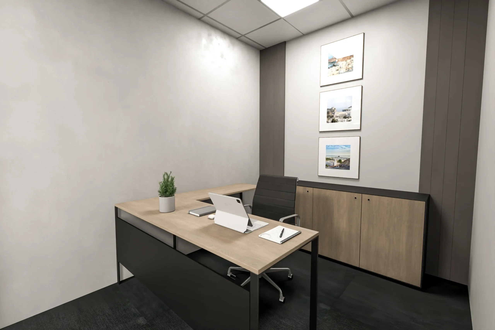
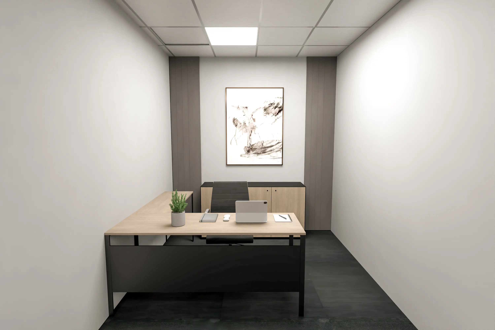
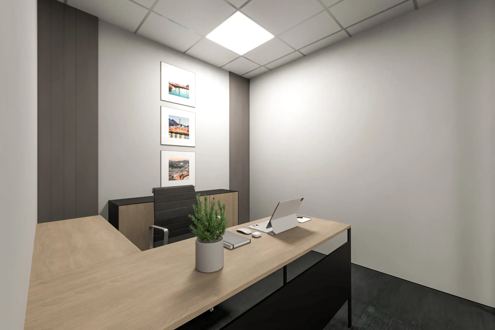
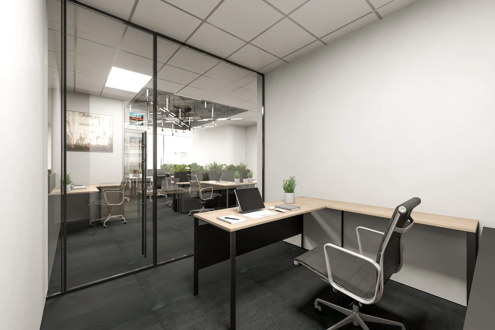
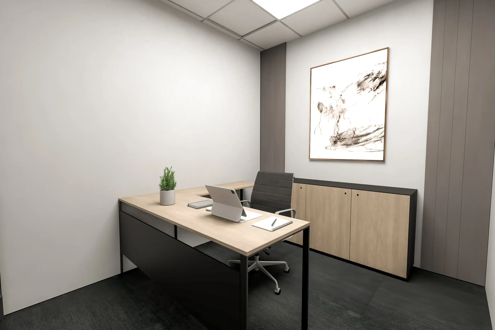
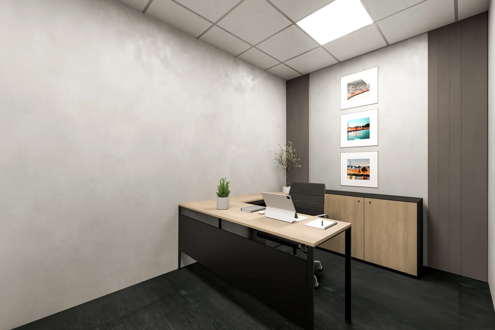
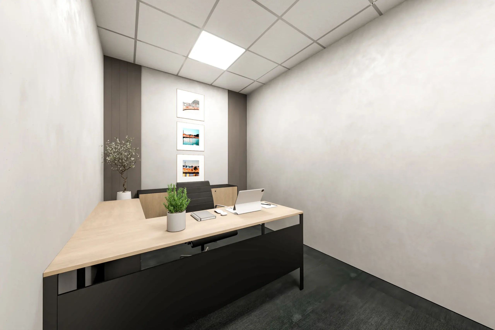
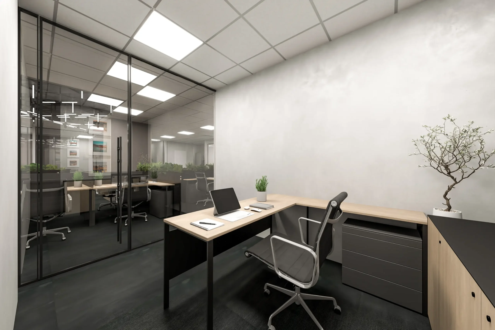
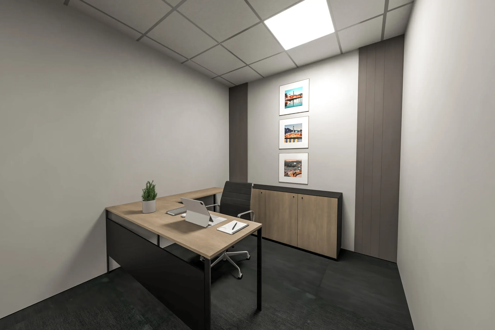
The design emphasizes clarity and authority through glass partitions, refined finishes, and clean layouts. Open-plan workstations encourage collaboration, while executive spaces convey leadership and prestige.
Planning and Zoning
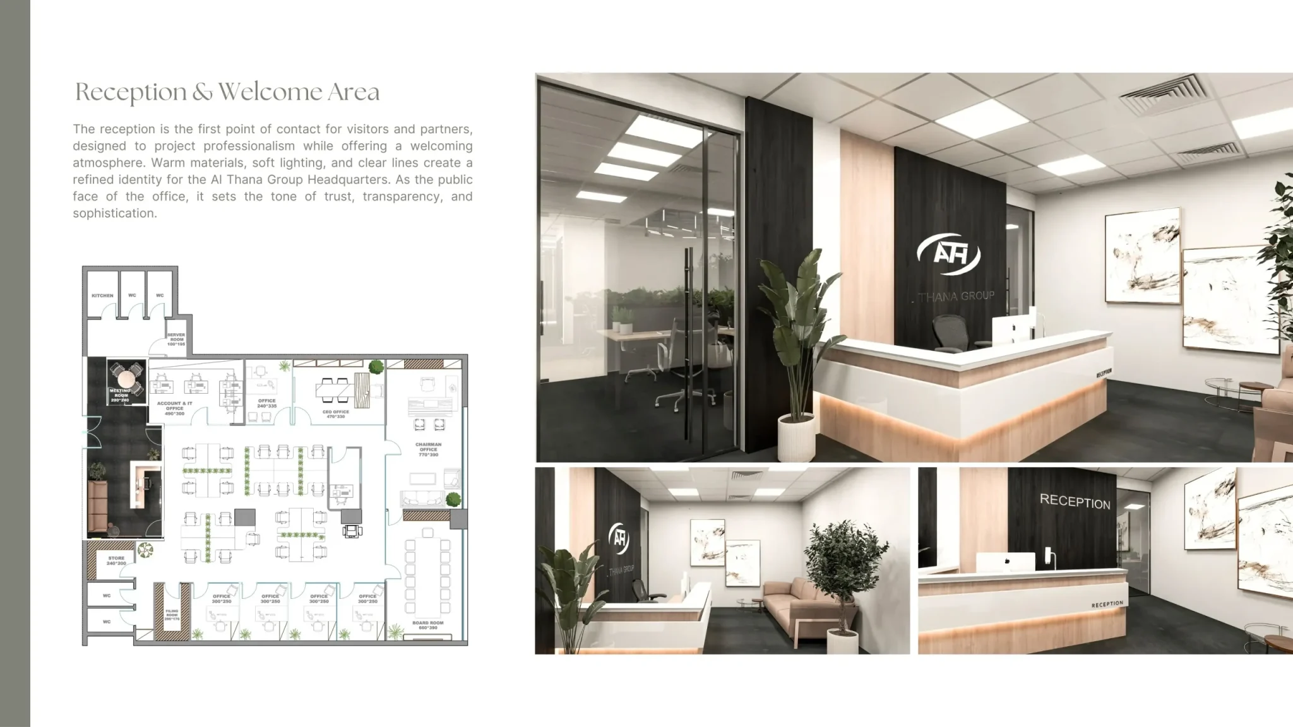
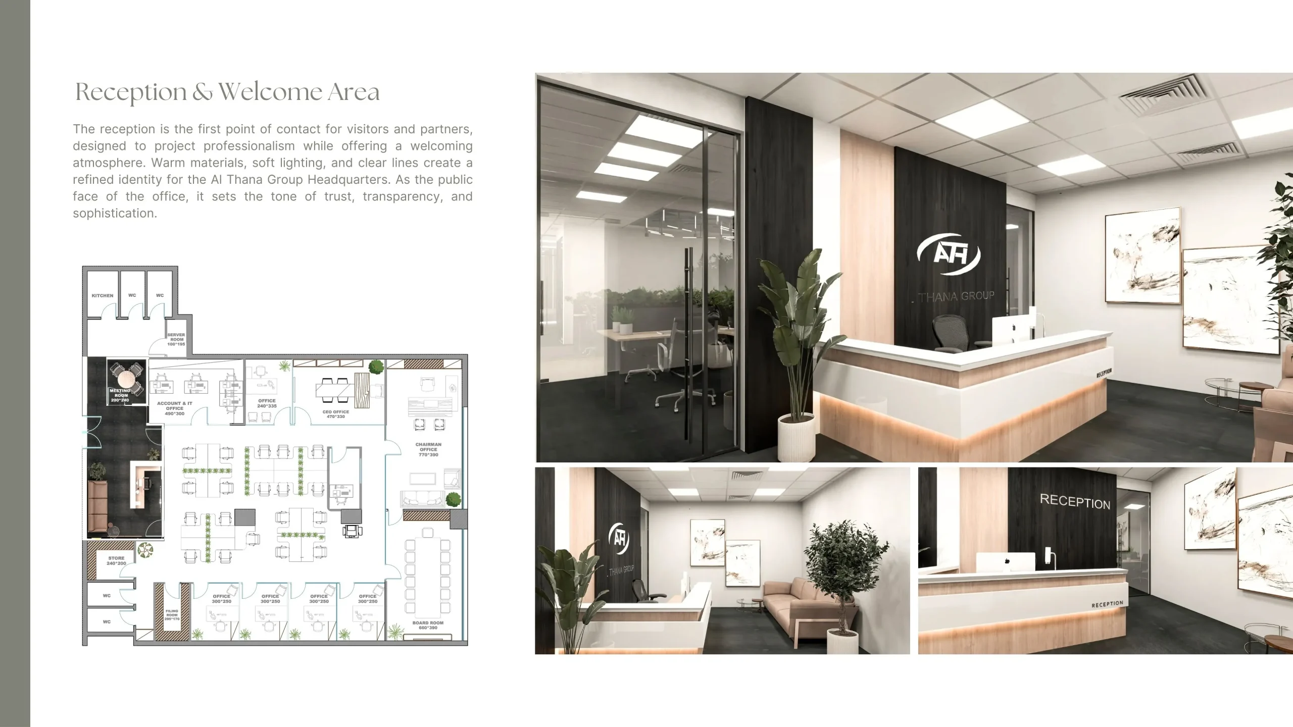
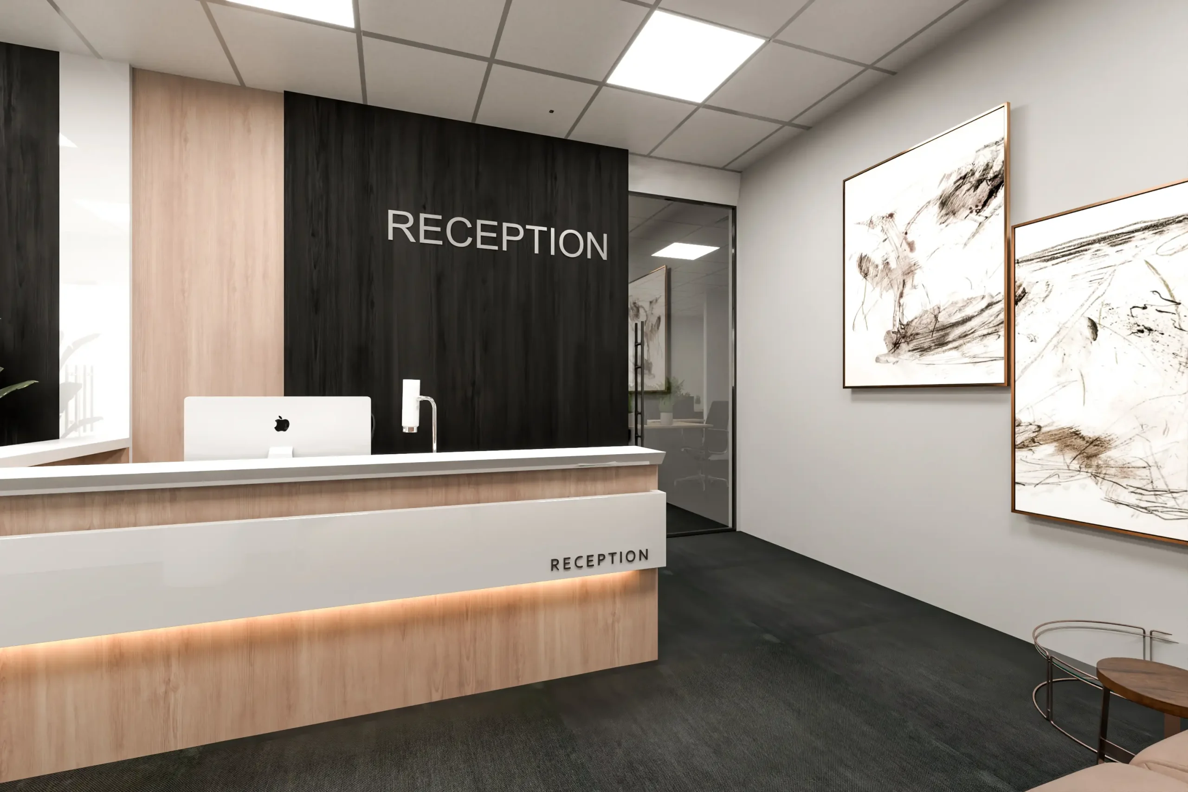
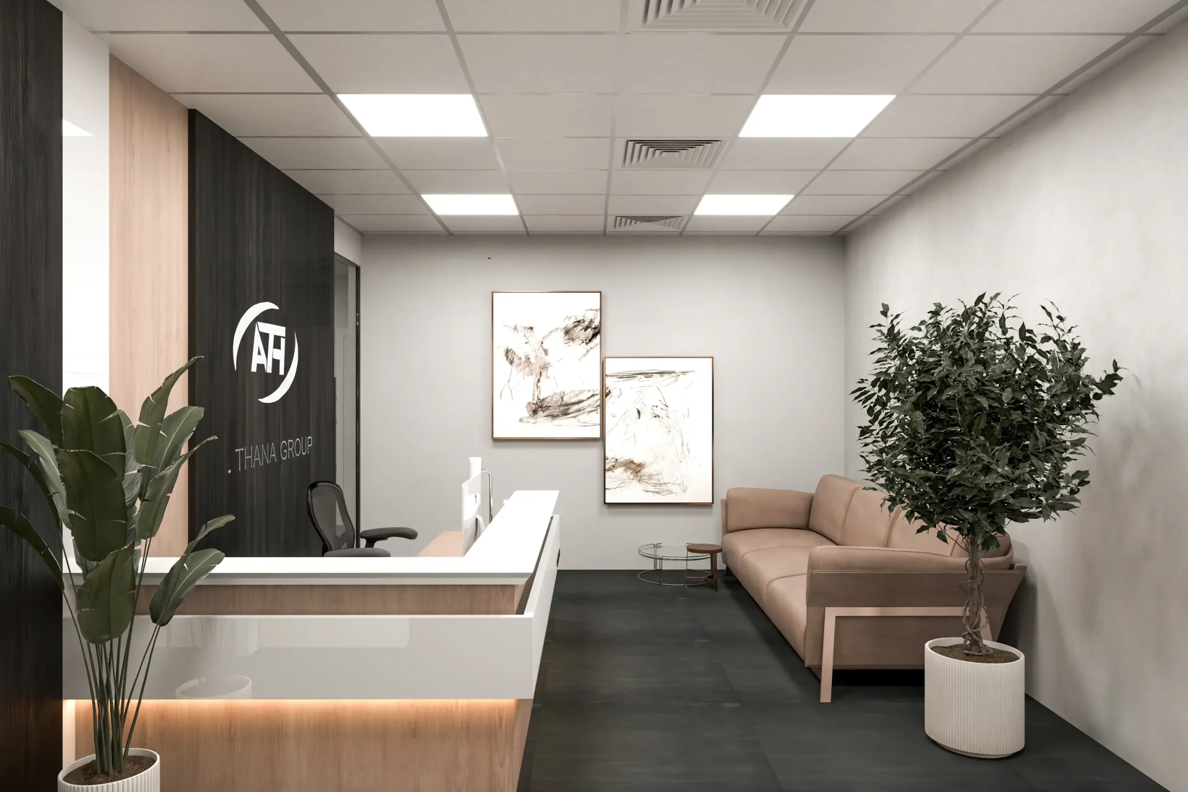
Reception: Welcoming entry projecting professionalism.
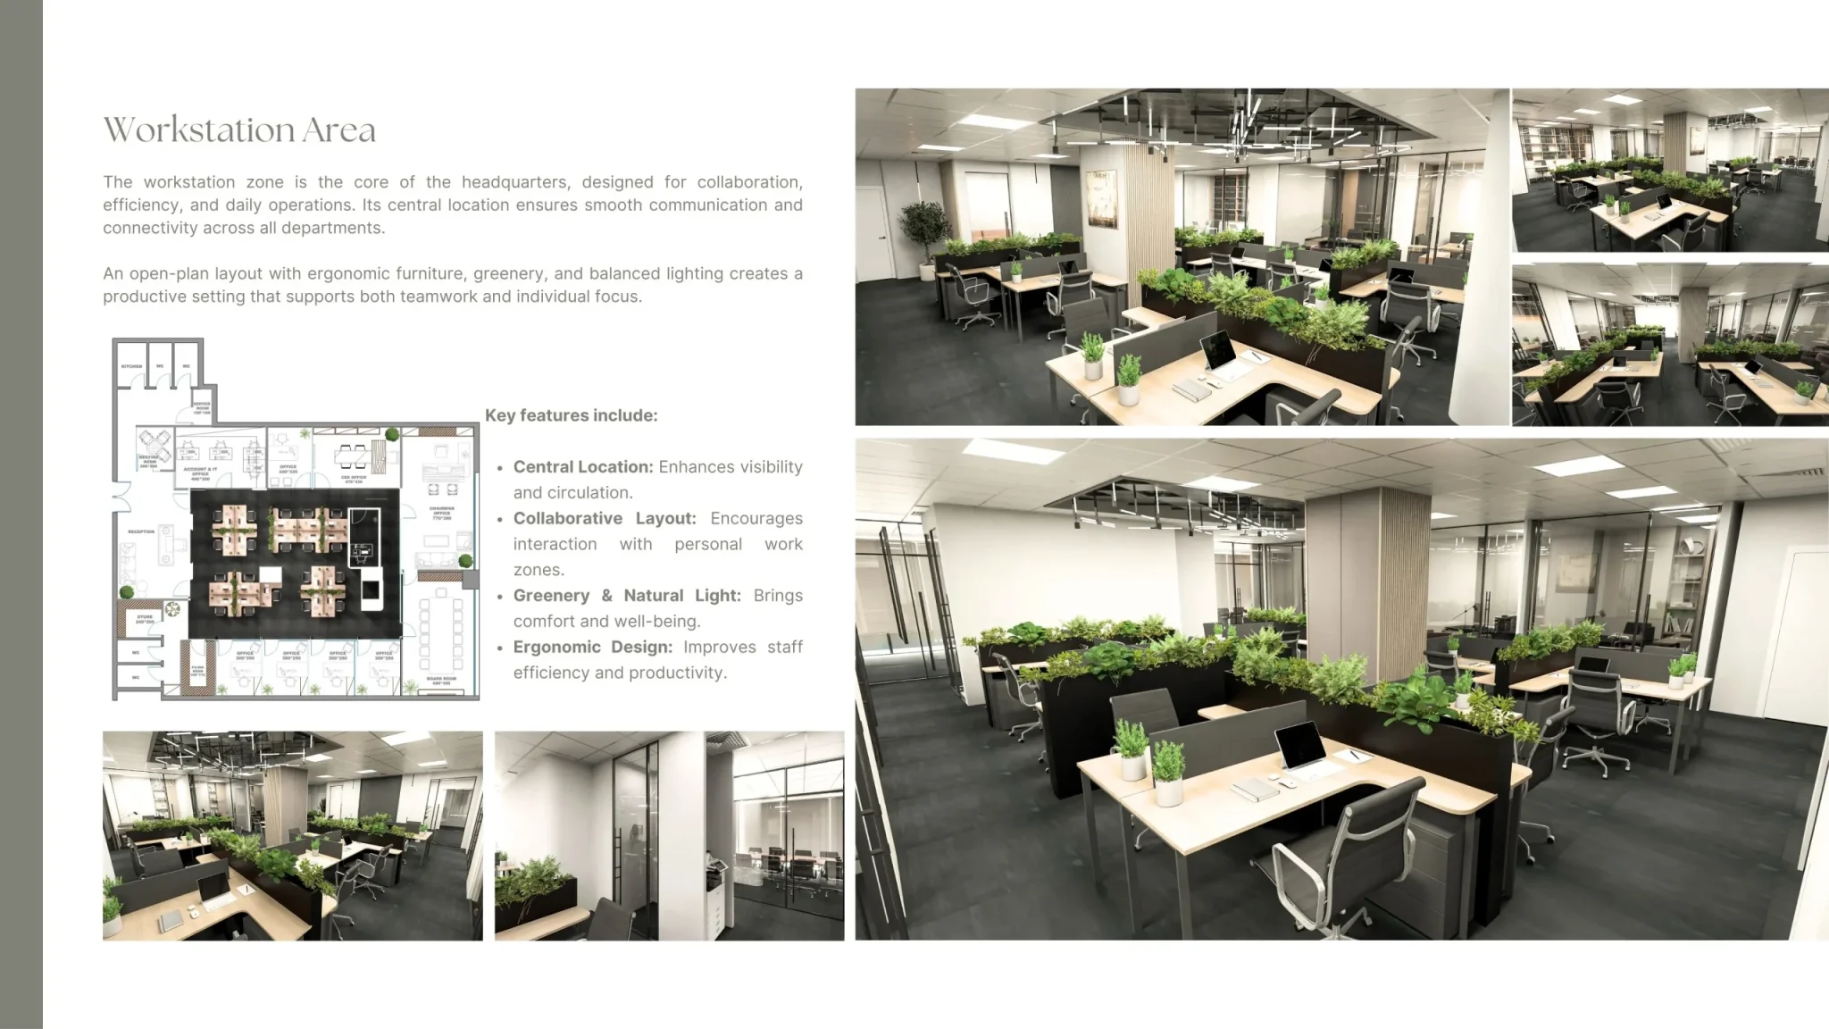
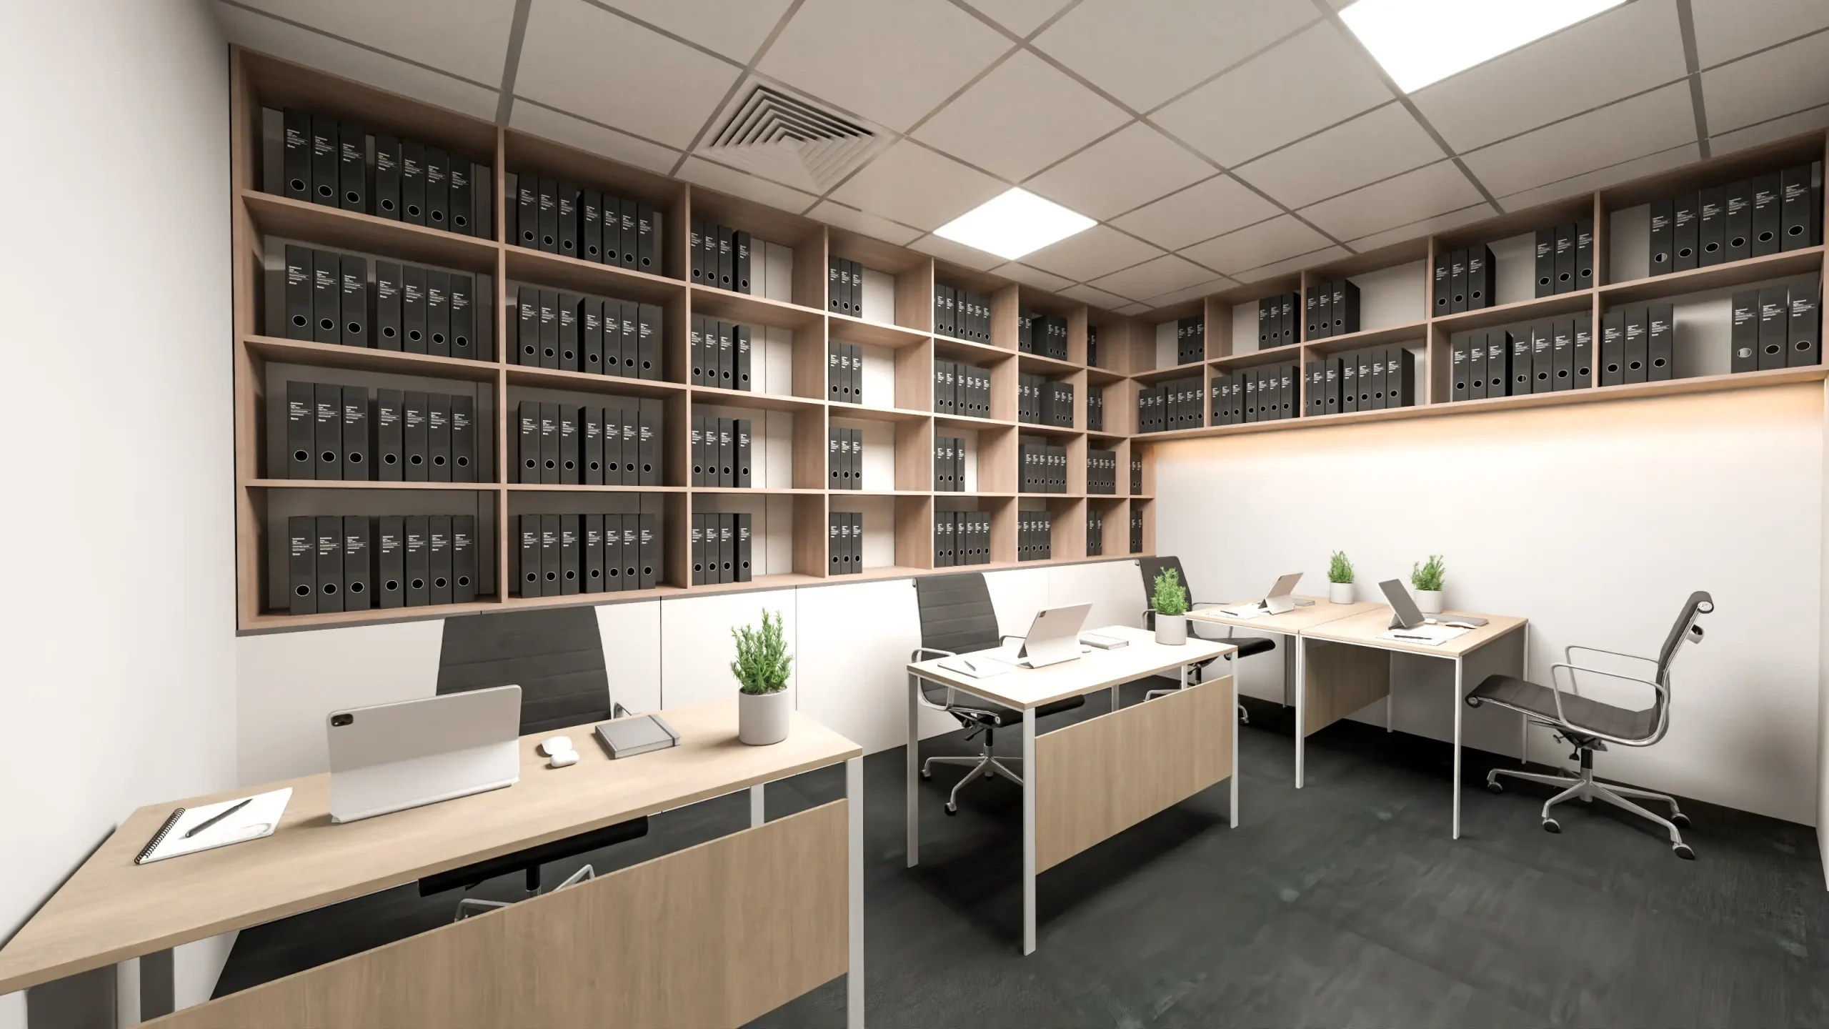
Workstation Core: Central hub for collaboration and efficiency.
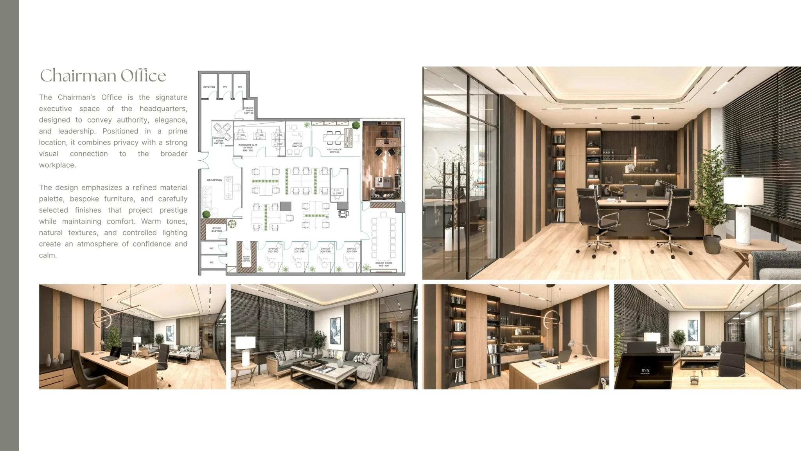
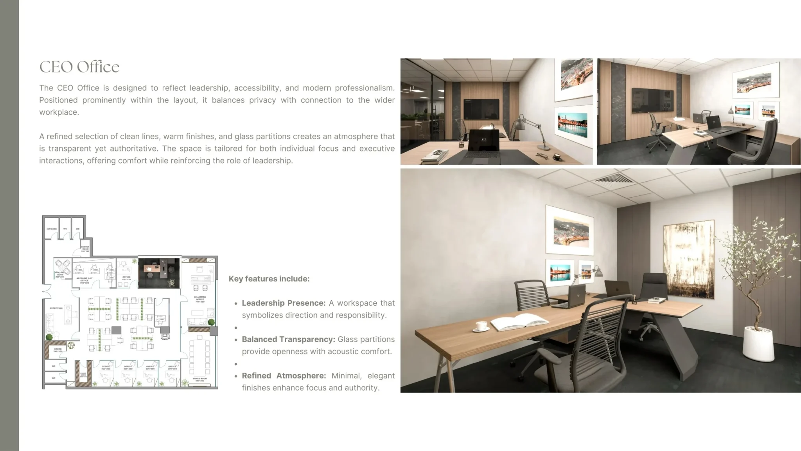
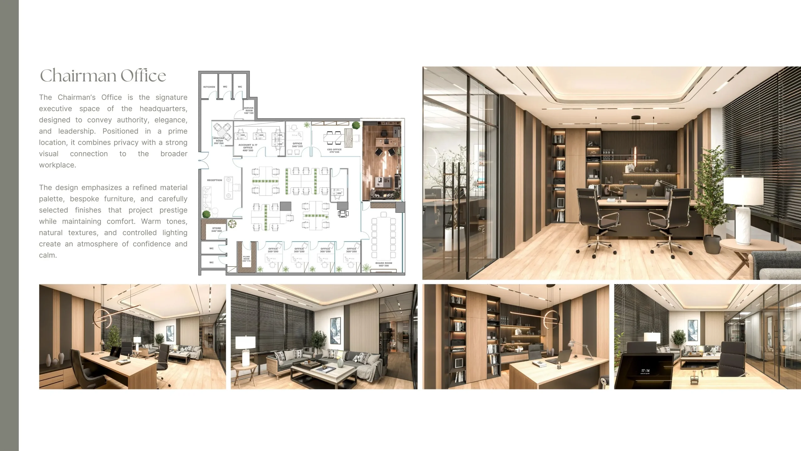
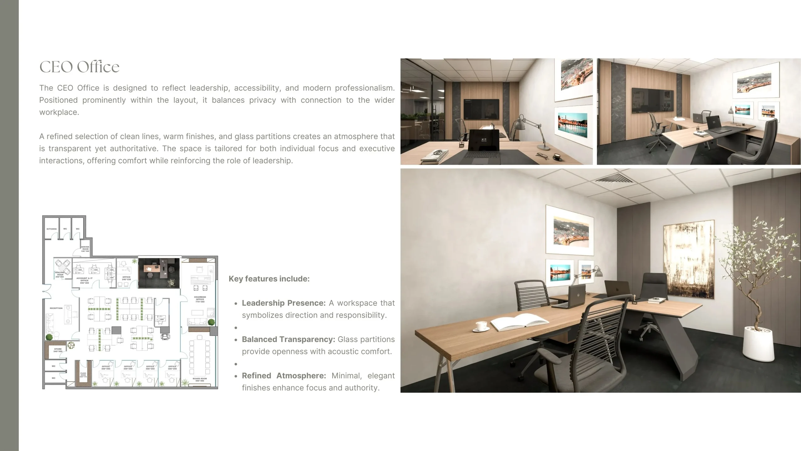
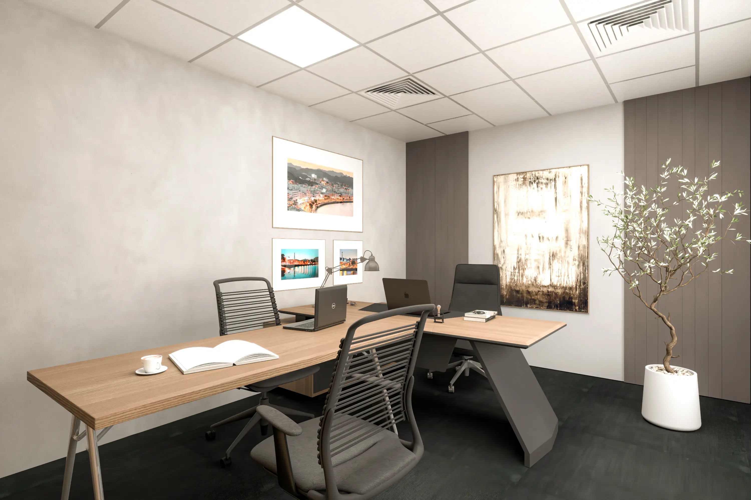
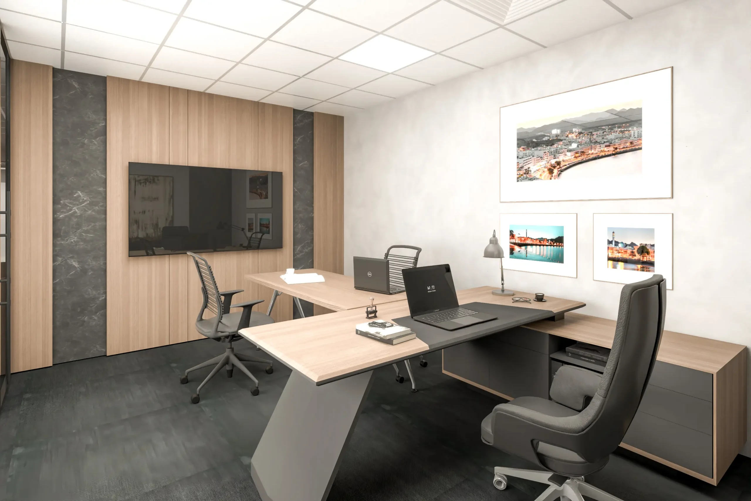
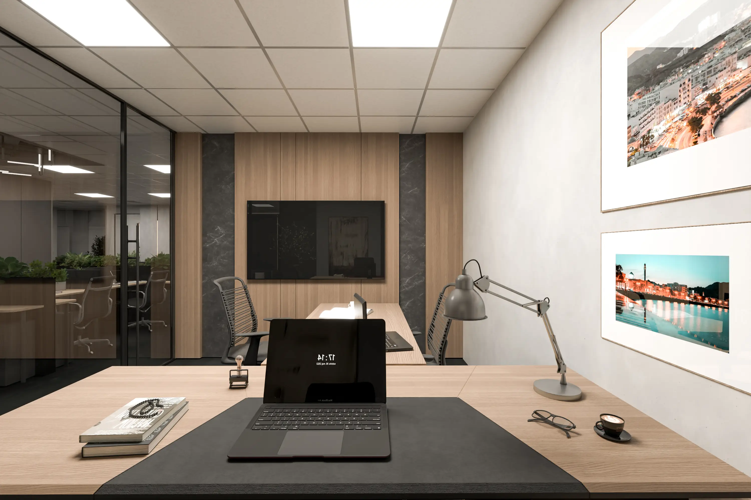
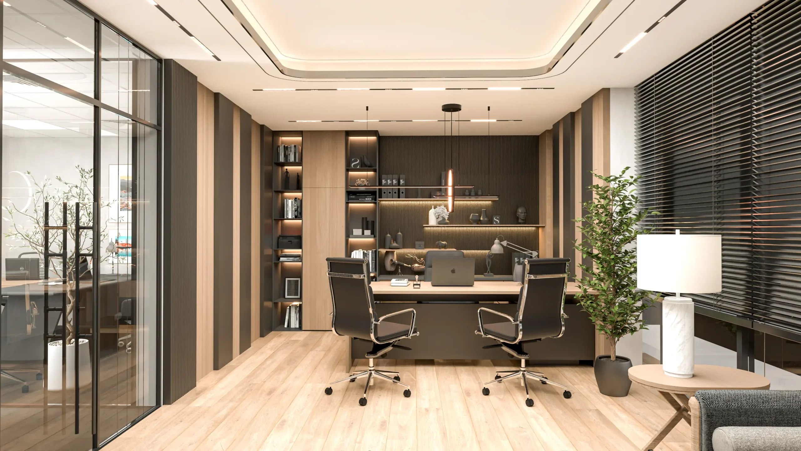
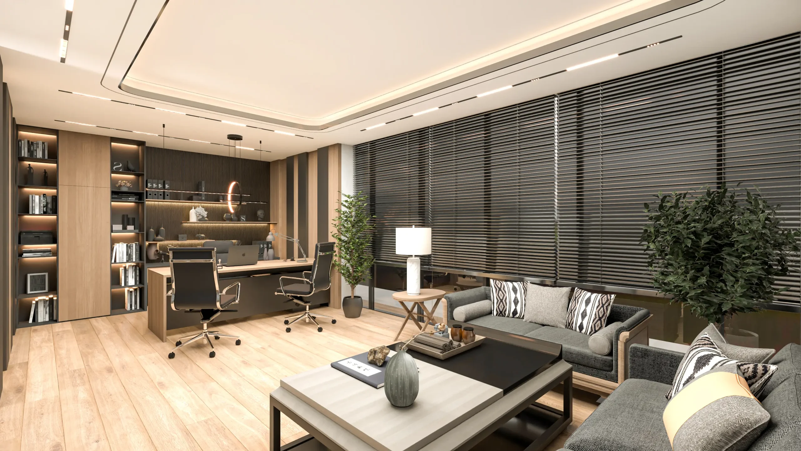
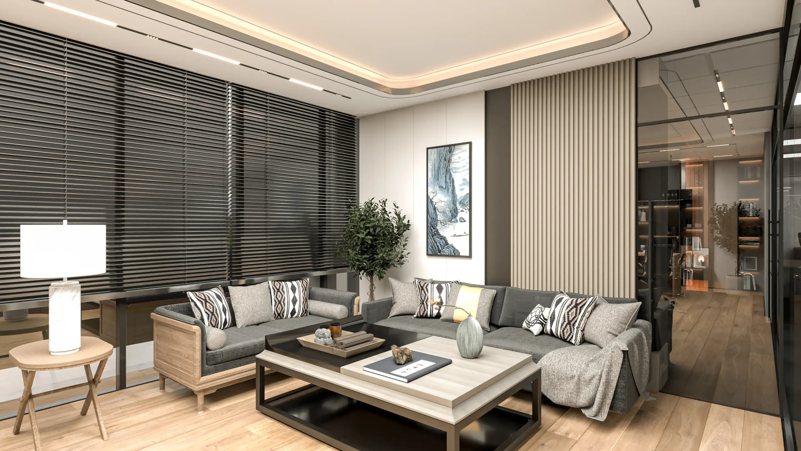
Executive & Chairman Offices: Private, prestigious leadership zones.
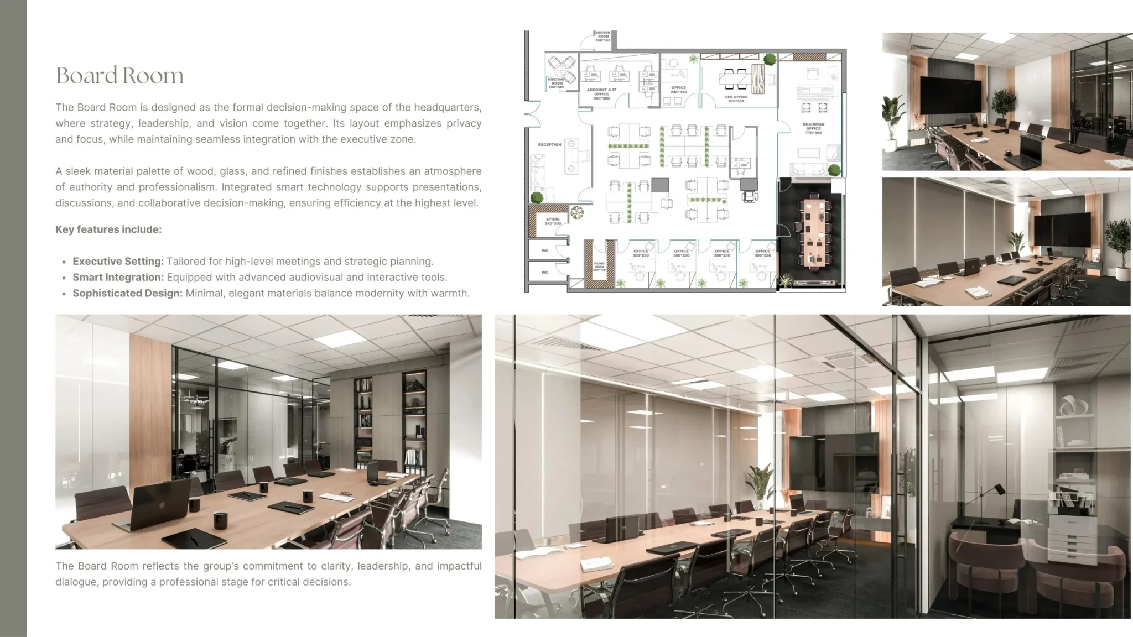
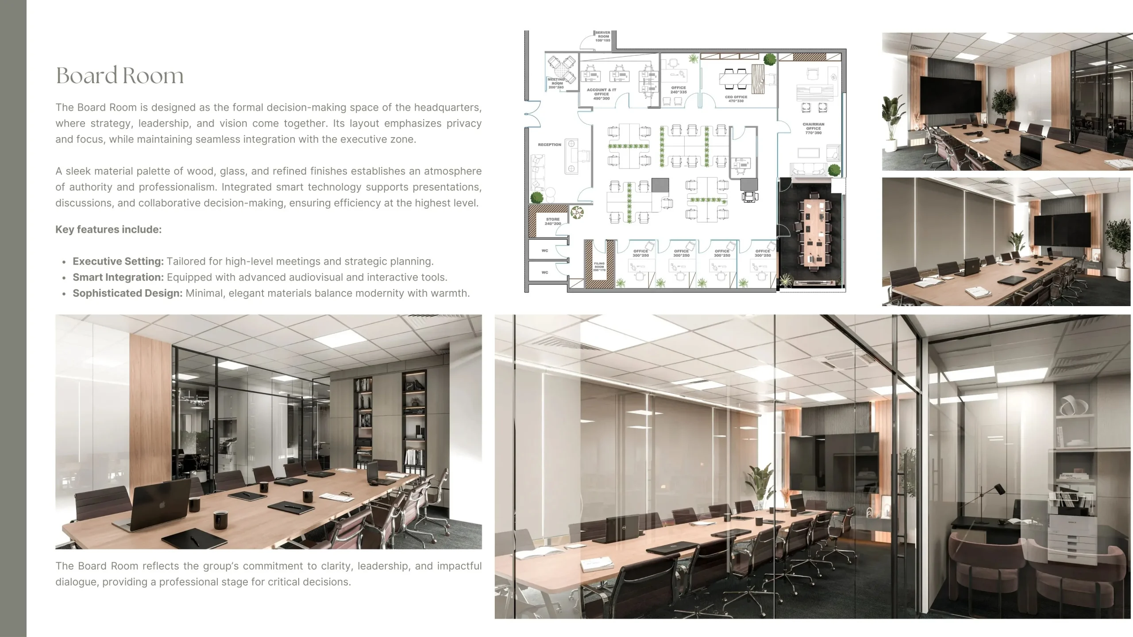
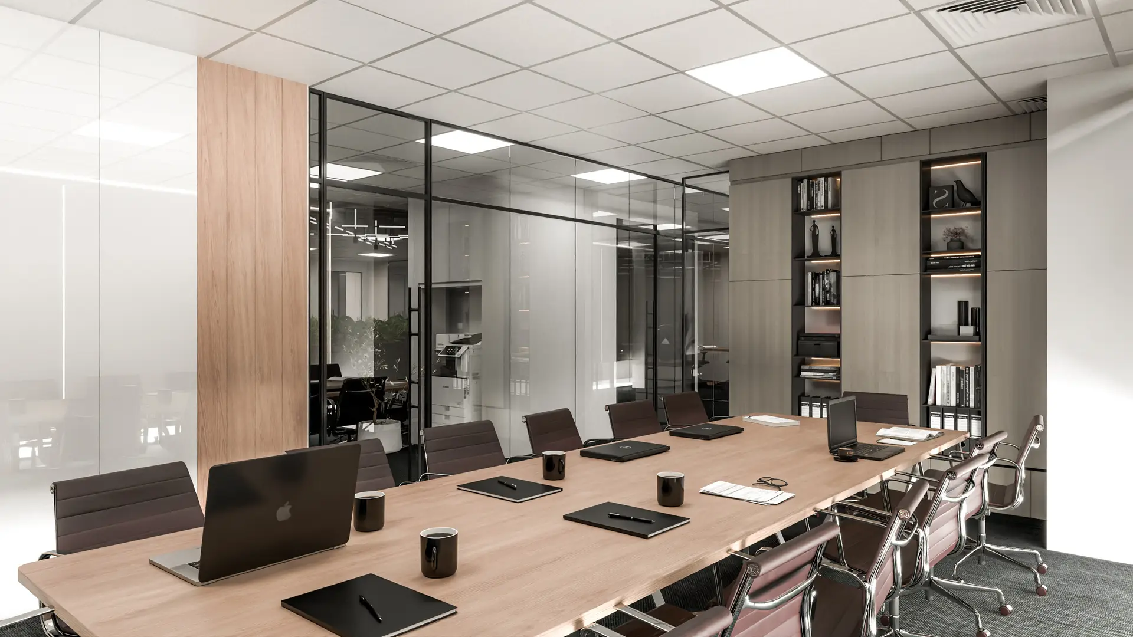
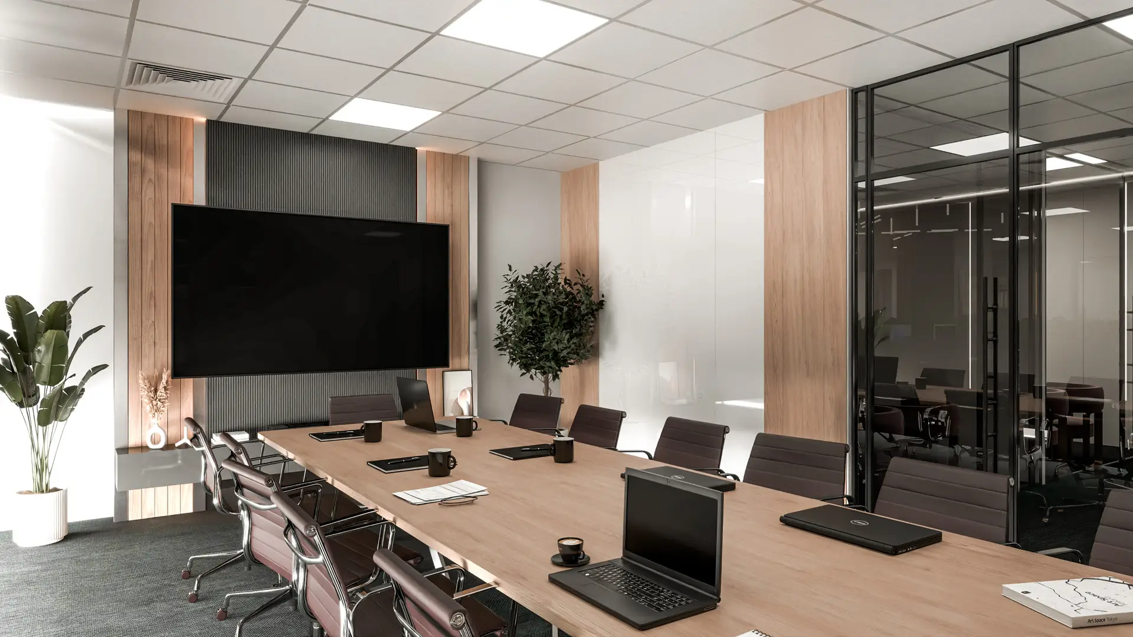
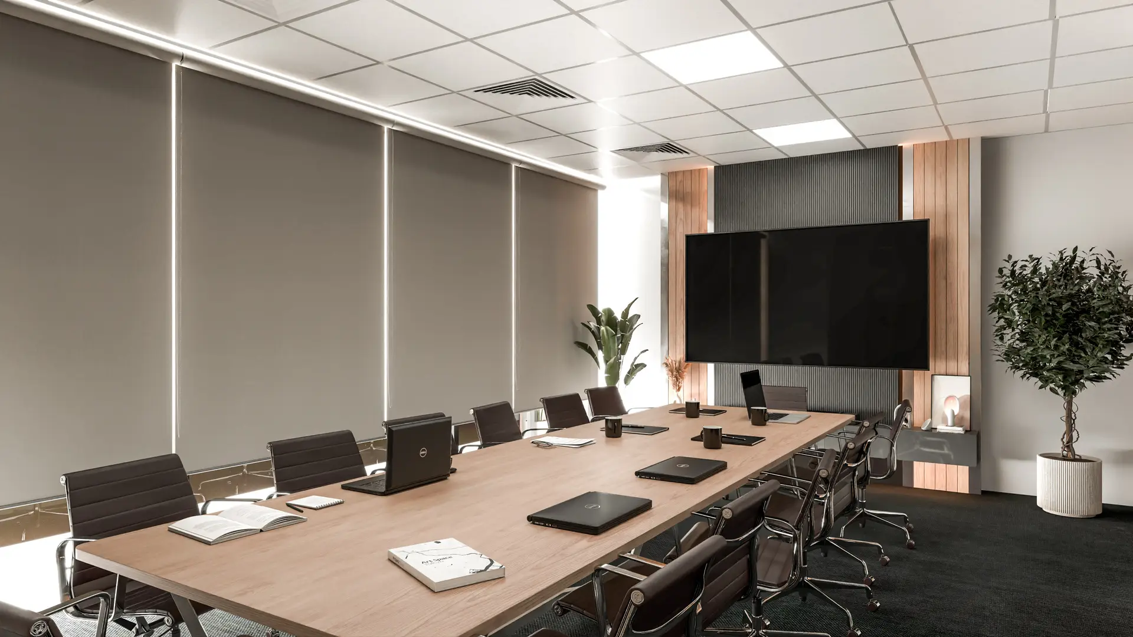
Boardroom: Formal space for strategy and decisions.
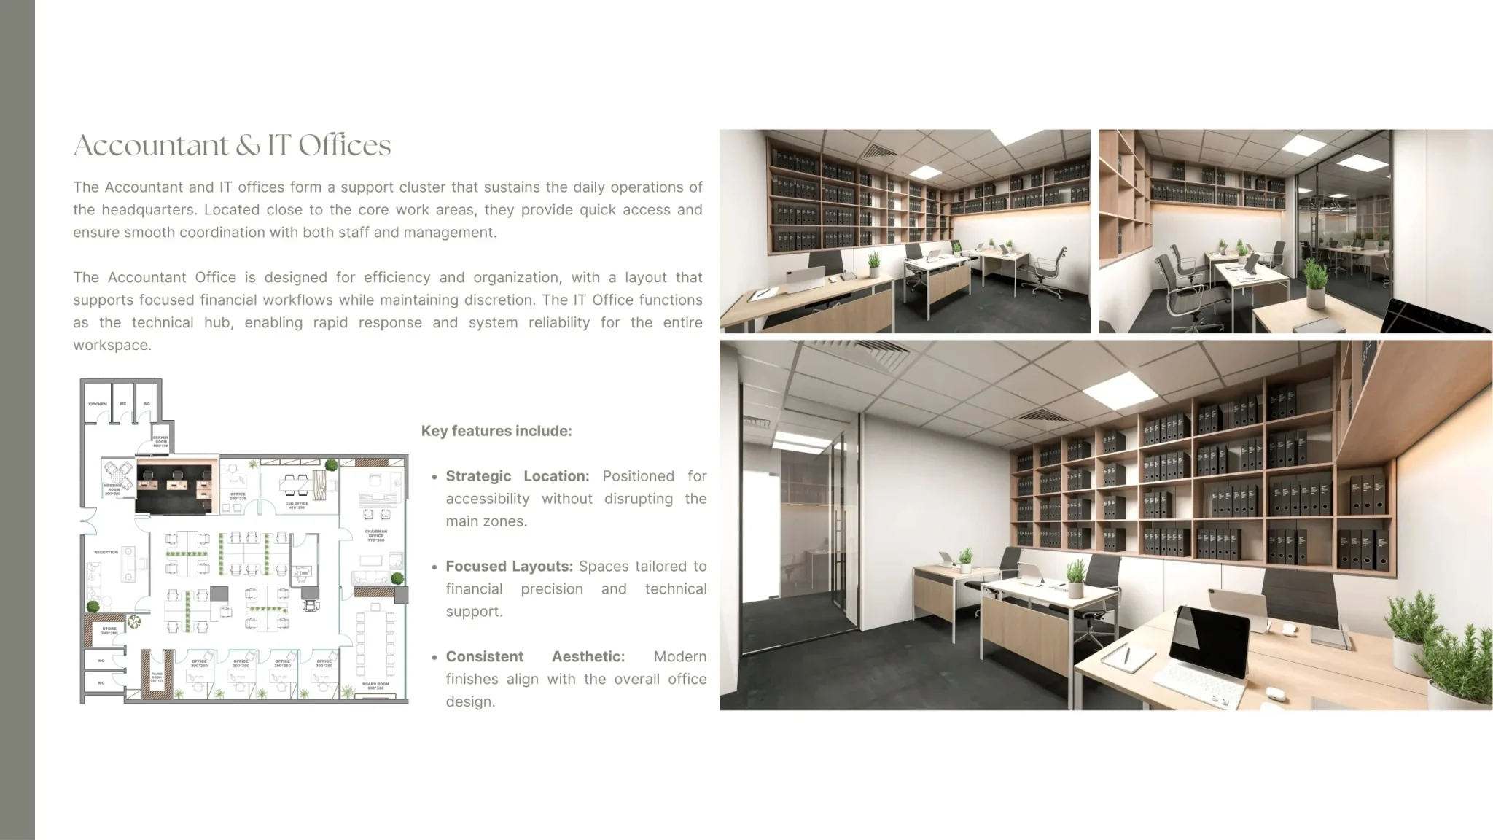
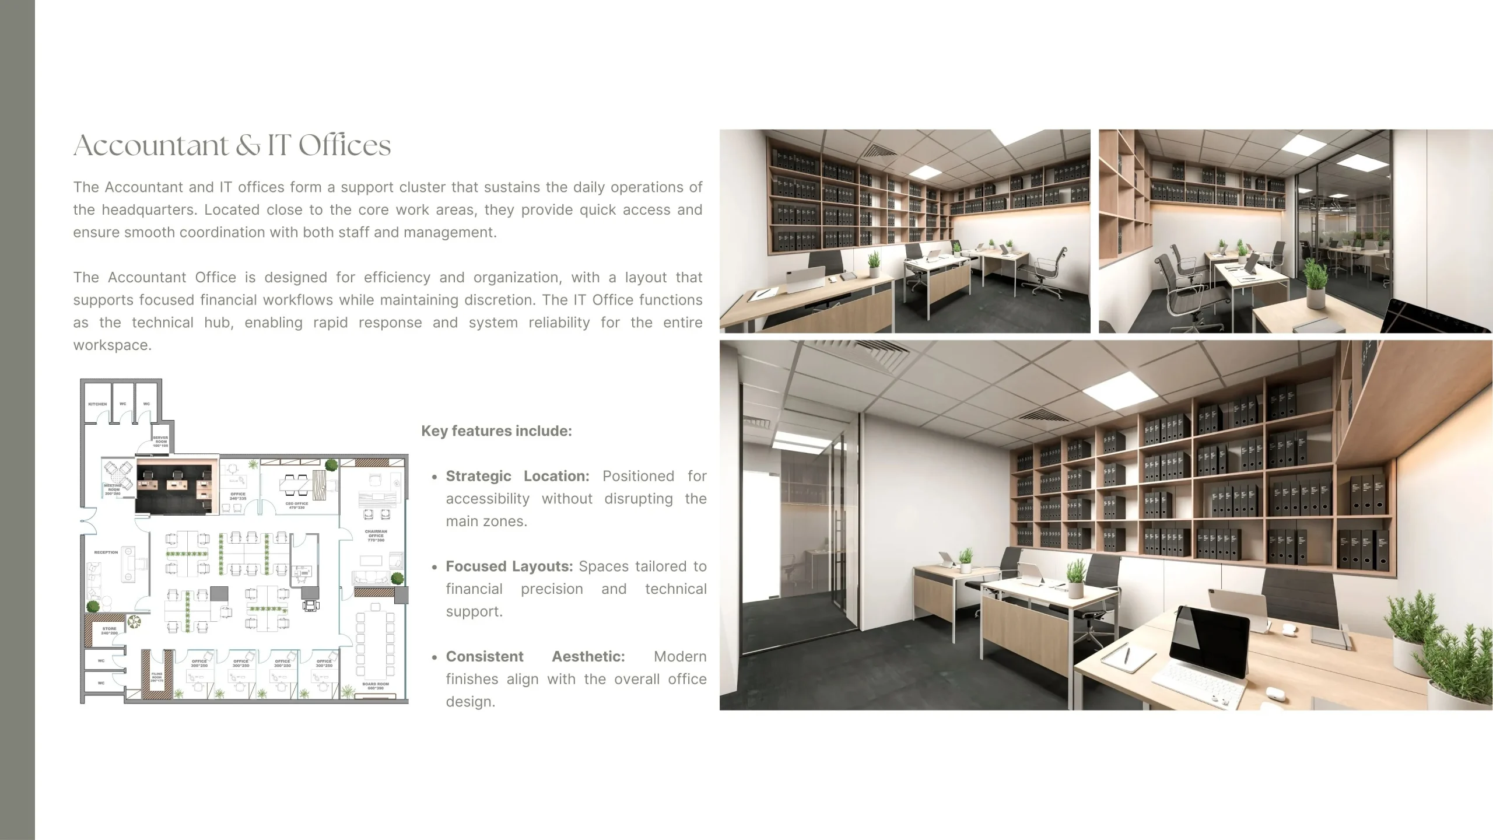
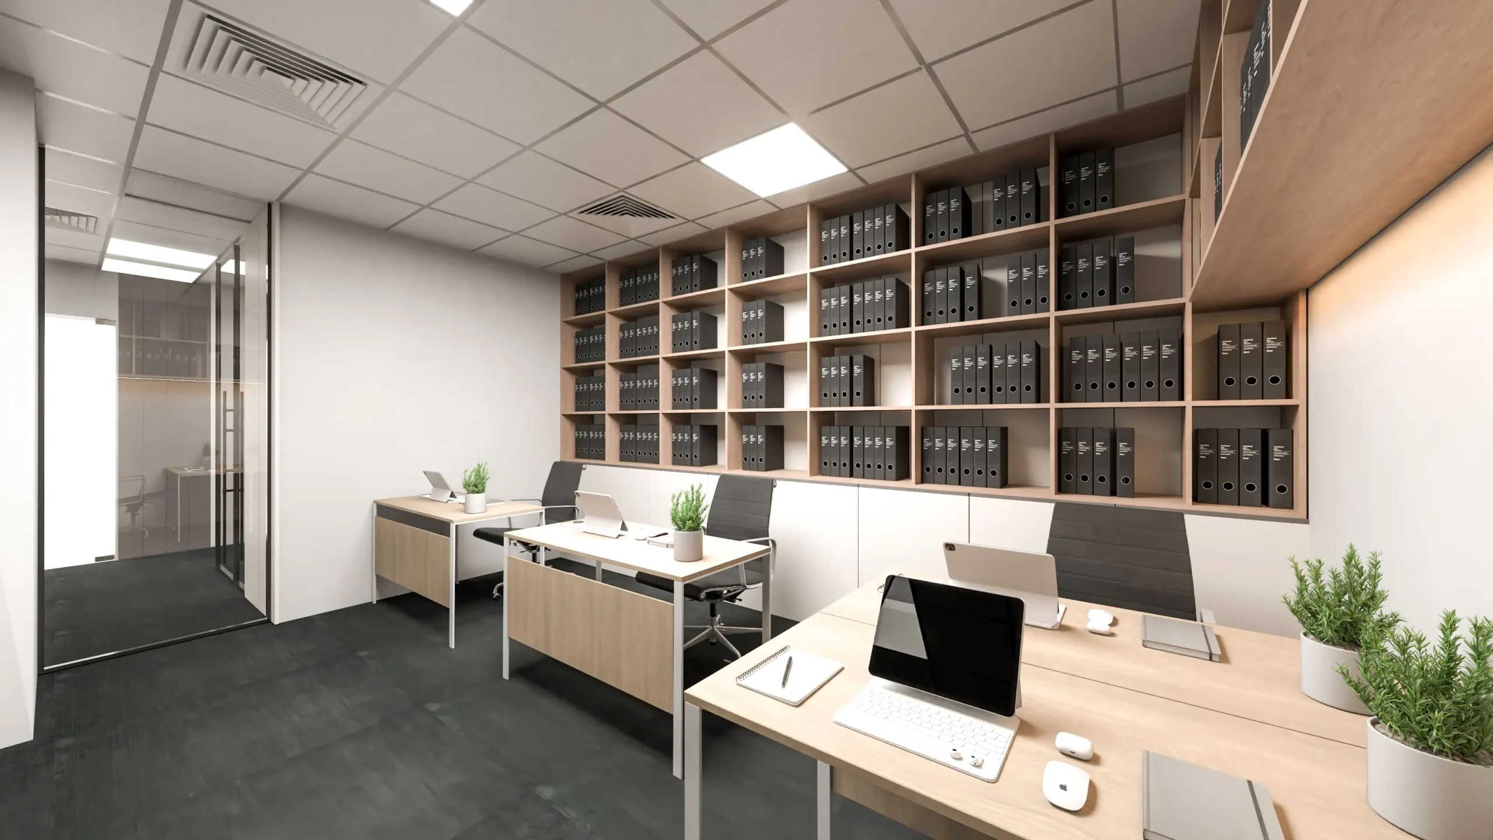
Accountant & IT Offices: Accessible support areas.
User Experience
Circulation is clear and seamless, balancing openness with privacy. Employees and visitors experience a workplace that is functional, professional, and people-centered.
Final Expression
The headquarters delivers a refined, modern corporate identity, blending efficiency with sophistication to support both teamwork and leadership.