Hinay's Villa
Client: Muhammad Al Hinay
Nizwa,Ad Dakhiliyah , Oman
July 2024
8000 ft² (800 sqm)
Project Overview
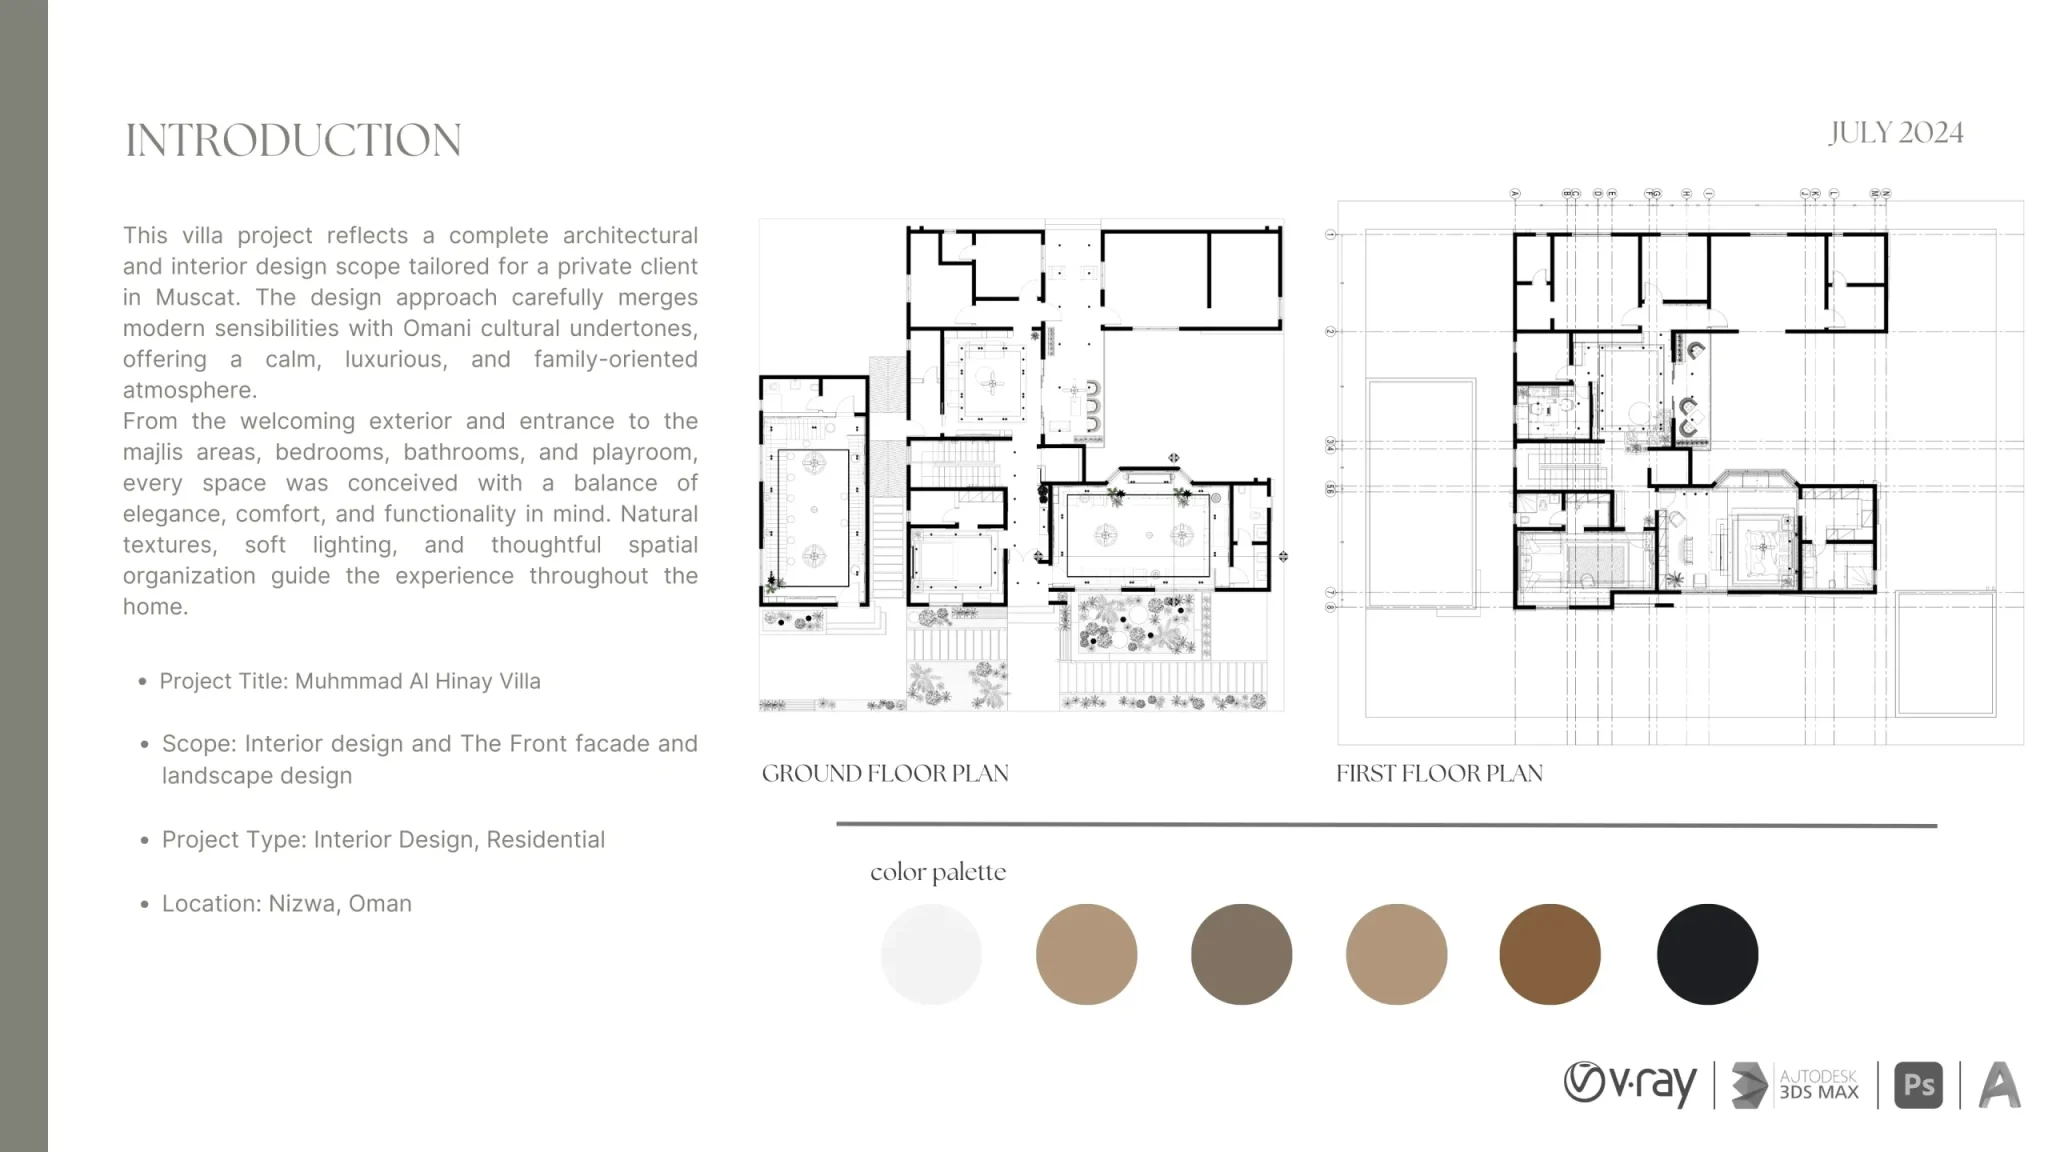
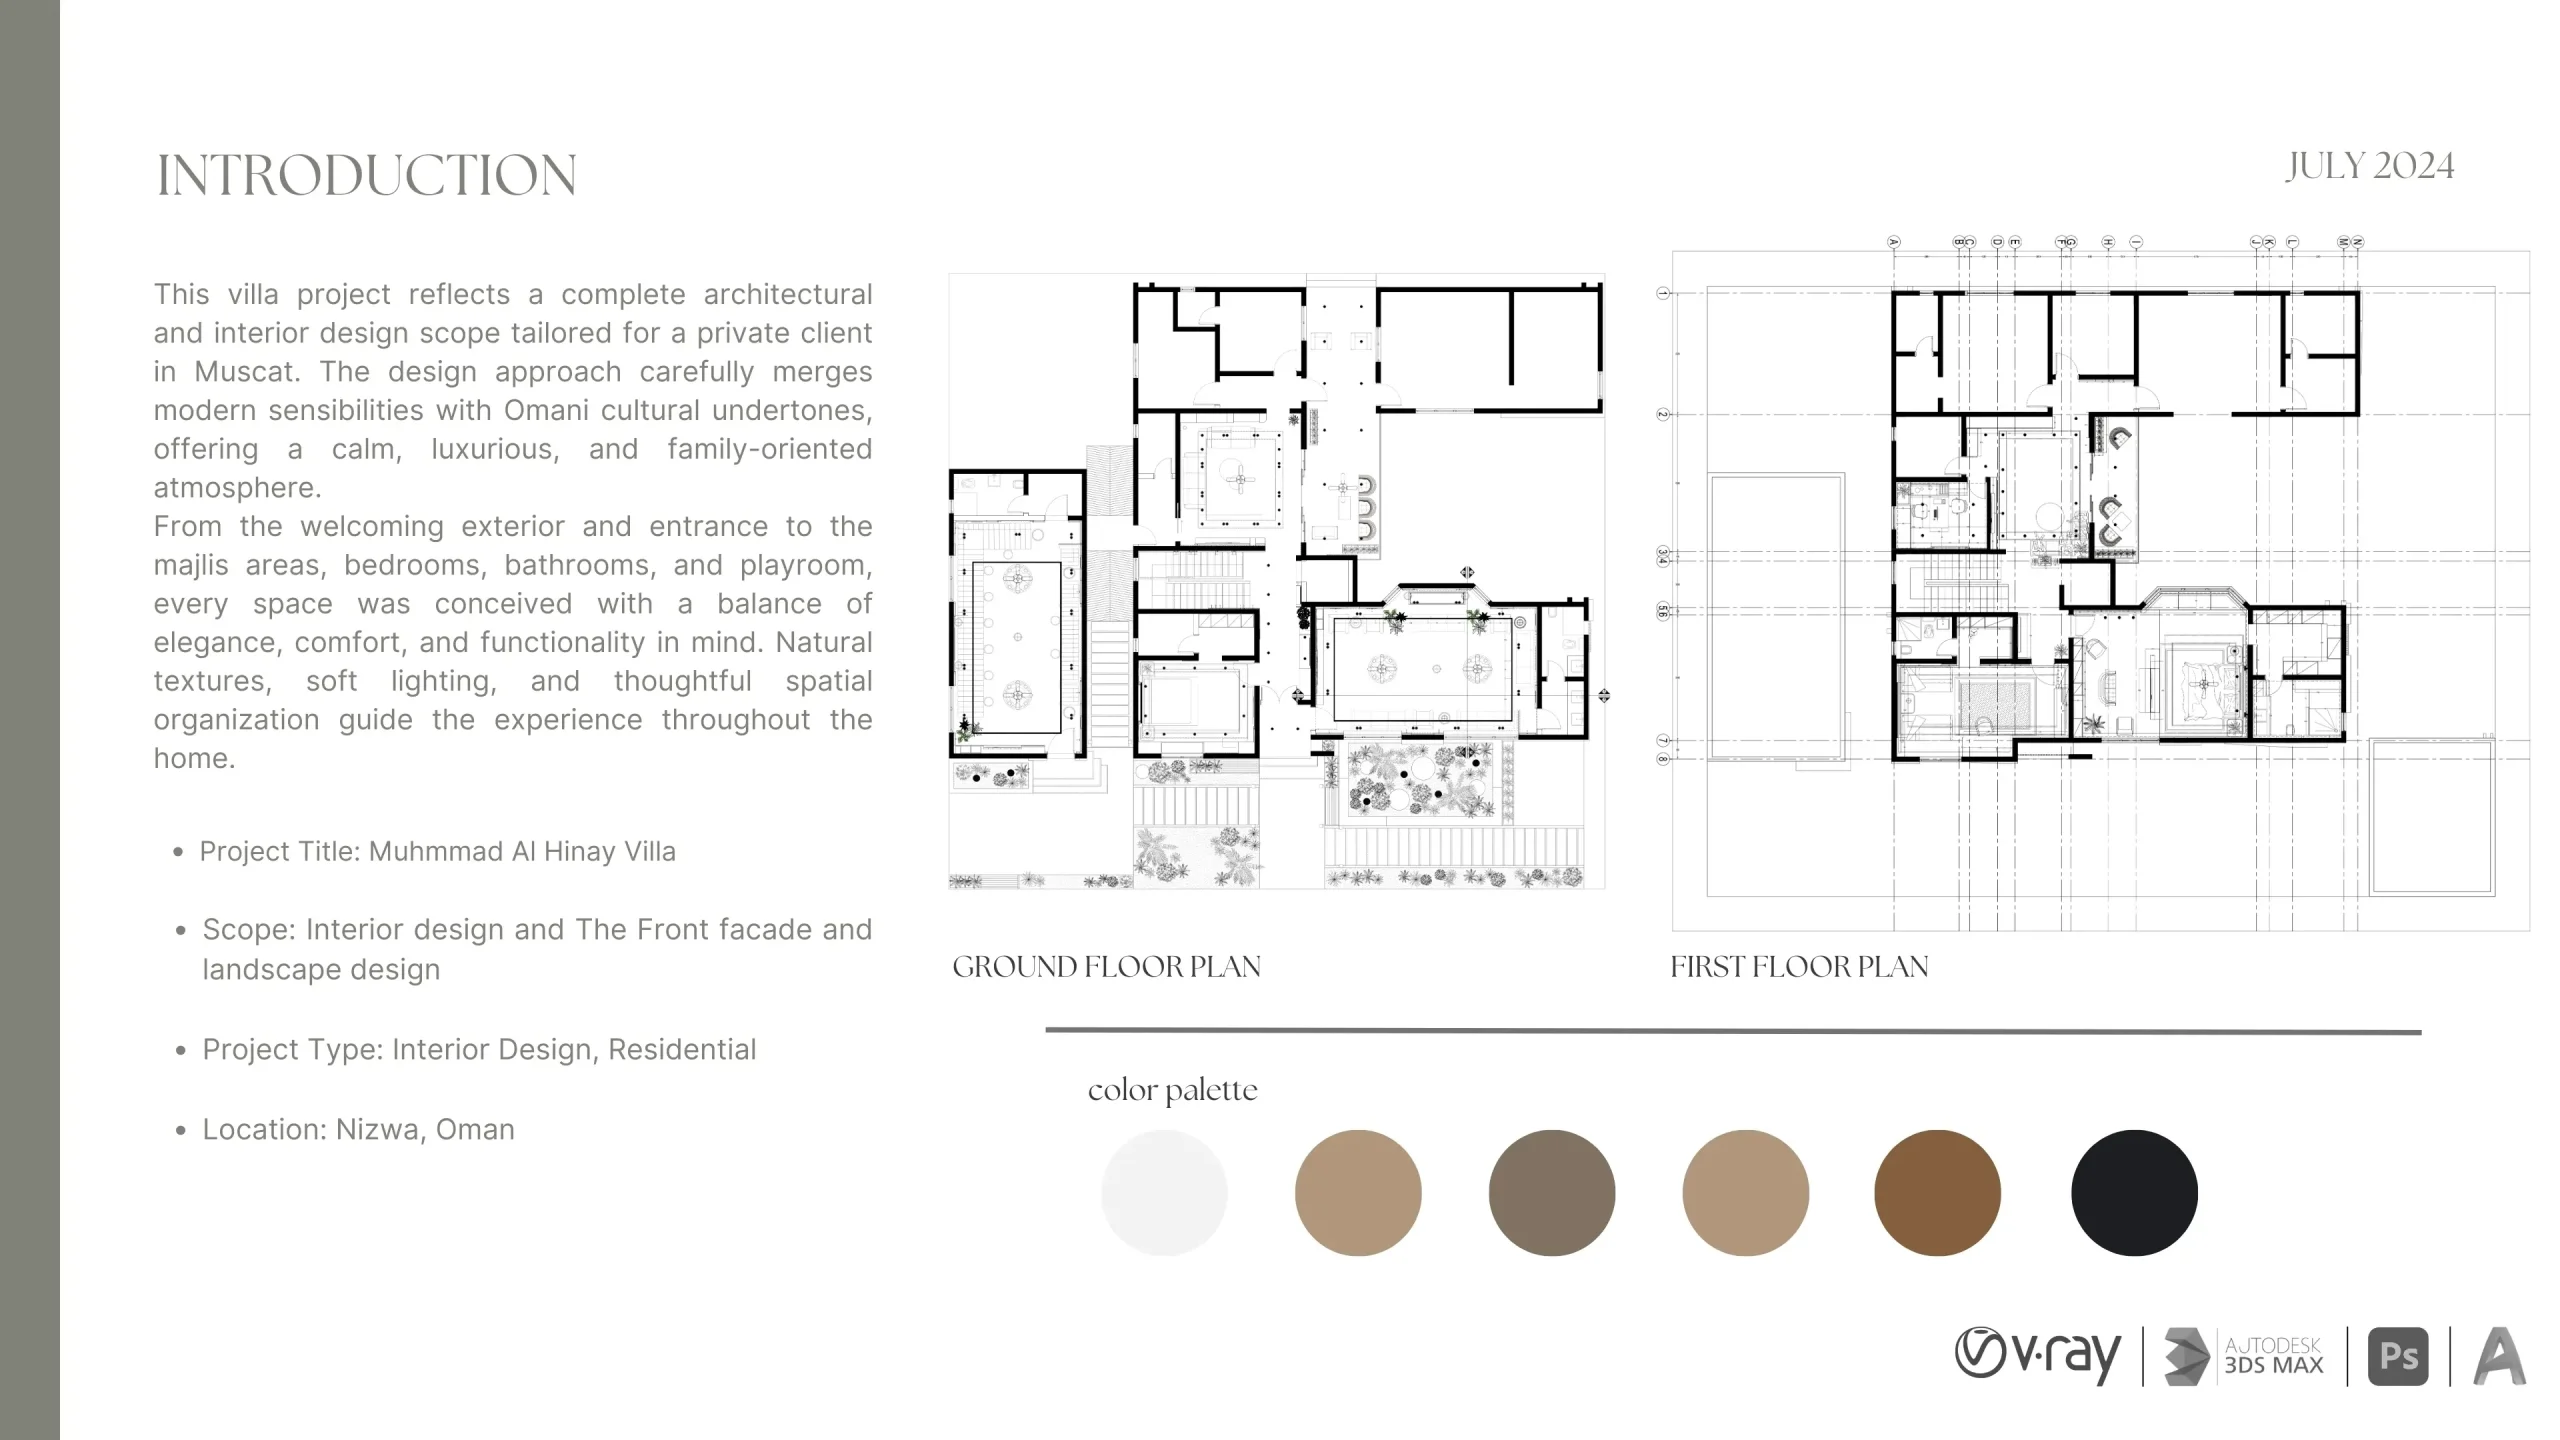
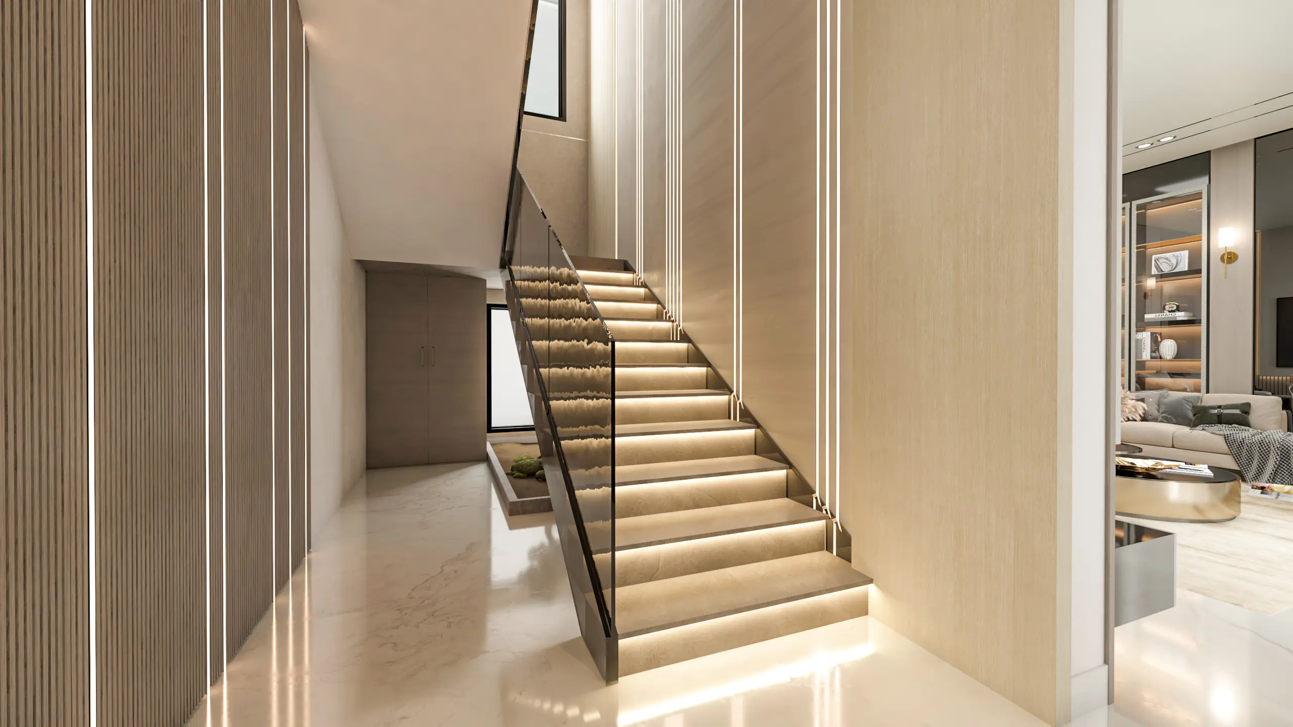
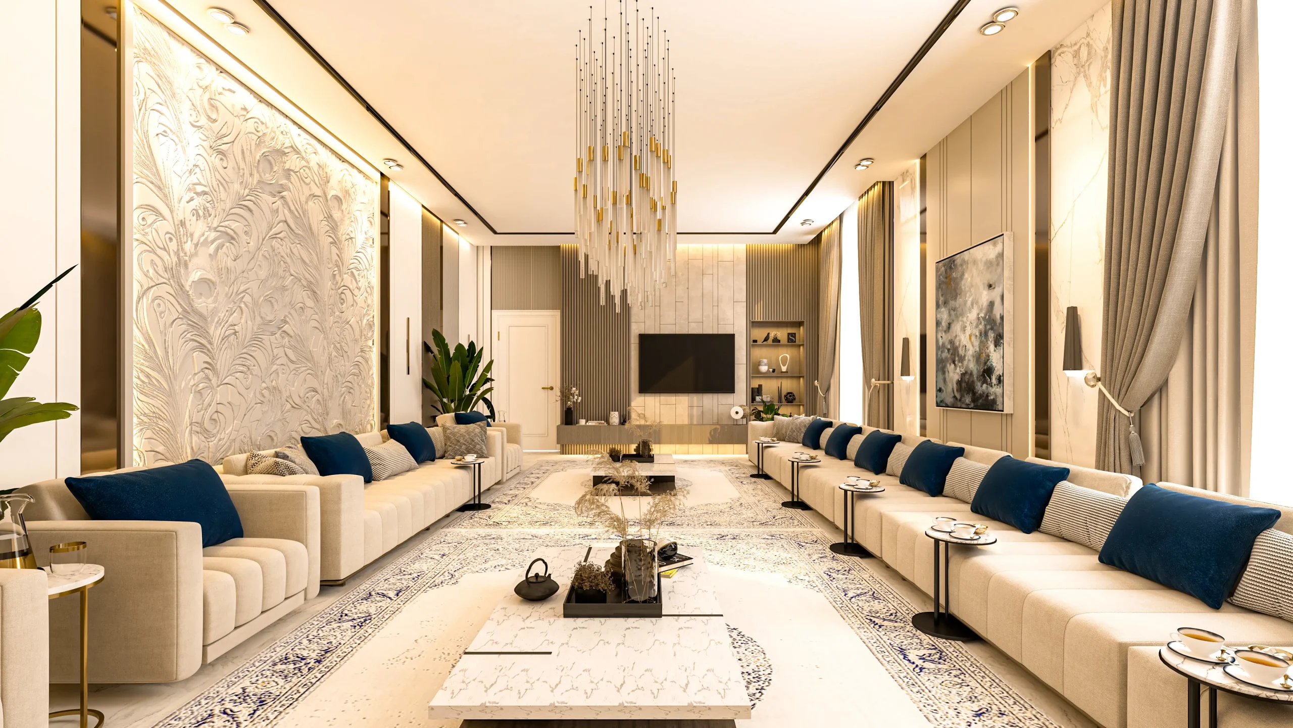
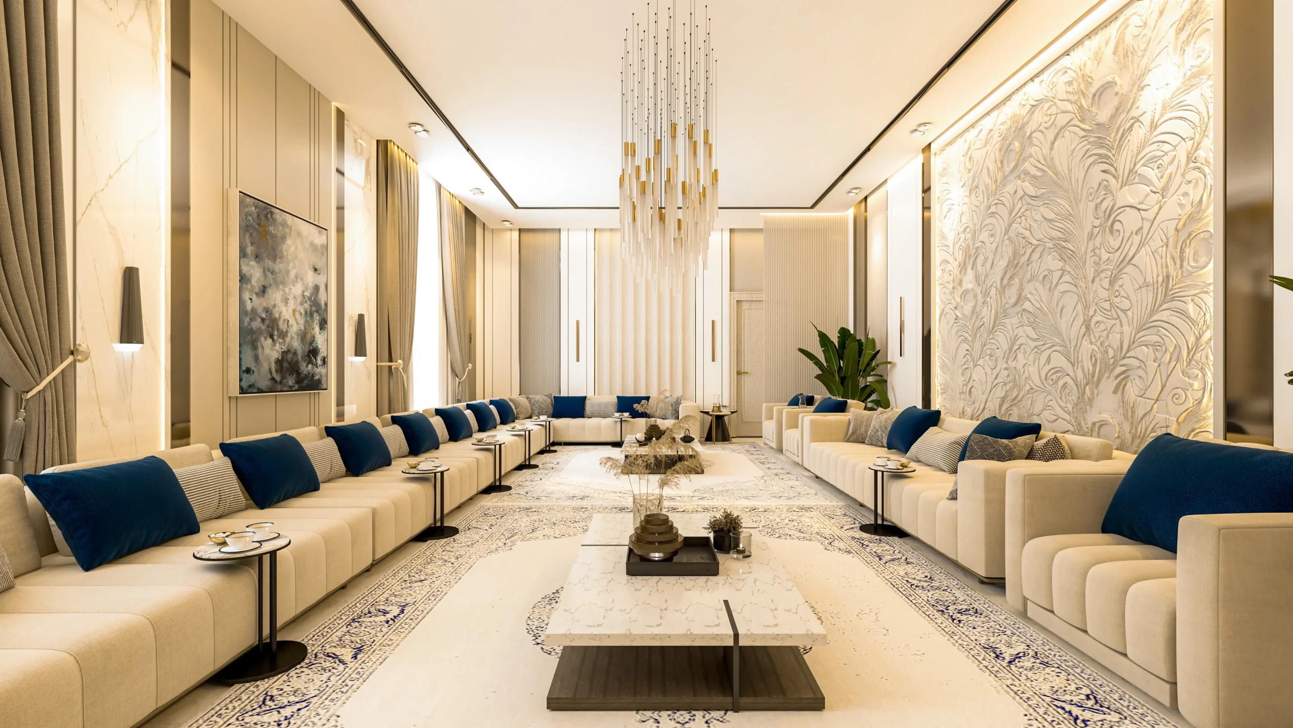
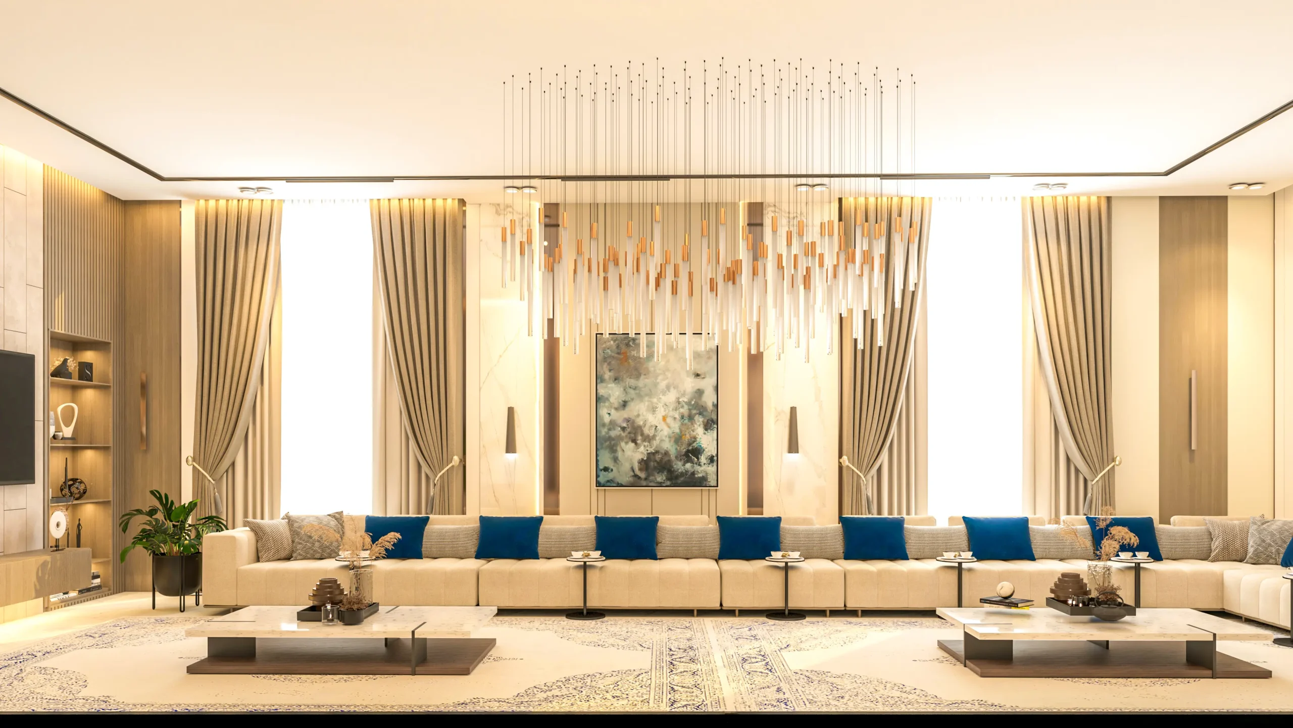
Hinay’s Villa, completed in July 2024, is a full architectural and interior design project that merges modern sensibilities with Omani cultural undertones. Designed as a calm and luxurious family home, the project covers exterior, landscape, and interiors, balancing elegance, comfort, and tradition across social, guest, and private areas.
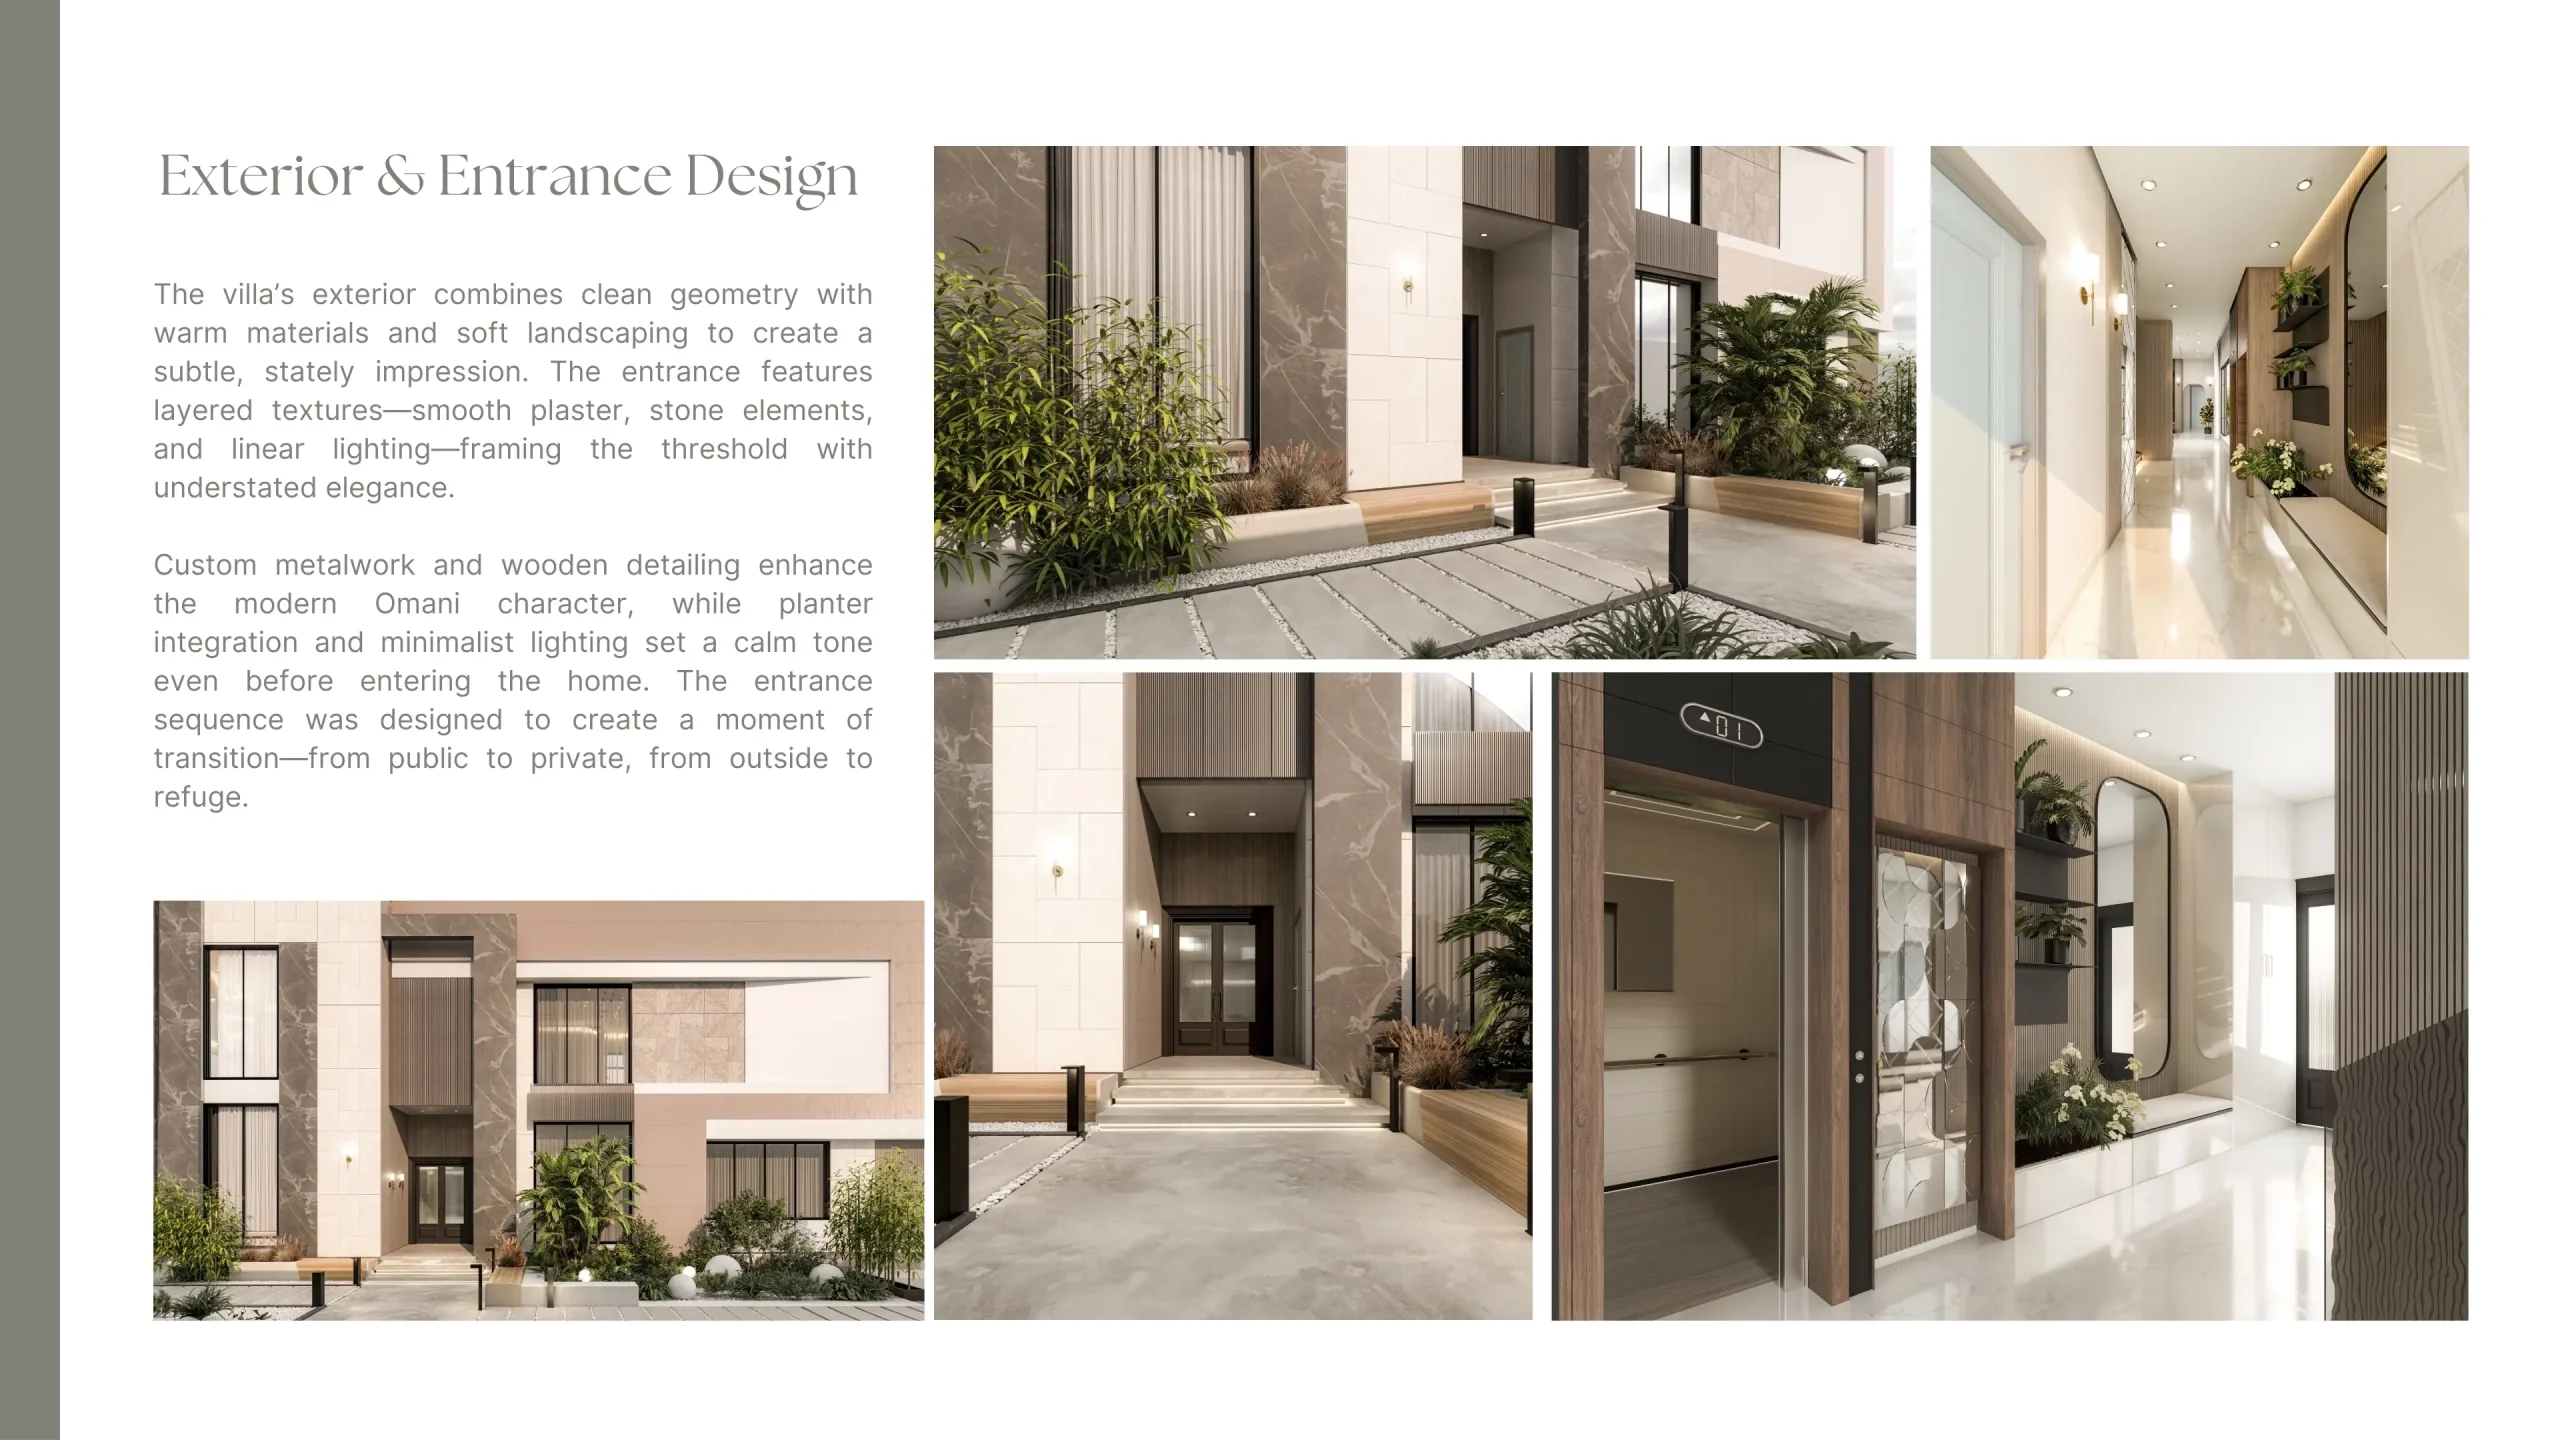
Exterior & Entrance
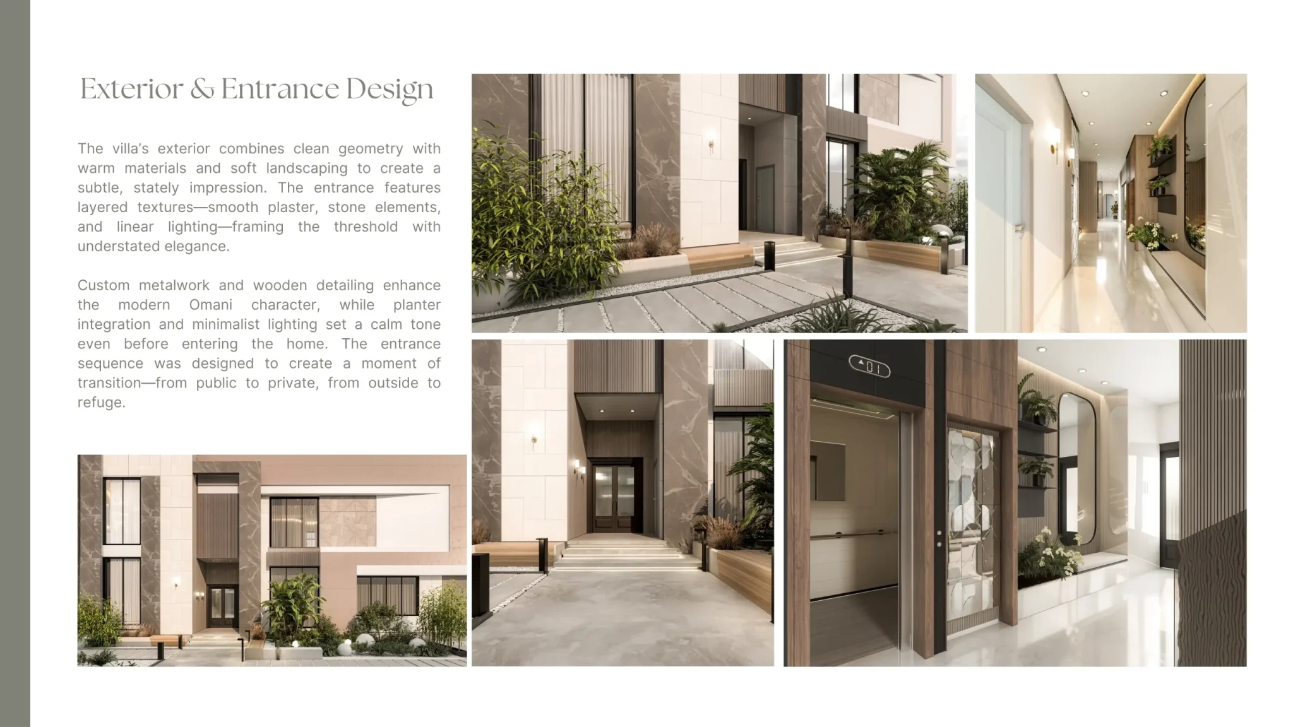
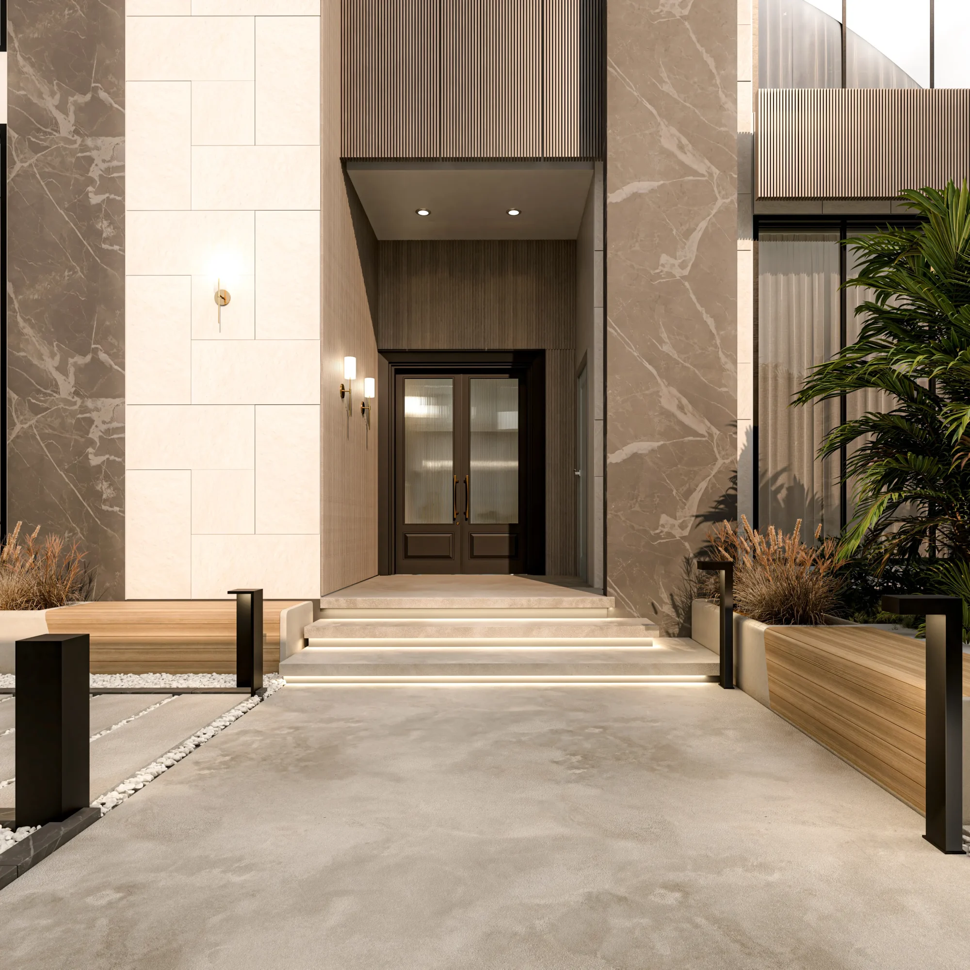
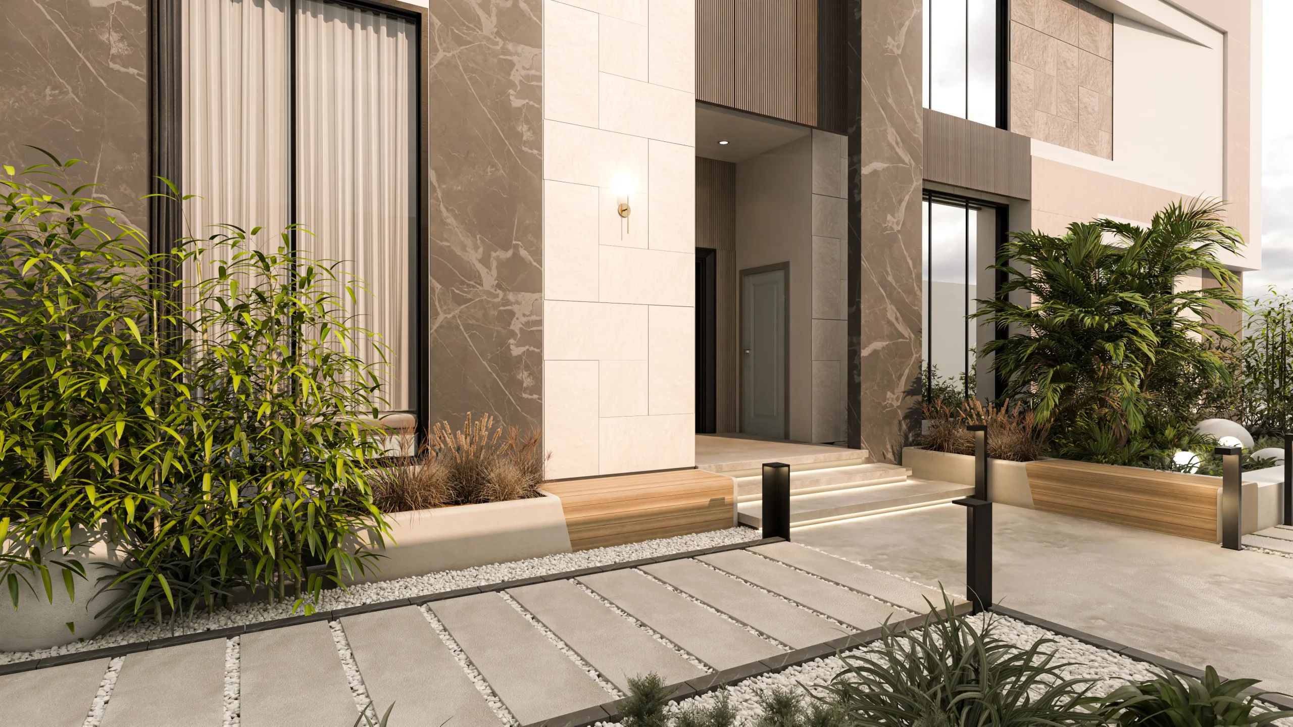
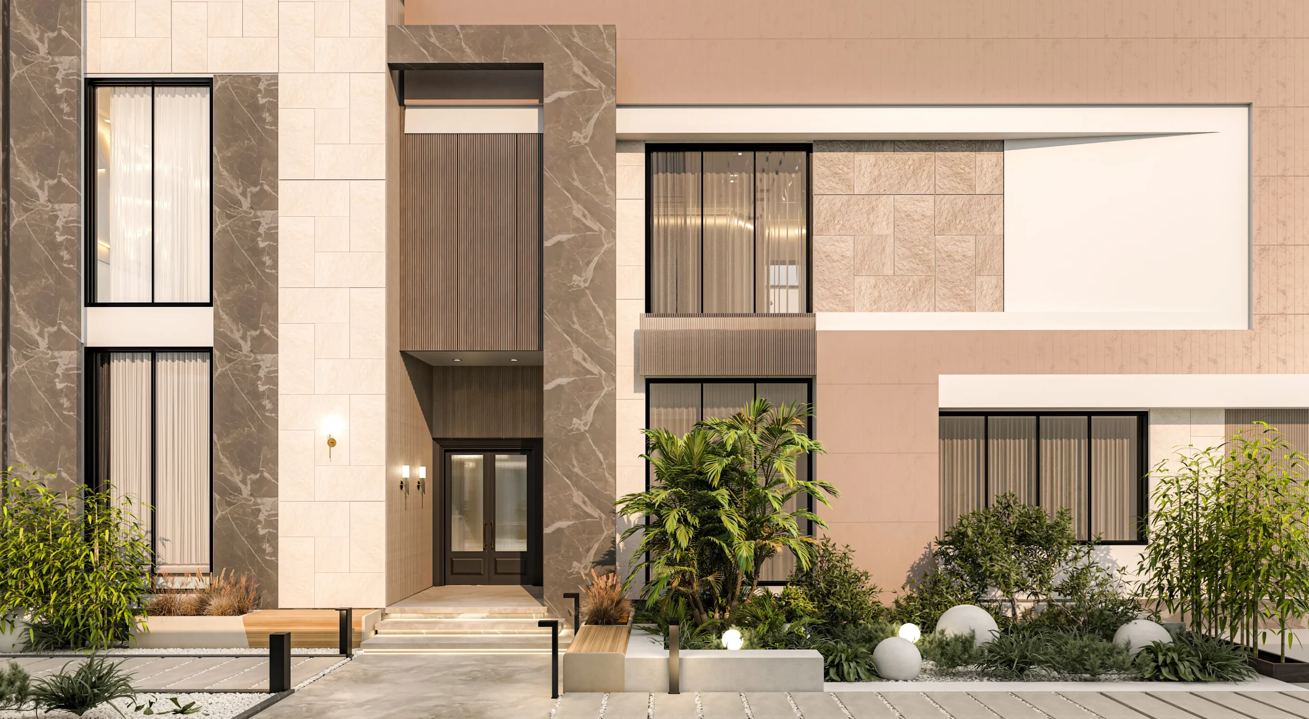
The exterior combines clean geometry with warm materials and soft landscaping to create a refined, stately impression. Stone, plaster, and linear lighting frame the entrance, while custom wood and metal detailing reflect a contemporary Omani identity.
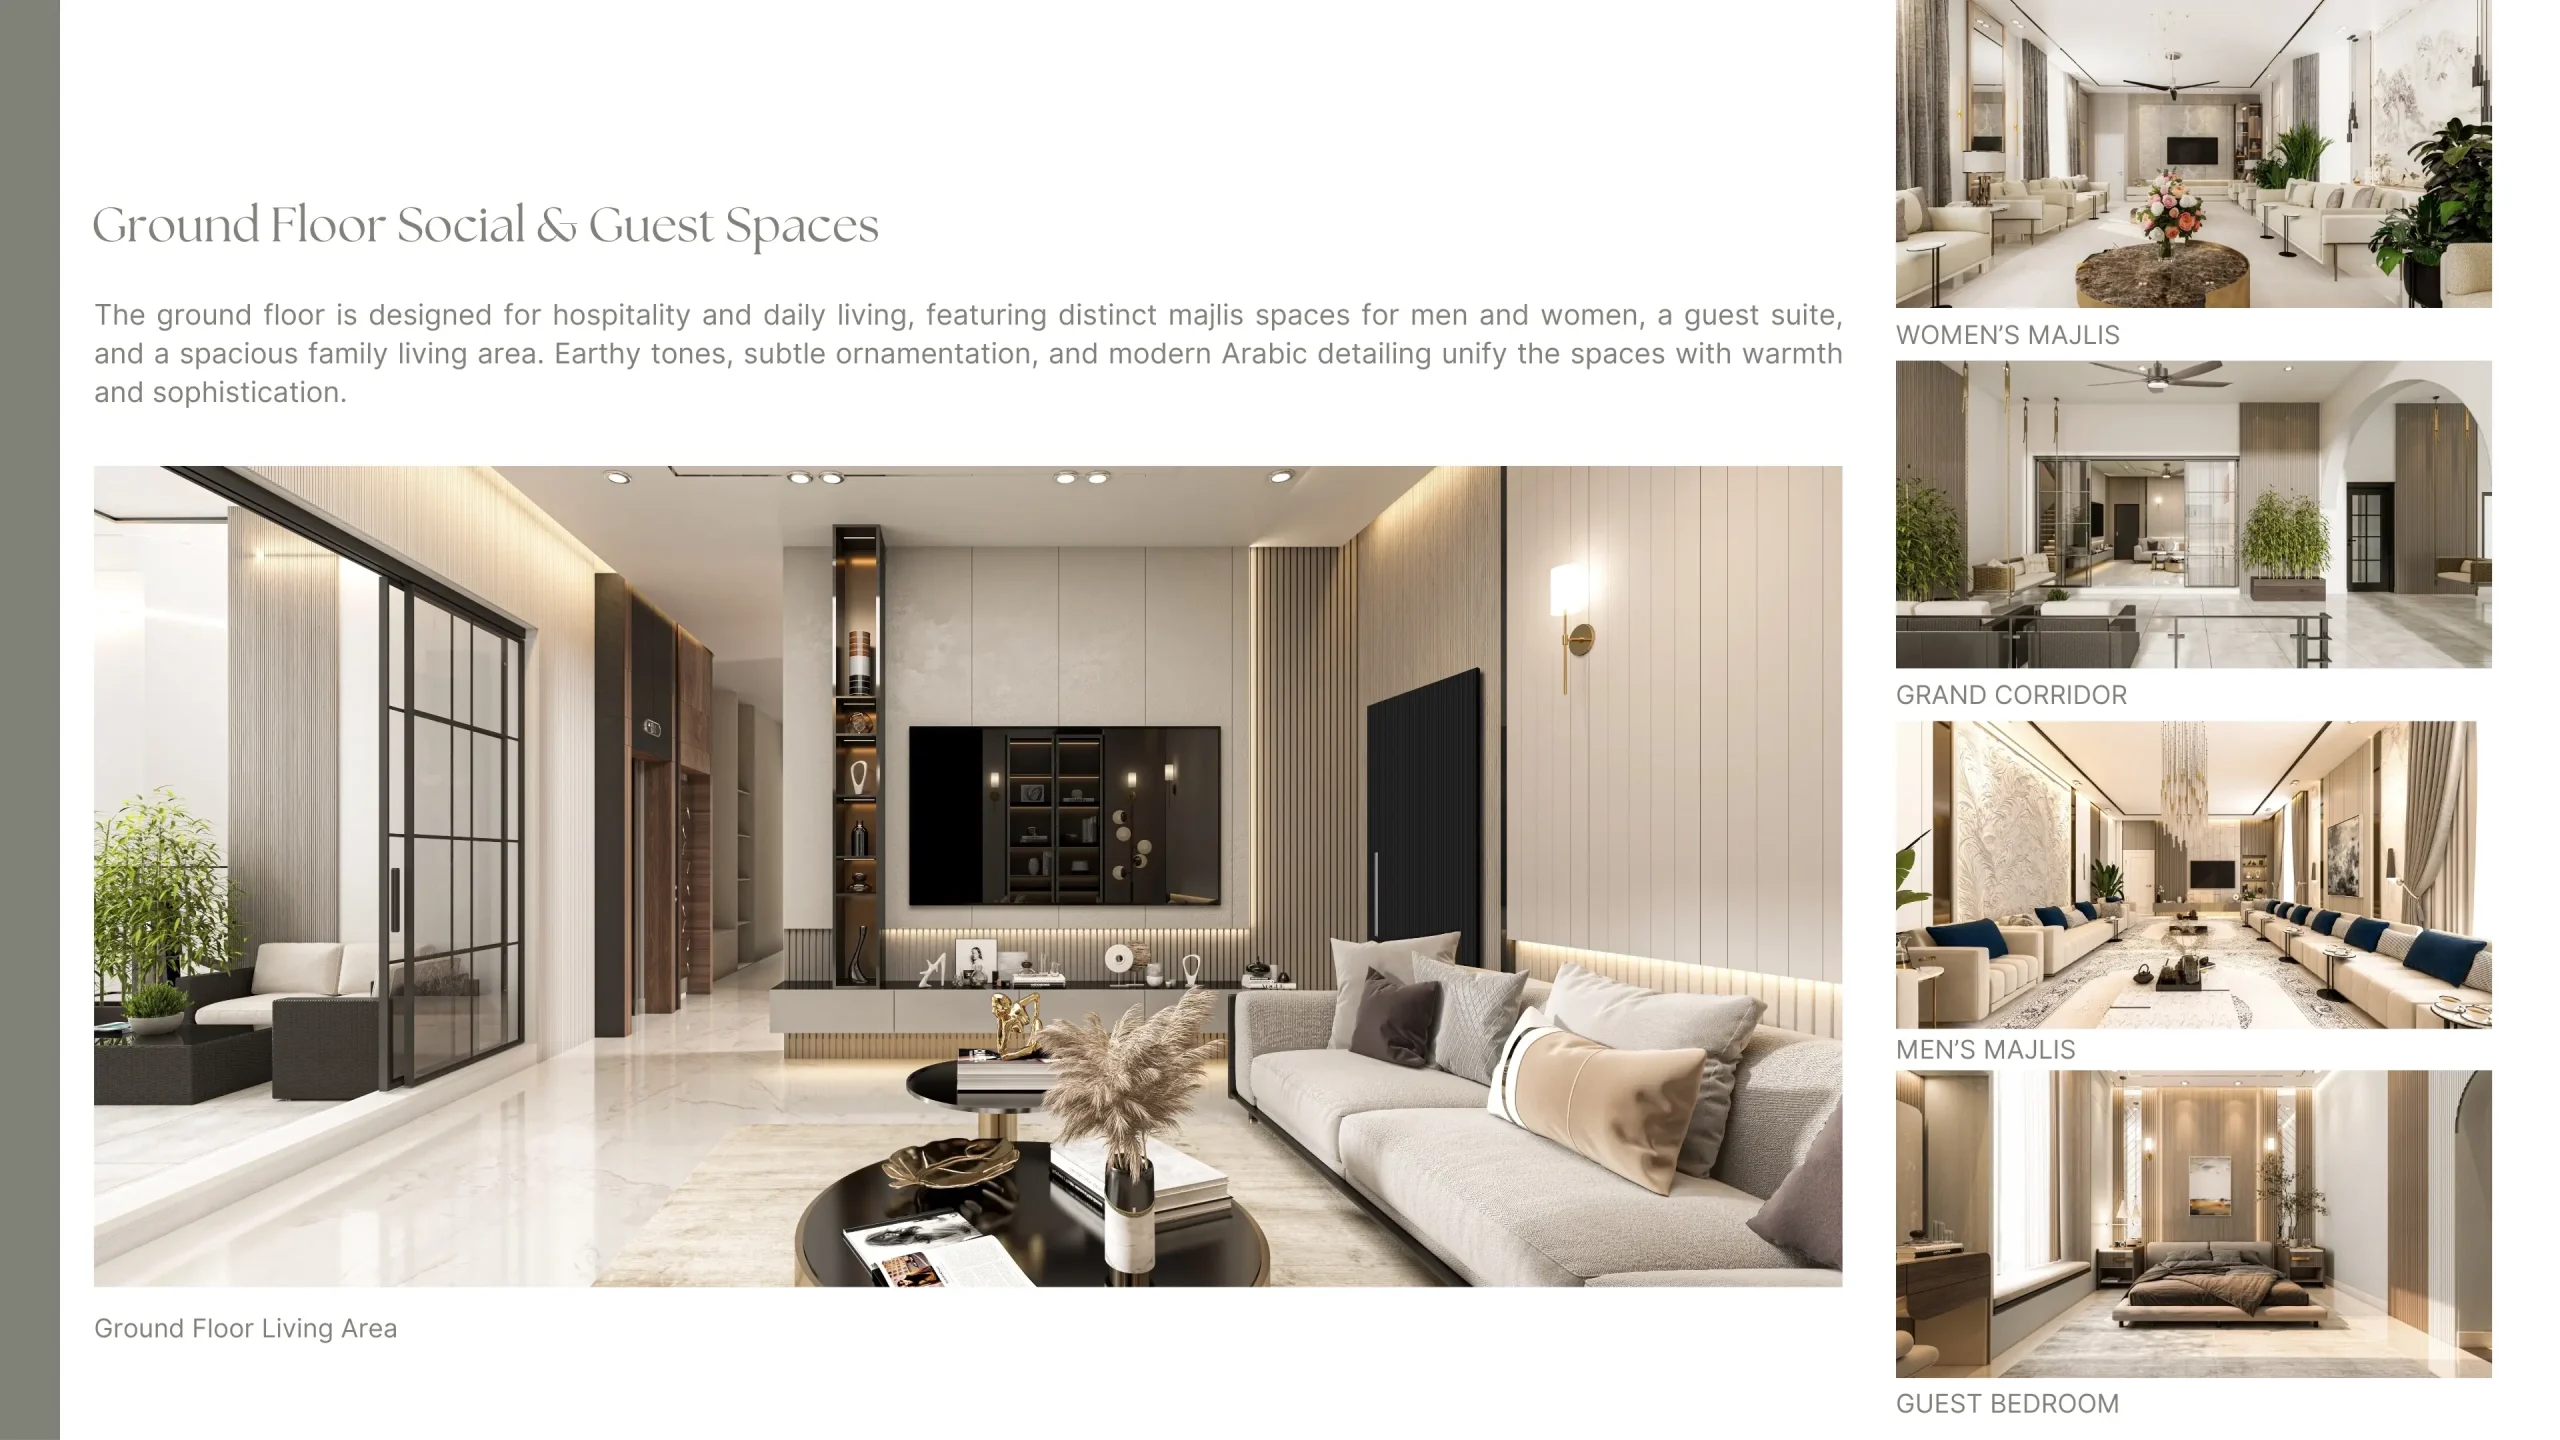
Ground Floor
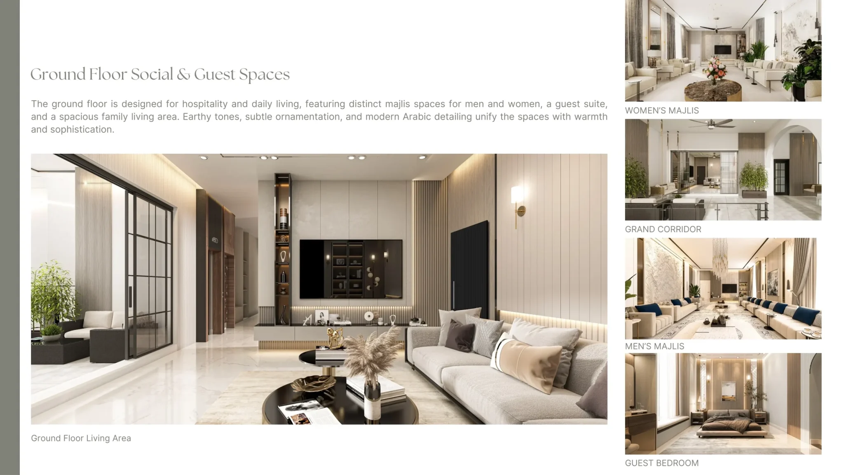
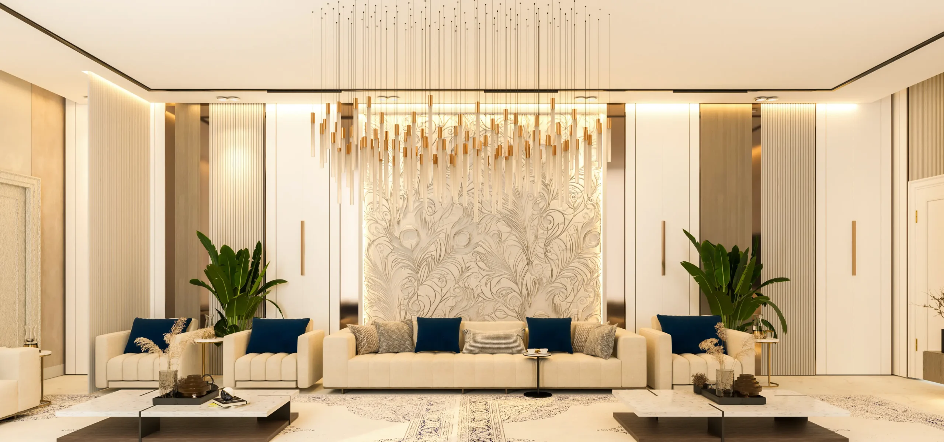
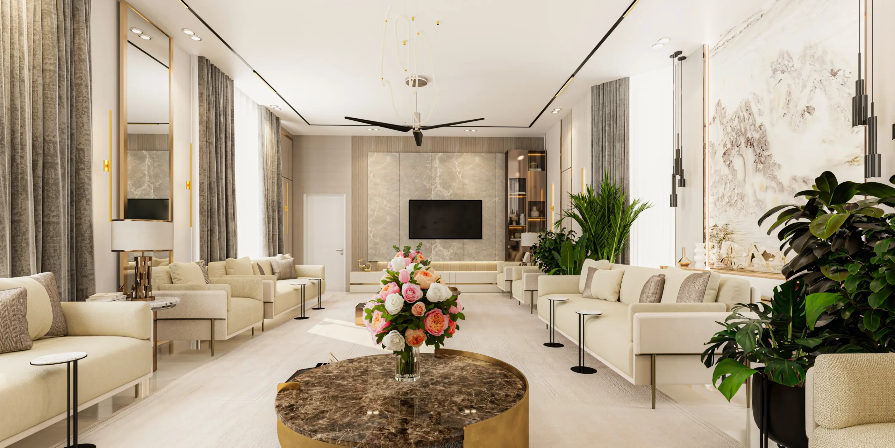
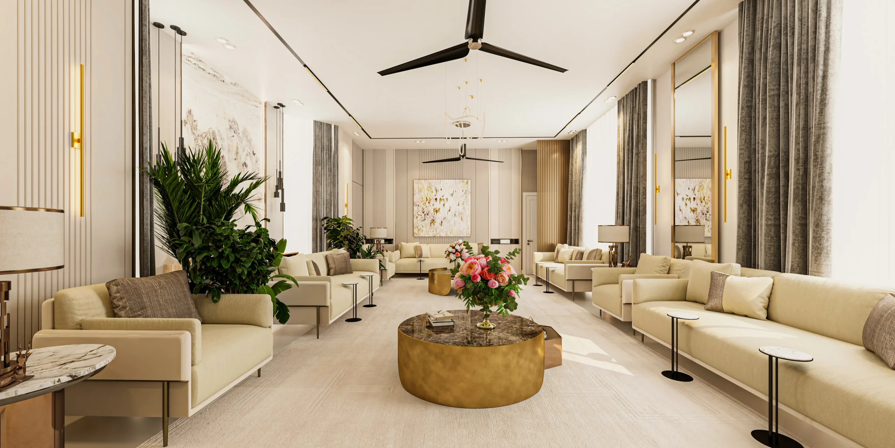
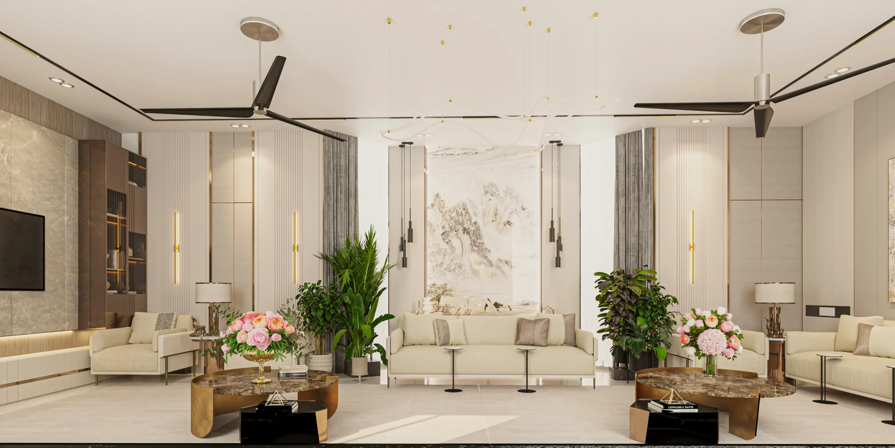
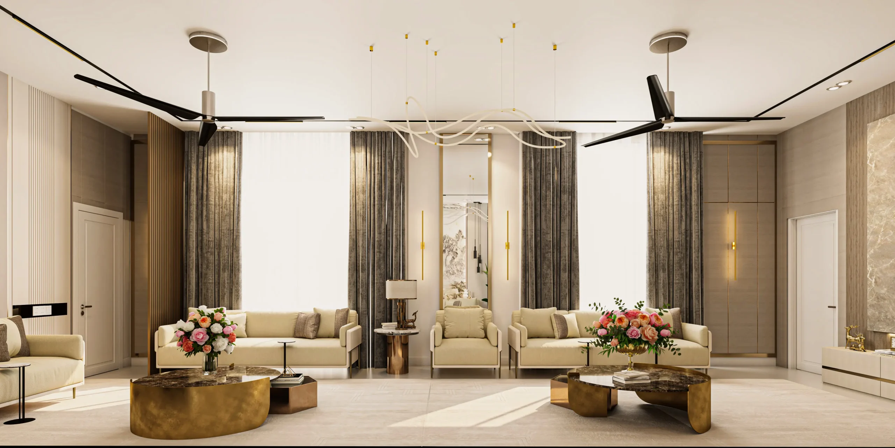
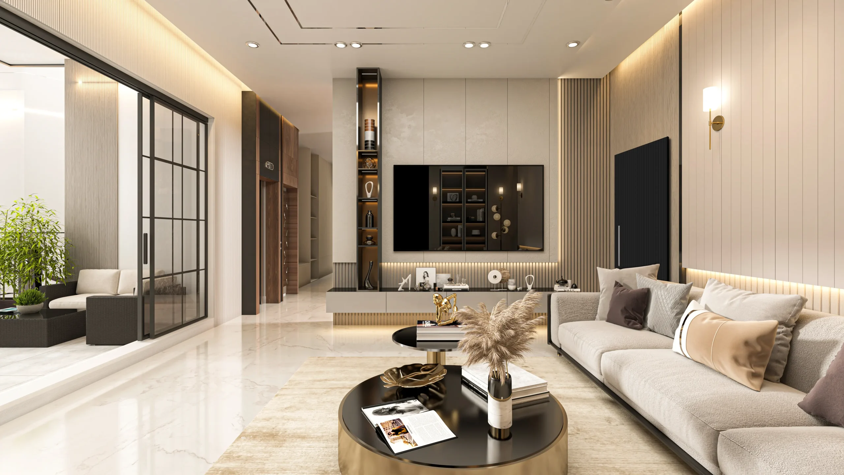
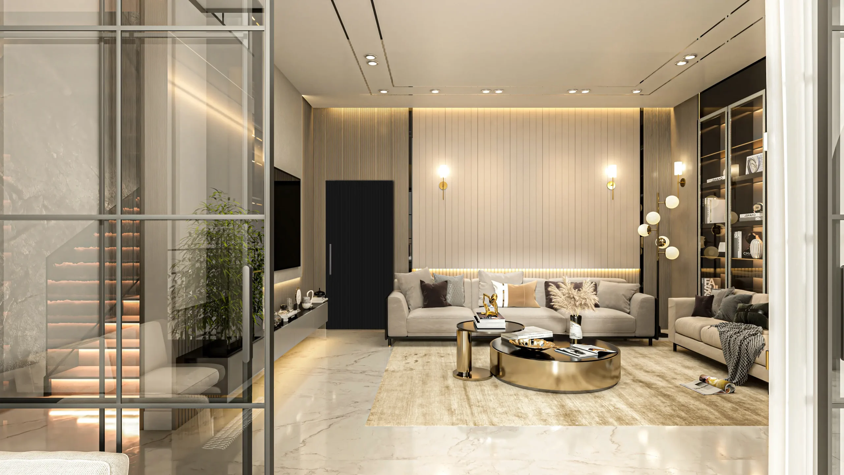
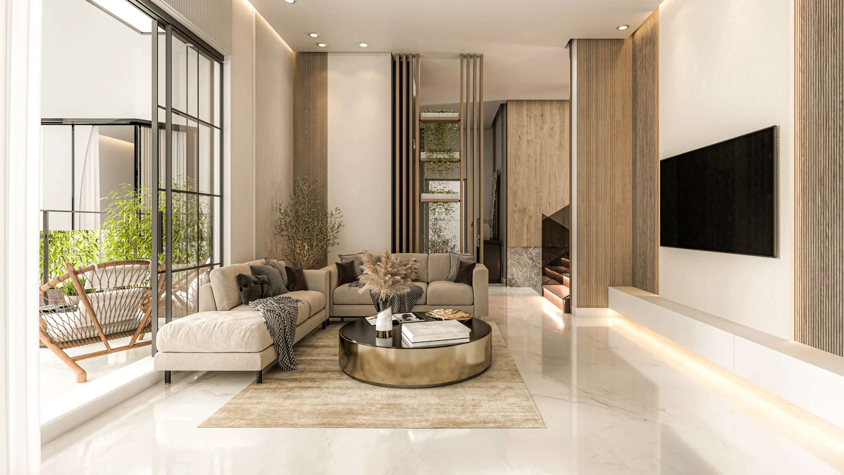
The ground floor centers on hospitality, with distinct men’s and women’s majlis, a guest suite, and a spacious family living area. Earthy tones, soft ornamentation, and modern Arabic detailing unify the spaces with warmth and sophistication.
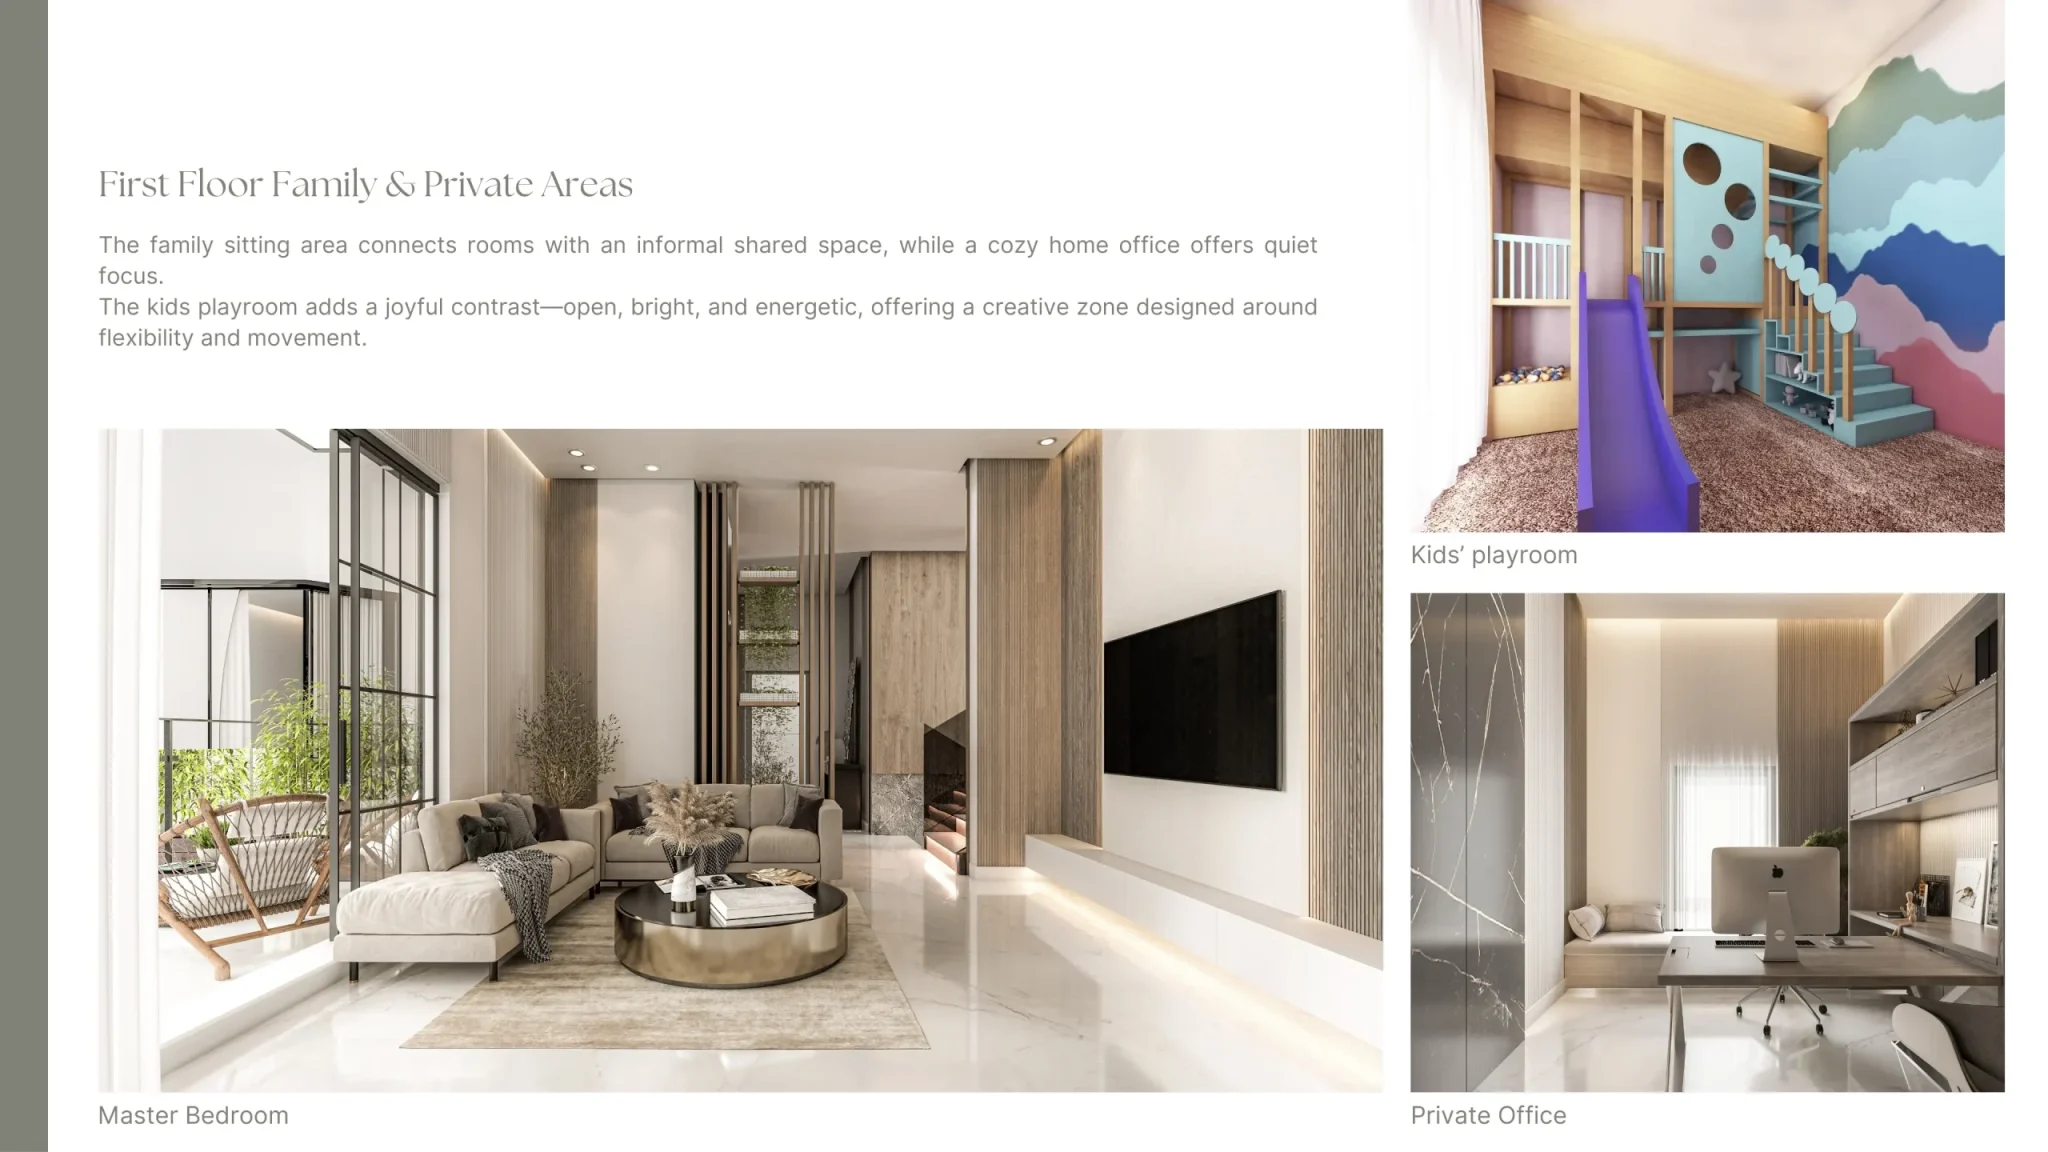
First Floor
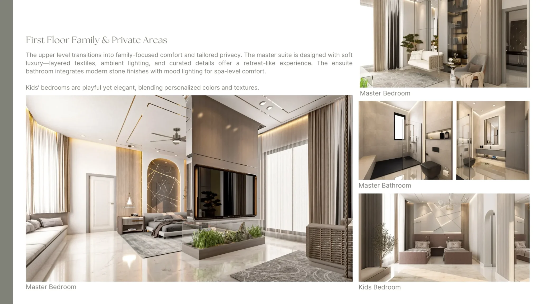
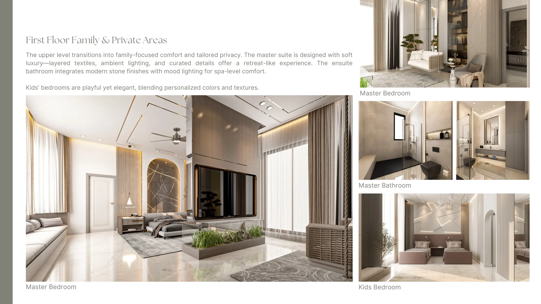
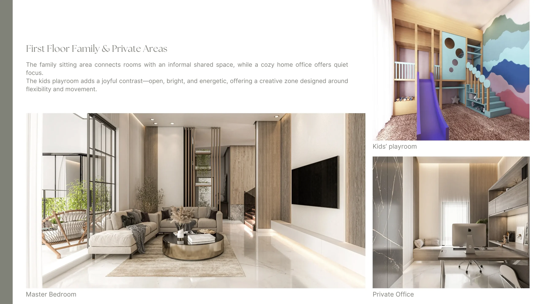
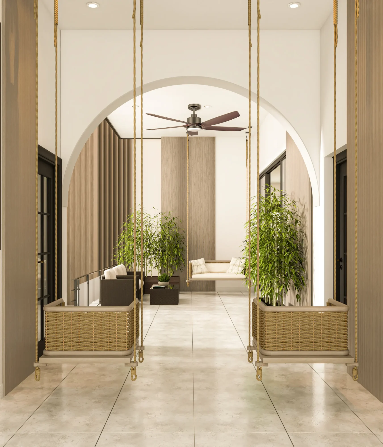
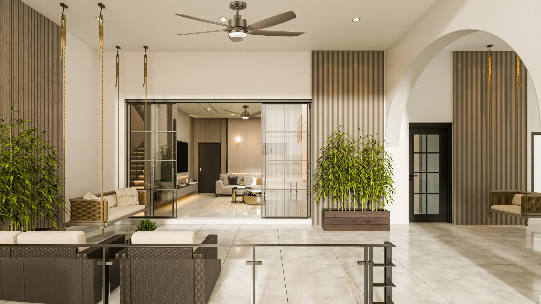
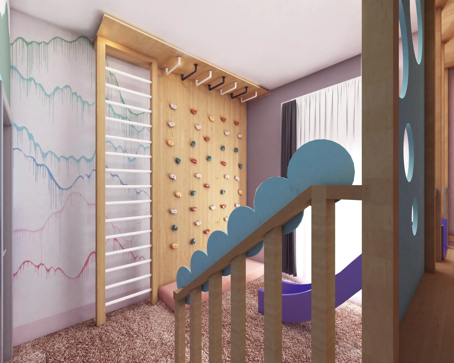
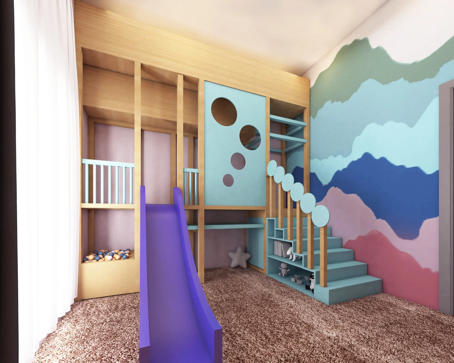
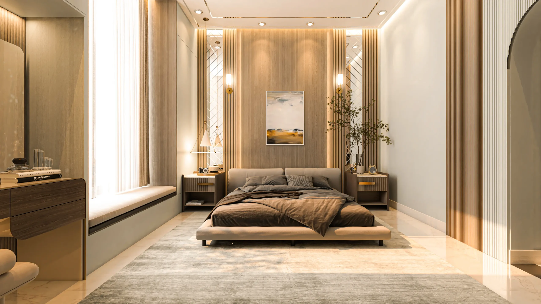
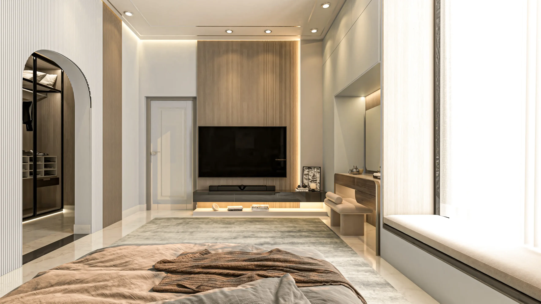
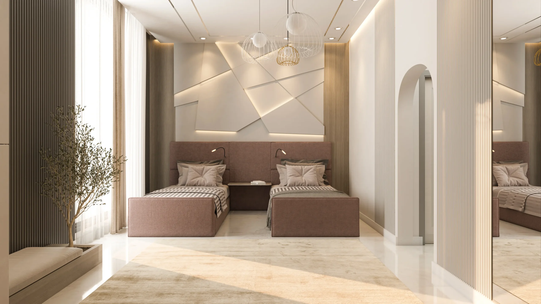
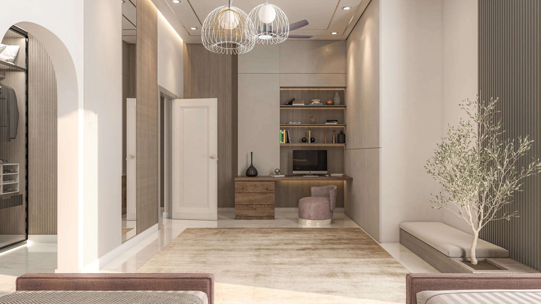
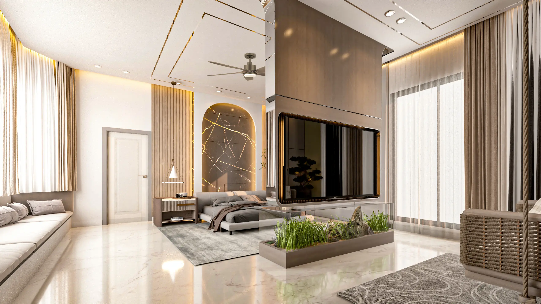
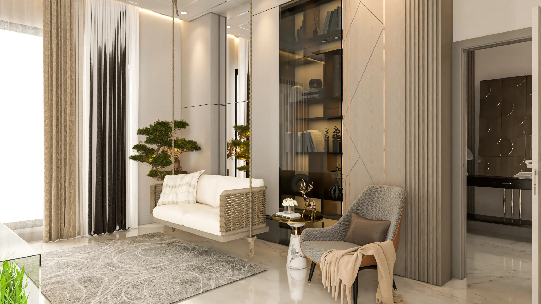
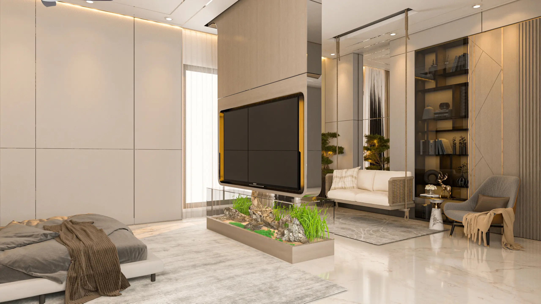
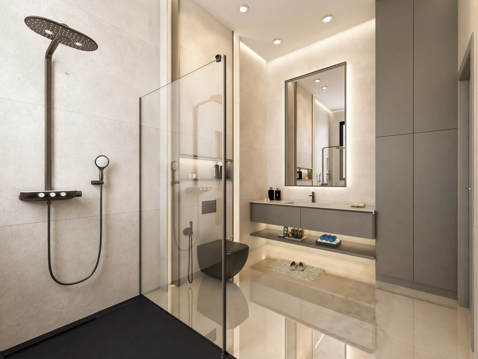
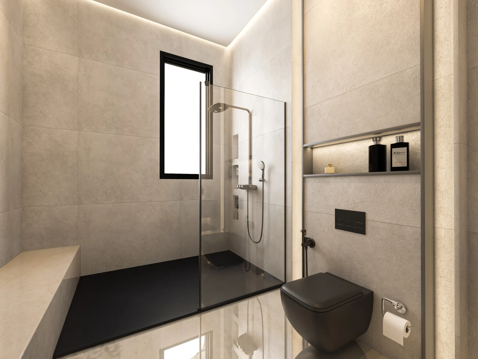
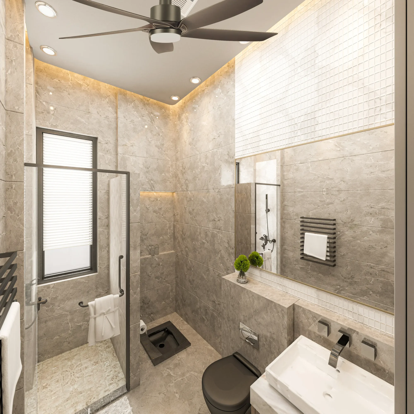
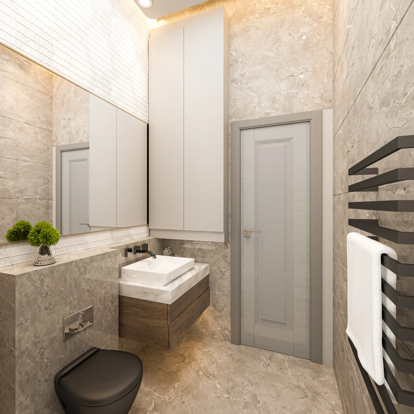
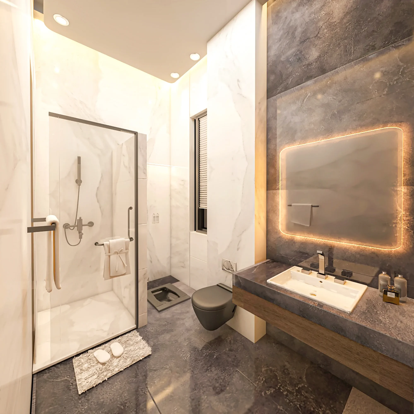
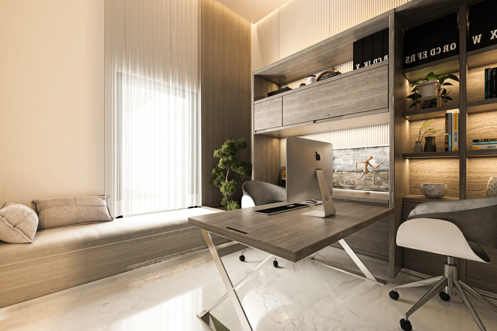
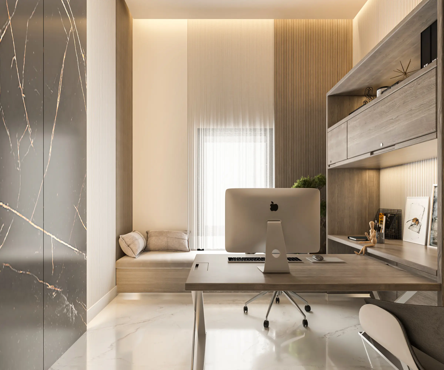
The first floor emphasizes family comfort and privacy. The master suite blends layered textiles and ambient lighting with a spa-like bathroom. Kids’ bedrooms are playful yet refined, complemented by a bright playroom. A family sitting area and a quiet home office complete the floor, supporting both togetherness and focus.
Atmosphere
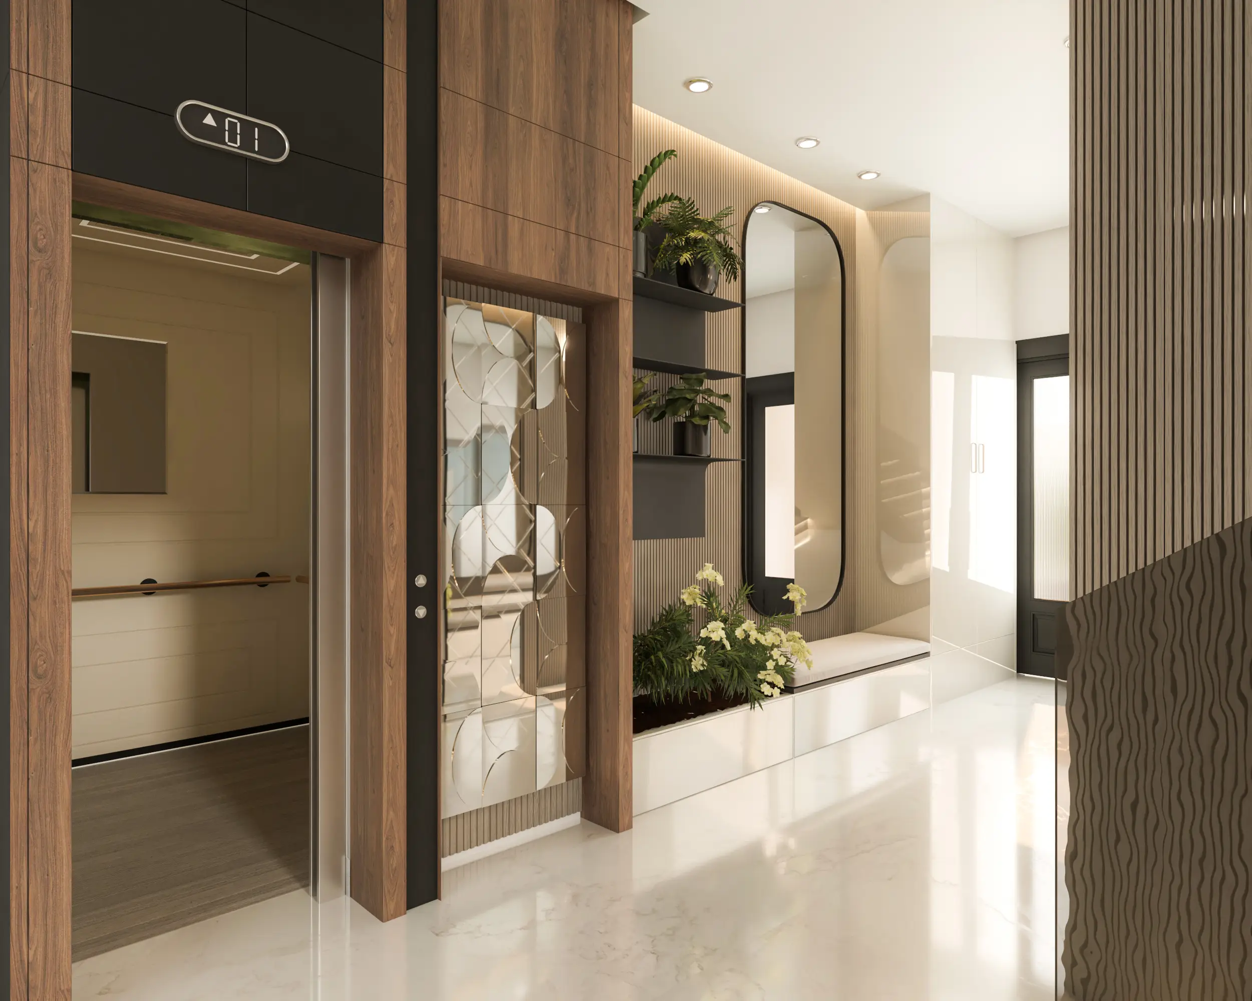
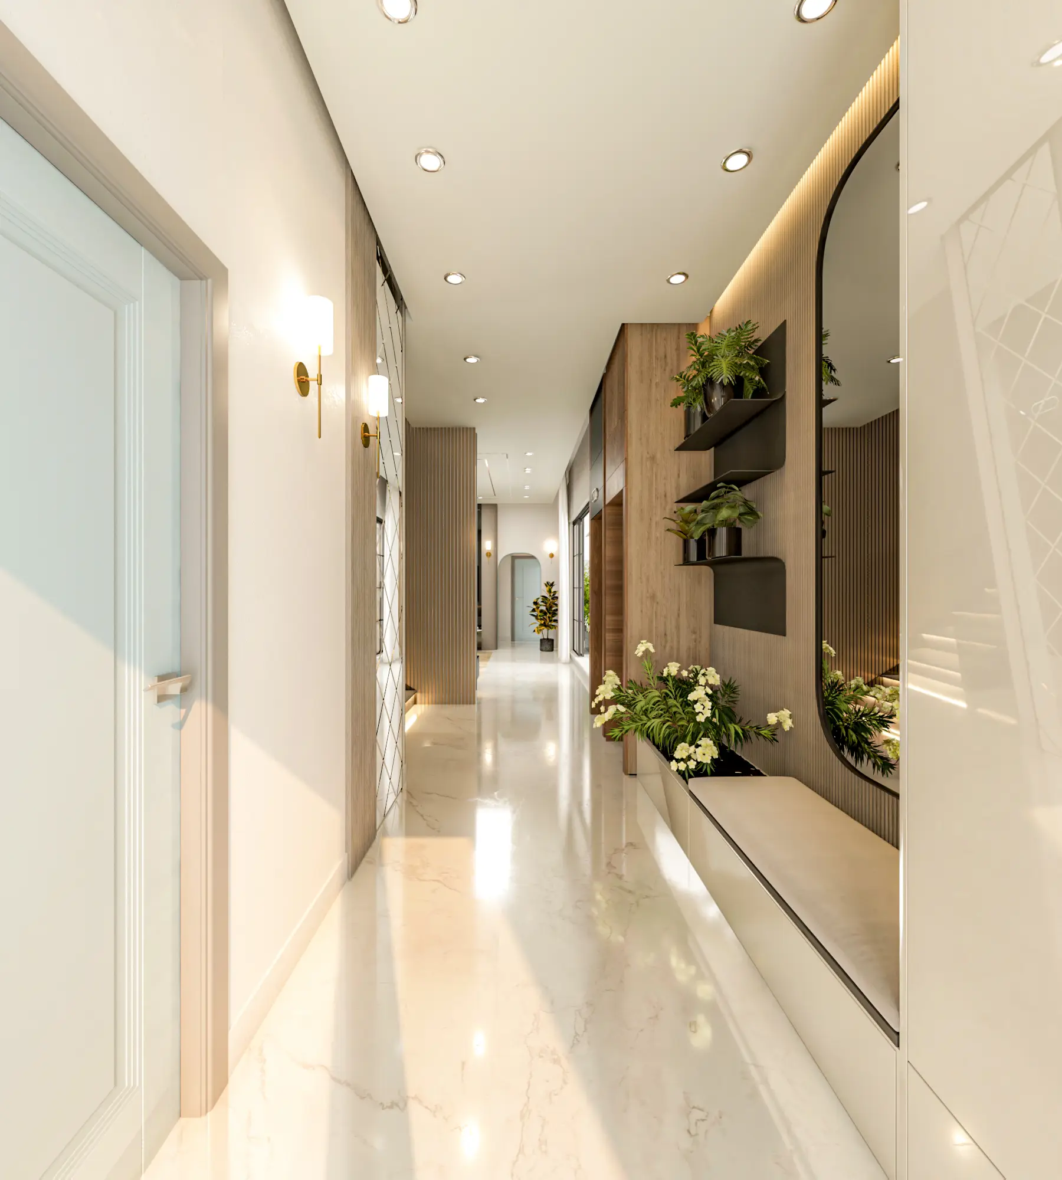
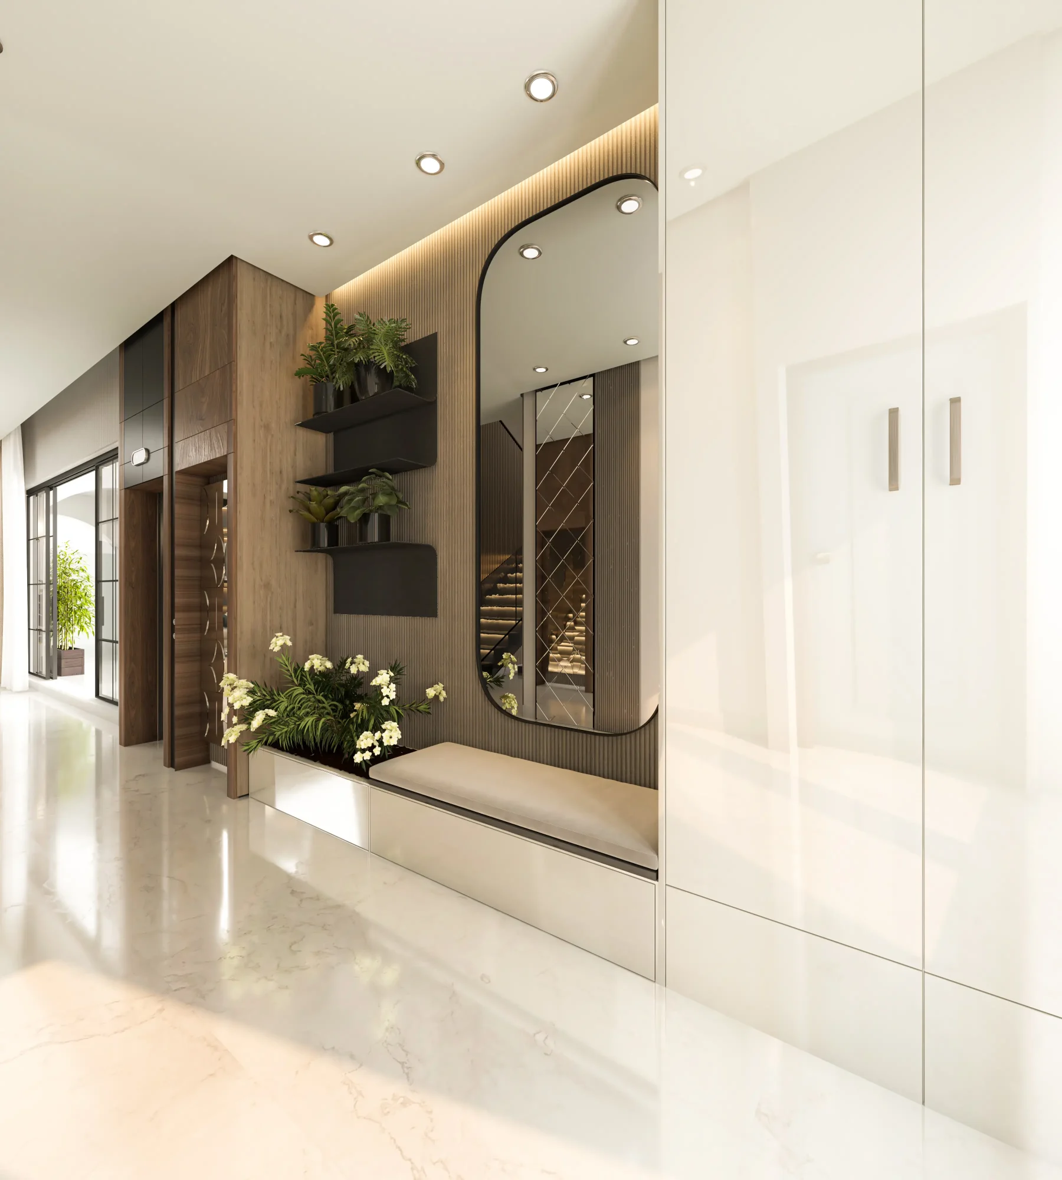
Natural textures, soft lighting, and warm earth tones define the villa’s ambiance, creating a residence that reflects Omani heritage while offering contemporary luxury for family living.